Description
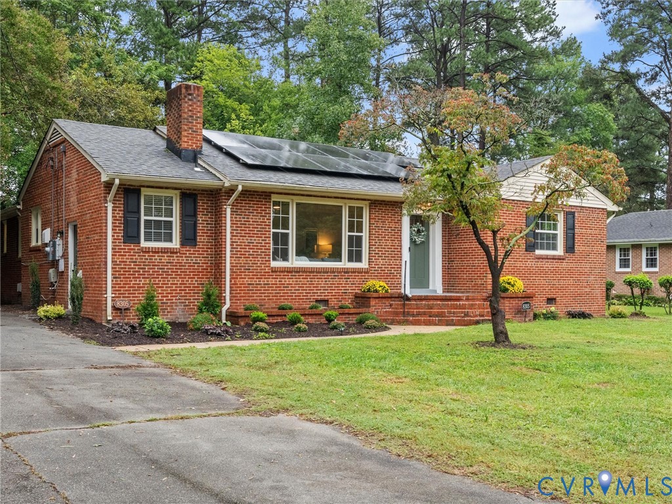
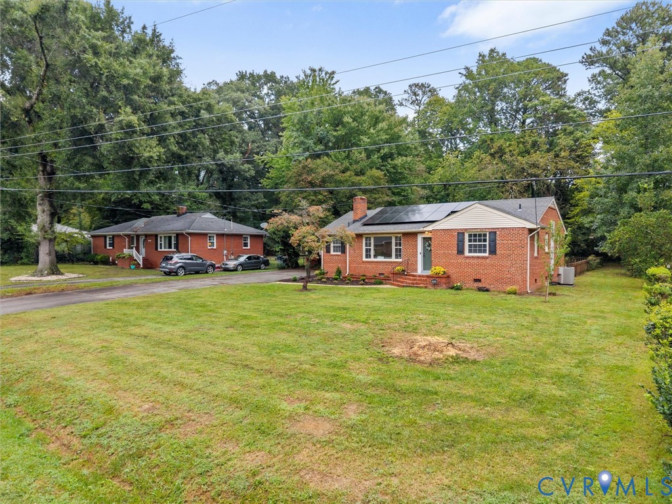
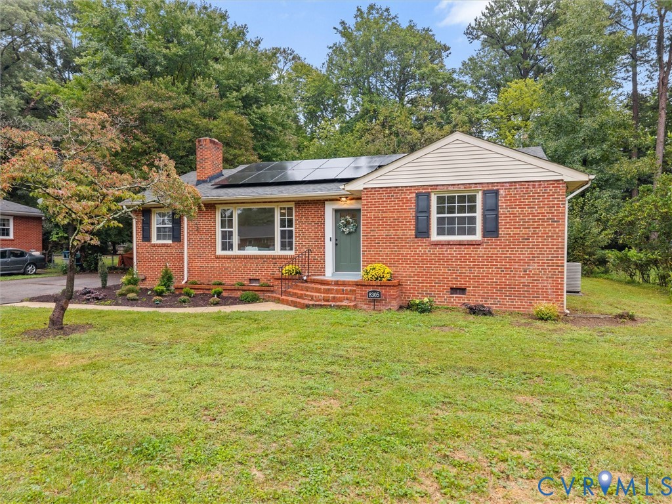
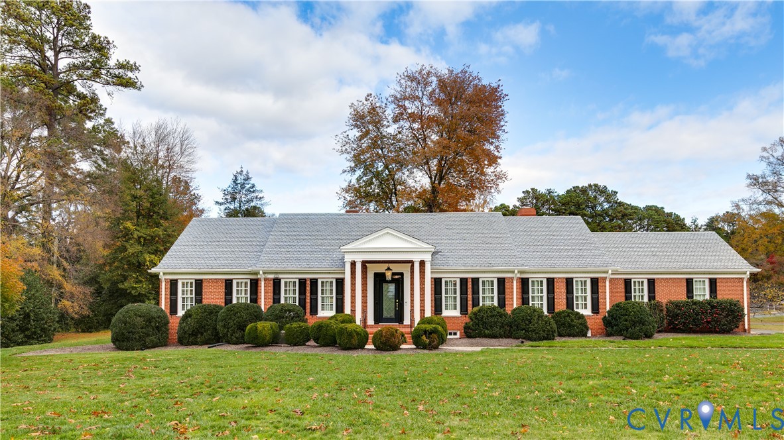
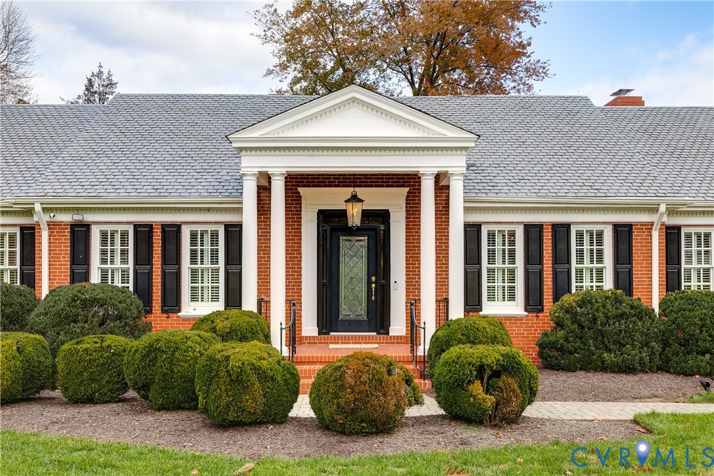
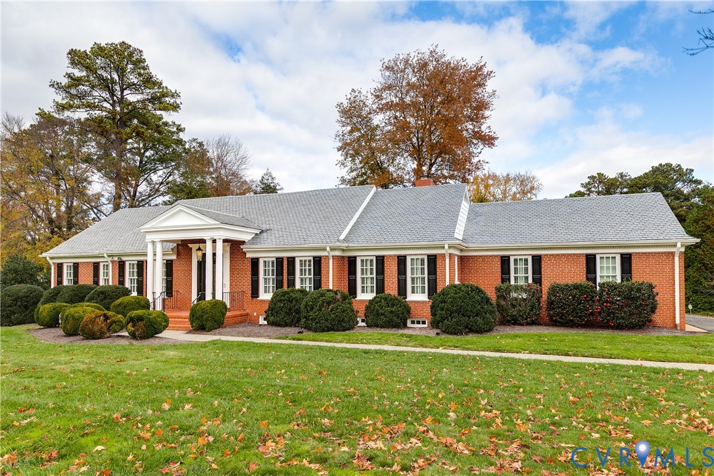
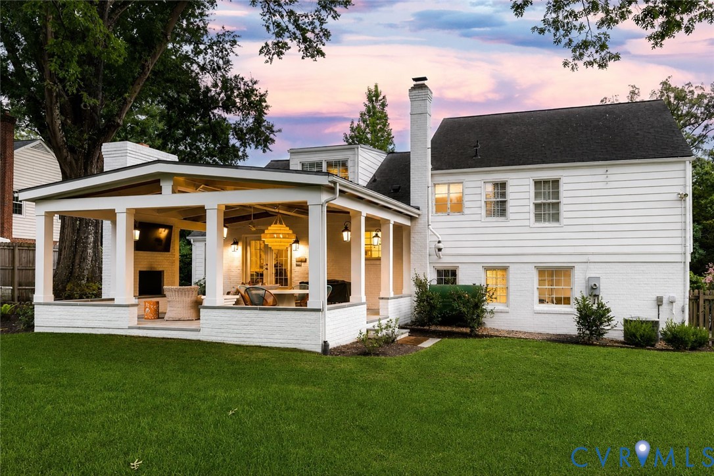
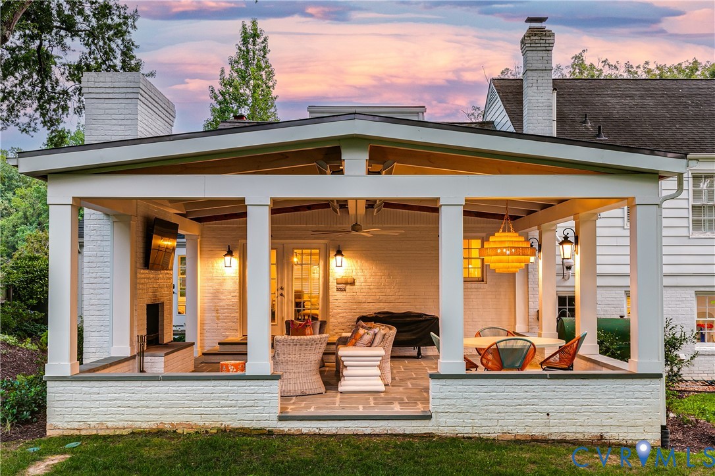
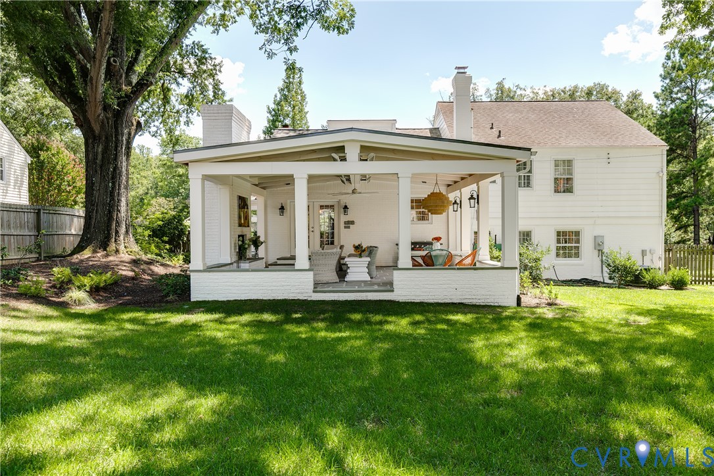
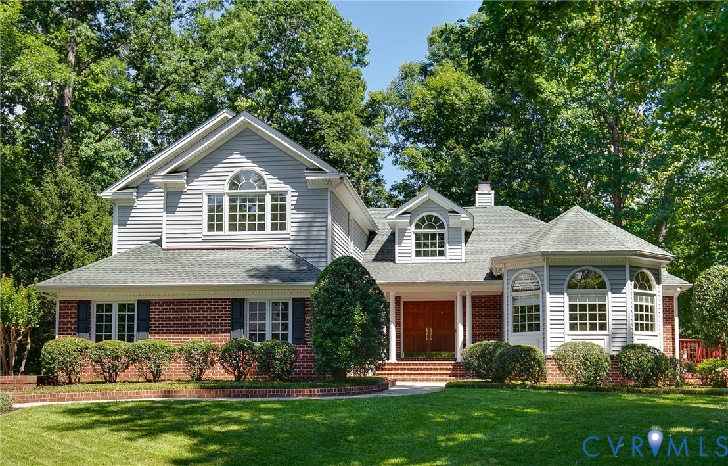
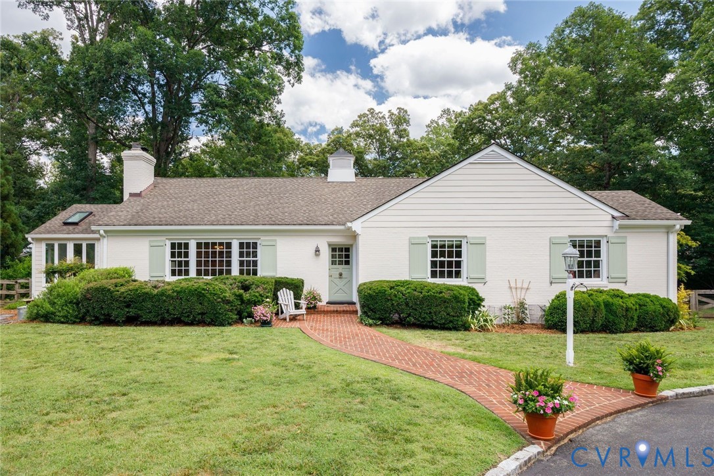
Tucked away on a private, nearly one-acre lot in Sleepy Hollow, this spacious 3,740 sq ft ranch offers character, charm, and functionality. Set back from the road with a circular driveway, perfect for playing, the home welcomes you with timeless appeal and generous living spaces throughout. The recently painted interior features 4 bedrooms, 3 full baths, and 1 half bath, including a serene primary suite that was added in 2008 with a vaulted ceiling, charming window seat, and private ensuite bath with granite countertop, soaking tub and separate shower. Thoughtful architectural details abound, including built-ins, two wood-burning fireplaces, and a stunning vaulted sunroom filled with natural light. The renovated kitchen is the heart of the home, showcasing beautiful reclaimed 1800s barn wood flooring from Wellborn and Wright, a marble backsplash, crystalized glass countertops, stainless steel appliances, double ovens, and a cozy window seat perfect for morning coffee or casual dining. Multiple gathering spaces provide flexibility for everyday living and entertaining, while the walkout basement offers additional room to spread out. Outdoors, enjoy a large fenced backyard with a two-tiered terrace, fire pit area, and direct access from the family room, which is ideal for hosting friends and family or unwinding beneath the trees. A garden shed provides additional storage and functionality. There is no generator but the home is wired for one, if you so choose. With its unique character, expansive lot, and sought-after Sleepy Hollow location, this exceptional property offers a rare opportunity to enjoy one-level living with abundant indoor and outdoor space.
All features
Interior details
Bedrooms & Bathrooms
- Bedrooms: 4
- Bathrooms: 4
- Full bathrooms: 3
- Half bathrooms: 1
Heating & Cooling
- Heating: Baseboard, Hot Water, Natural Gas
- Cooling: Central Air, Heat Pump, Zoned
Other Interior
- Flooring: Ceramic Tile, Vinyl, Wood
- Appliances: Double Oven, Dryer, Dishwasher, Gas Cooking, Disposal, Gas Water Heater, Microwave, Refrigerator, Wine Cooler, Washer
- Features: Bookcases, Built In Features, Bedroom On Main Level, Bay Window, Ceiling Fans, Separate Formal Dining Room, Eat In Kitchen, Granite Counters, Bath In Primary Bedroom, Main Level Primary, Recessed Lighting, Skylights, Walk In Closets
- Fireplaces: 2
Exterior details
Exterior
- Windows: Screens, Skylights
Construction details
Type & Style
- Home type: Single Family
- Architectural style: Ranch
- Stories: 1
Materials
- Construction: Brick, Block, Drywall, Plaster
- Roof: Composition
Listed by: Sharon Ligon (804) 282-3136, The Steele Group
MLS#: 2615788
Listings displayed by Propified through Rand Properties Brokerage.
To report an issue or dispute listing information, contact Rand Properties Brokerage.
All or a portion of the Listing Content is provided by the Central Virginia Regional MLS, LLC, from a copyrighted compilation of Listings. All CVR MLS Listing Content provided is deemed reliable but is not guaranteed accurate. The compilation of Listings and each individual Listing are ©2026 Central Virginia Regional MLS, LLC. All rights reserved.
Similar properties