Description
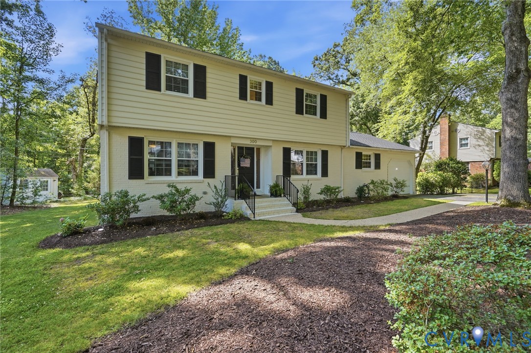
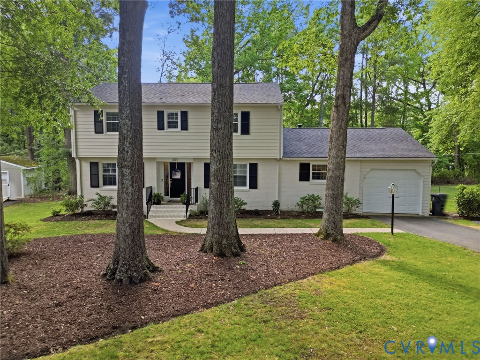
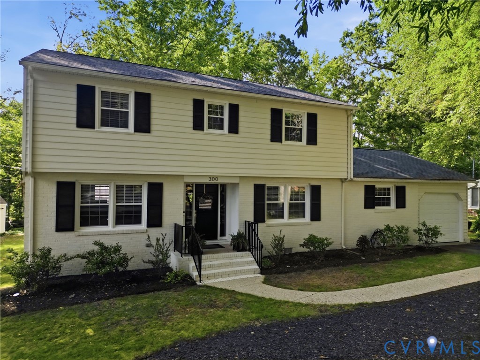
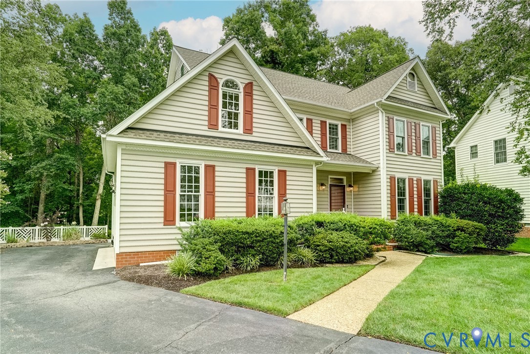
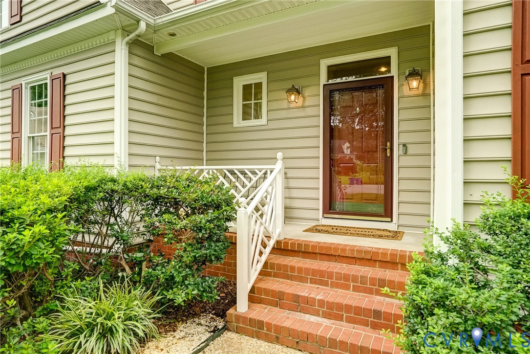
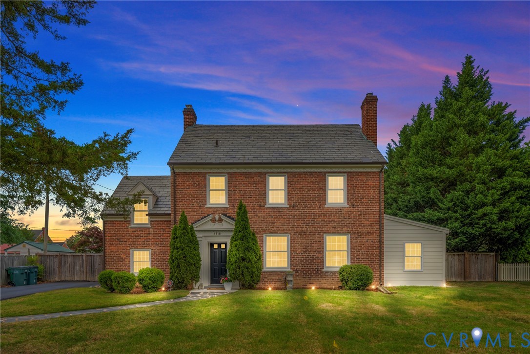
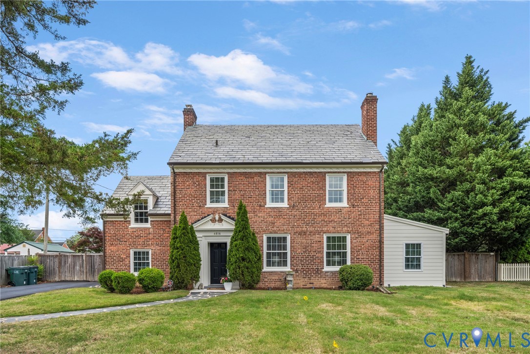
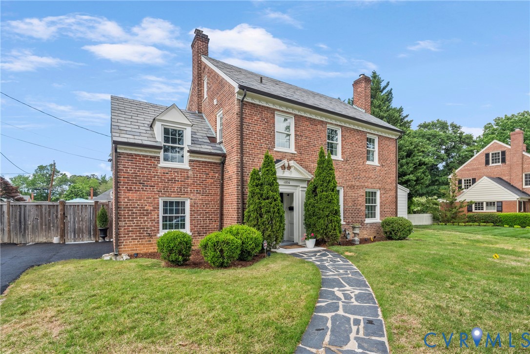
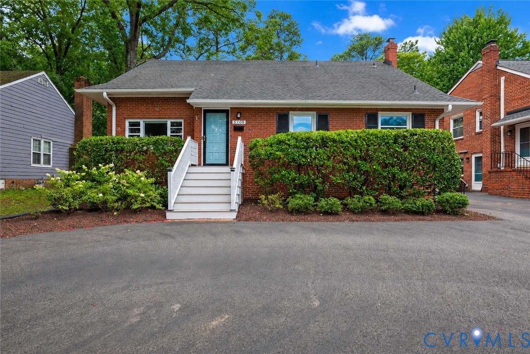
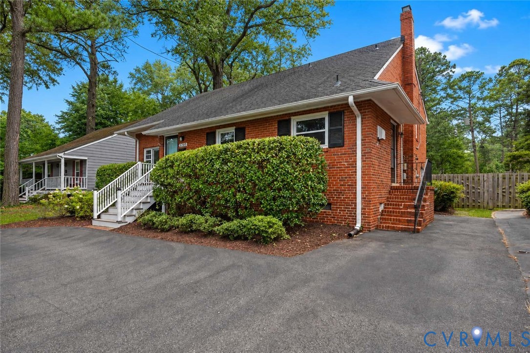
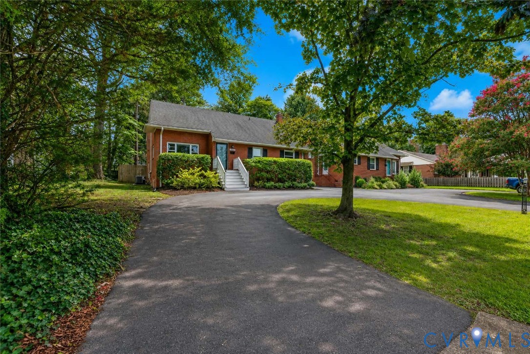
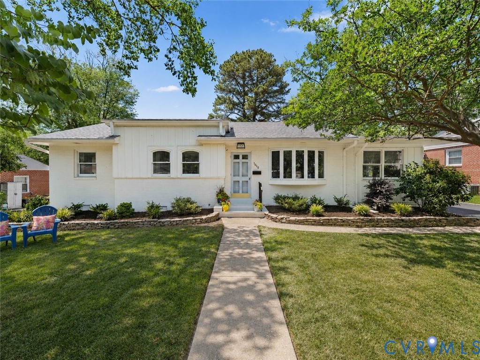
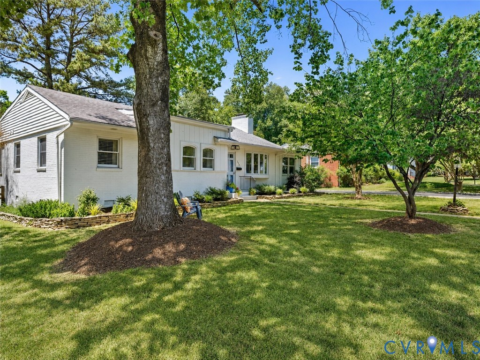
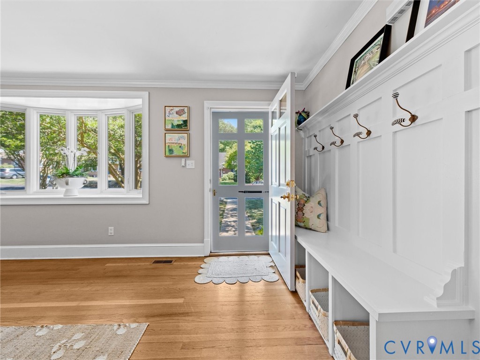
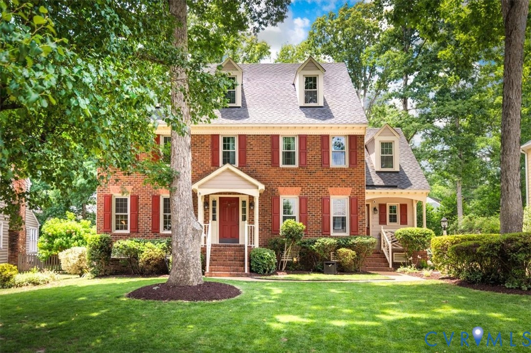
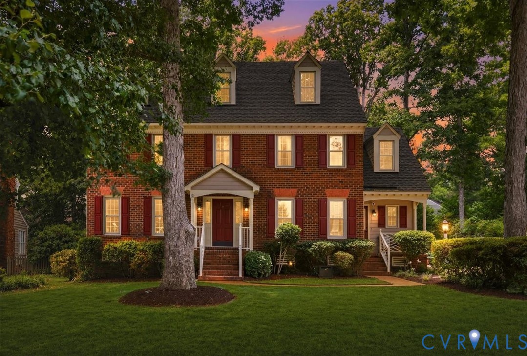
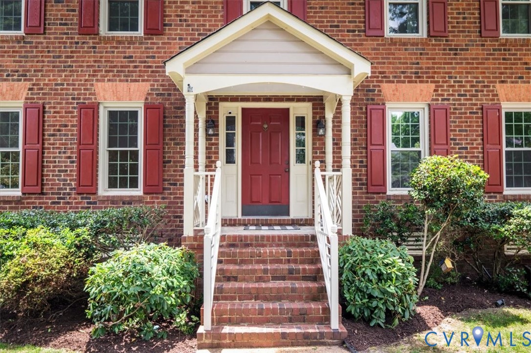
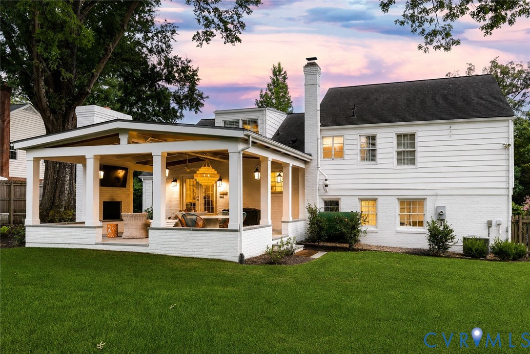
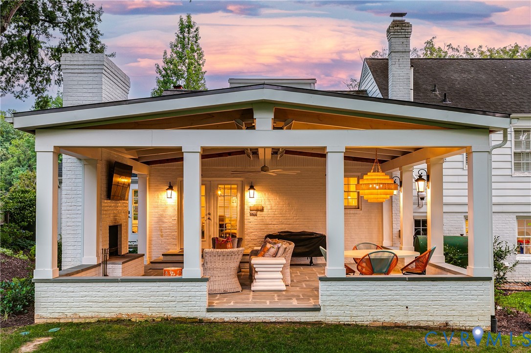
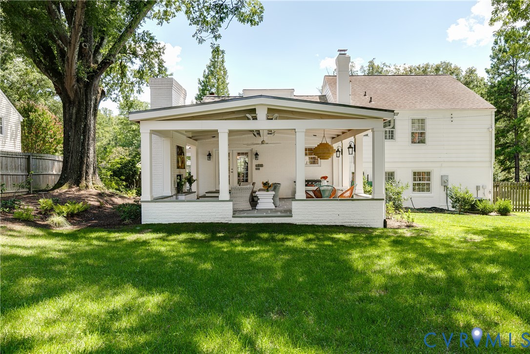
Located in Richmond's coveted River Road corridor and within the highly sought-after Tuckahoe Elementary School district, this exceptional home combines timeless style with inviting spaces designed for everyday living and effortless entertaining. The heart of the home extends outdoors to an extraordinary vaulted covered porch featuring a fireplace, ceiling heaters, and generous room for dining, lounging, and hosting family and friends. Whether you're enjoying a football Saturday, cozying up by the fire on a cool evening, or simply overlooking the beautifully landscaped backyard with your morning coffee, this space is destined to become your favorite "room" in the house. Inside, the welcoming foyer opens to a gracious living room, while the beautifully renovated kitchen offers an eat-at bar, wine refrigerator, quality finishes, and an ideal gathering place for family and guests. A versatile room on the main level serves perfectly as a home office, study, playroom, or den. Upstairs, the second level features three spacious bedrooms and two full baths, including a comfortable primary suite with a private en-suite bath. The third floor provides a generous fourth bedroom or a quiet retreat for a home office, fitness room, or guest suite. The walk-out lower level offers a spacious family room ideal for movie nights, watching the big game, or entertaining friends, along with a convenient half bath and an oversized laundry and drop zone that keeps daily life organized. Situated in one of Richmond's most desirable neighborhoods, this home offers the rare combination of flexible living spaces, exceptional outdoor entertaining, beautiful landscaping, and an unbeatable location just moments from shopping, dining, the James River, and everything that makes the River Road corridor one of the area's most treasured places to call home.
All features
Interior details
Bedrooms & Bathrooms
- Bedrooms: 4
- Bathrooms: 3
- Full bathrooms: 2
- Half bathrooms: 1
Heating & Cooling
- Heating: Electric, Heat Pump
- Cooling: Central Air
Other Interior
- Flooring: Laminate, Partially Carpeted, Tile, Wood
- Appliances: Dryer, Dishwasher, Electric Water Heater, Disposal, Microwave, Oven, Refrigerator, Stove, Wine Cooler, Washer
- Features: Bookcases, Built In Features, Breakfast Area, Ceiling Fans, Dining Area, Double Vanity, Fireplace, Granite Counters, Bath In Primary Bedroom, Recessed Lighting
- Fireplaces: 1
Exterior details
Exterior
- Paved Driveway
Construction details
Type & Style
- Home type: Single Family
- Architectural style: Tri Level
- Stories: 4
Materials
- Construction: Aluminum Siding, Brick, Hardiplank Type
- Roof: Composition, Shingle
Listed by: Jenny Maraghy (804) 567-9250, Compass
MLS#: 2619027
Listings displayed by Propified through Rand Properties Brokerage.
To report an issue or dispute listing information, contact Rand Properties Brokerage.
All or a portion of the Listing Content is provided by the Central Virginia Regional MLS, LLC, from a copyrighted compilation of Listings. All CVR MLS Listing Content provided is deemed reliable but is not guaranteed accurate. The compilation of Listings and each individual Listing are ©2026 Central Virginia Regional MLS, LLC. All rights reserved.
Similar properties