Description
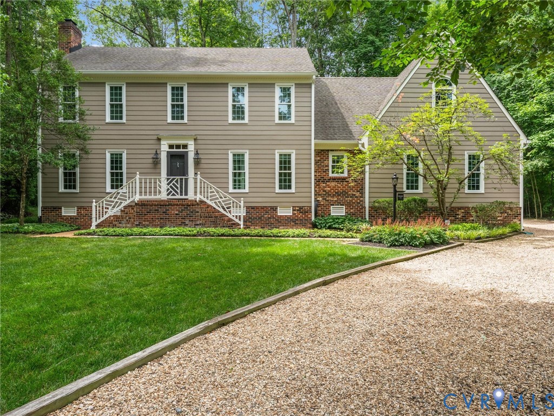
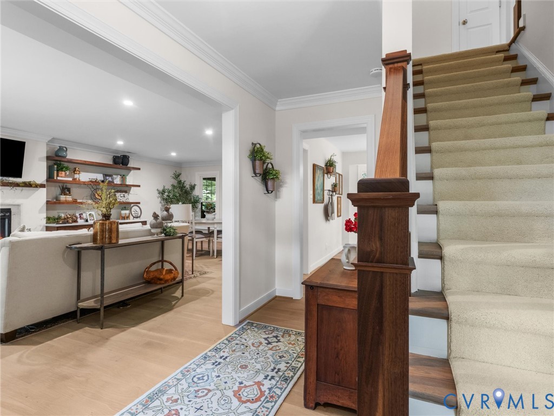
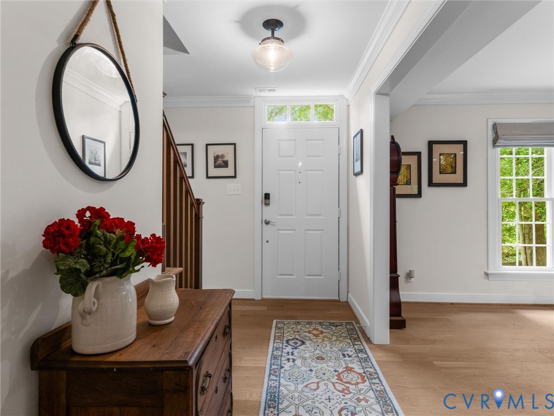
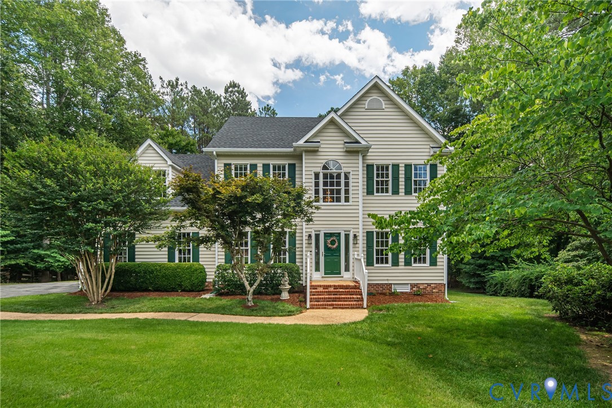
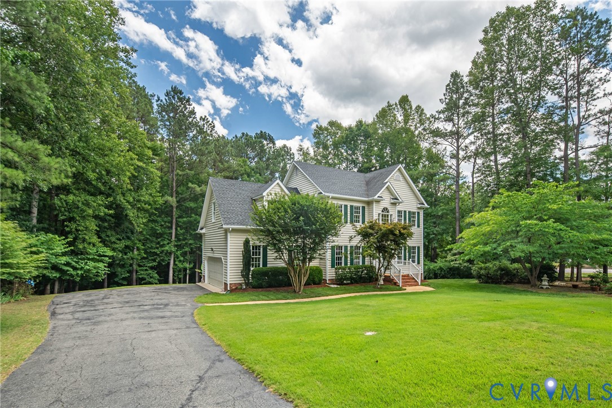
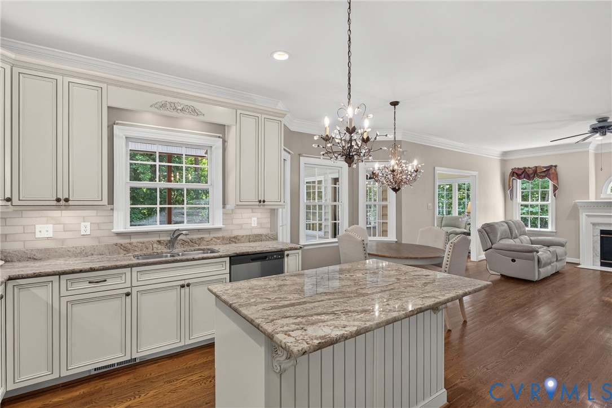
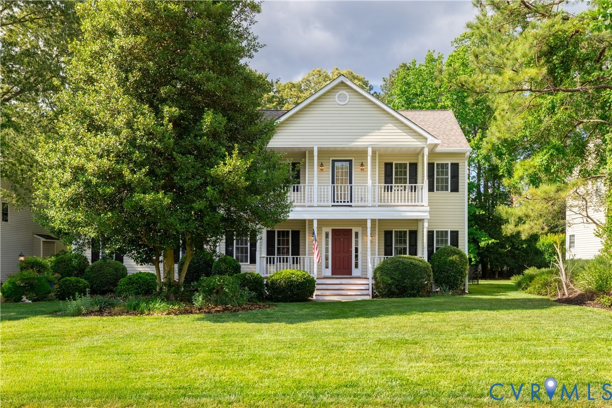
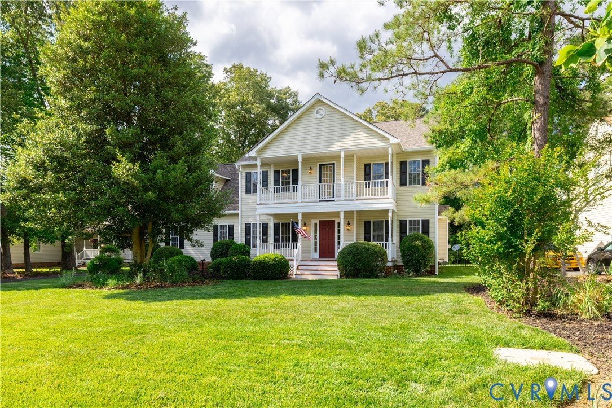
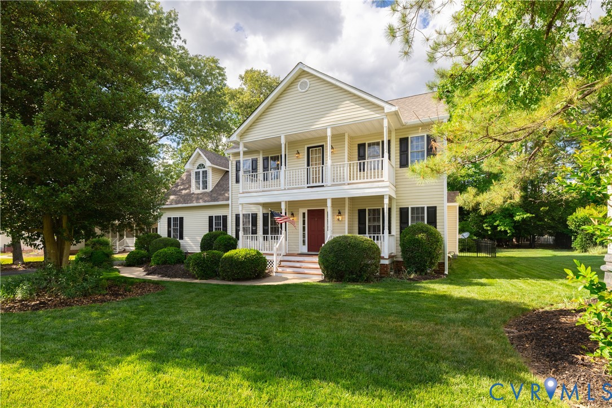
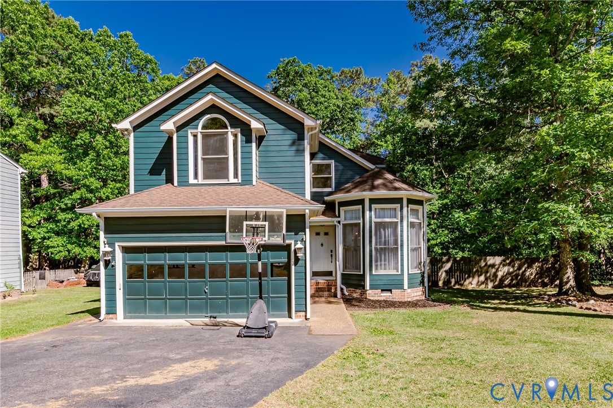
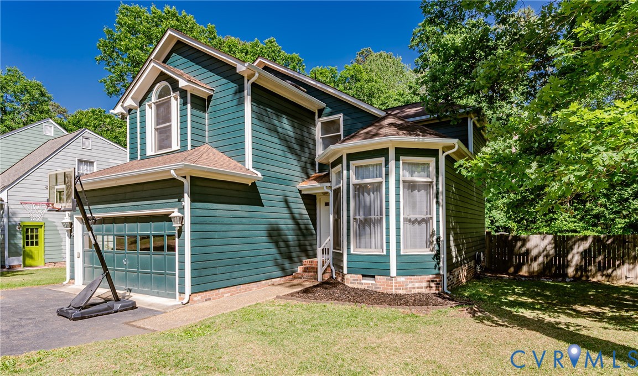
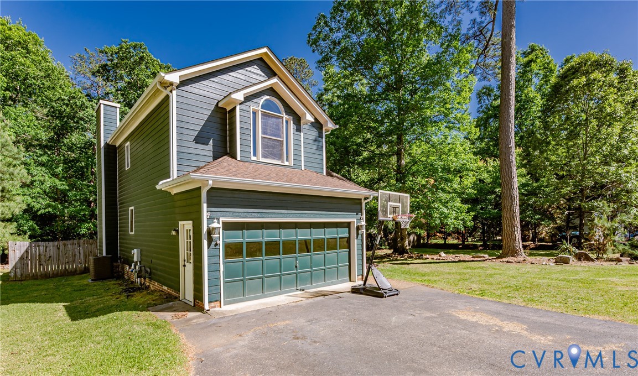
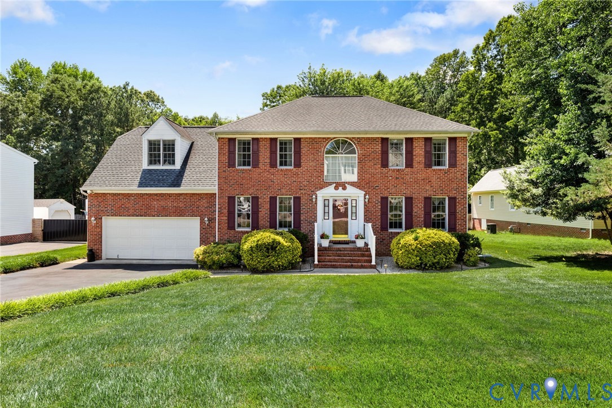
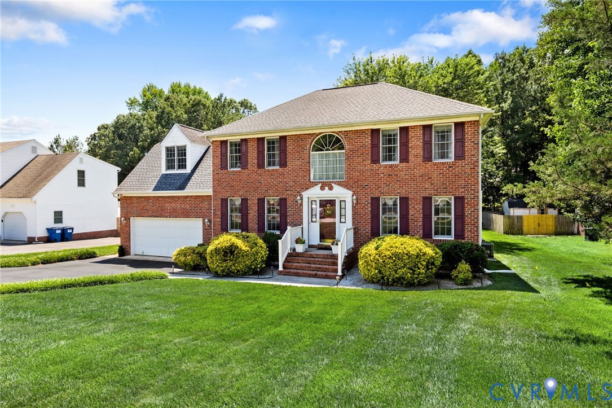
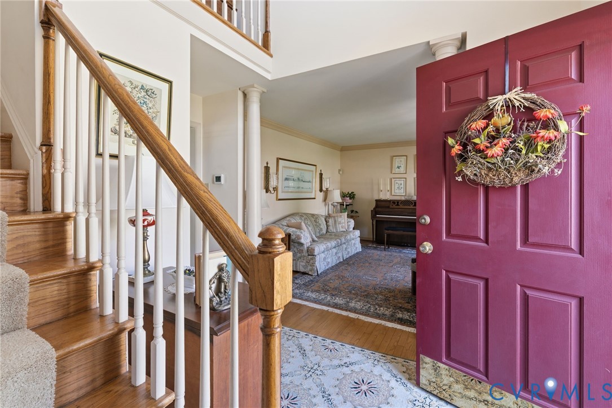
Welcome to 10424 Oakside Drive, where classic curb appeal, sun-filled living spaces, and a beautifully maintained setting come together to create a home you'll love coming back to. This stately brick-front residence offers 4 bedrooms, 2.5 baths, and a thoughtful layout designed for both comfortable everyday living and effortless entertaining. Inside, hardwood floors, crown molding, and custom trimwork add character throughout the formal living and dining rooms. The spacious family room features a gas fireplace and flows seamlessly into the kitchen, creating an ideal gathering space. Large bay windows fill the home with natural light, while the kitchen offers peninsula seating, gas cooking, a generous pantry, and an oversized breakfast nook. Upstairs, the expansive primary suite provides a peaceful retreat with a large walk-in closet and en suite bath featuring a soaking tub and separate shower. Three additional well-appointed bedrooms share a hall bath and offer comfortable accommodations for family, guests, or flexible work-from-home needs. Step outside to enjoy a backyard designed for making memories. A large rear deck overlooks the expansive manicured lawn, while the patio and fire pit create the perfect setting for outdoor entertaining, quiet evenings, or weekend gatherings. A standout feature of the property is the detached finished outbuilding, complete with a workshop on the main level and a finished flex space above, ideal for a home office, studio, fitness area, hobby room, or additional recreational space. With timeless finishes, abundant natural light, and exceptional indoor and outdoor living spaces, this home offers the perfect blend of comfort, functionality, and charm.
All features
Interior details
Bedrooms & Bathrooms
- Bedrooms: 4
- Bathrooms: 3
- Full bathrooms: 2
- Half bathrooms: 1
Heating & Cooling
- Heating: Electric, Forced Air
- Cooling: Central Air, Electric, Zoned
Other Interior
- Flooring: Carpet, Tile, Wood
- Appliances: Dryer, Dishwasher, Disposal, Microwave, Oven, Refrigerator, Stove, Washer
- Features: Ceiling Fans, Dining Area, Separate Formal Dining Room, Double Vanity, Eat In Kitchen, Fireplace, Laminate Counters, Bath In Primary Bedroom, Pantry, Walk In Closets
- Fireplaces: 1
Exterior details
Exterior
- Deck, Sprinkler Irrigation, Storage, Shed, Paved Driveway
- Windows: Palladian Windows
Parking
- Garage spaces: 2.0
Construction details
Type & Style
- Home type: Single Family
- Architectural style: Two Story
- Stories: 2
Materials
- Construction: Brick, Drywall, Frame
- Roof: Composition, Shingle
Listed by: Joy Woodward (804) 639-4663, Long & Foster REALTORS
MLS#: 2616763
Listings displayed by Propified through Rand Properties Brokerage.
To report an issue or dispute listing information, contact Rand Properties Brokerage.
All or a portion of the Listing Content is provided by the Central Virginia Regional MLS, LLC, from a copyrighted compilation of Listings. All CVR MLS Listing Content provided is deemed reliable but is not guaranteed accurate. The compilation of Listings and each individual Listing are ©2026 Central Virginia Regional MLS, LLC. All rights reserved.
Similar properties