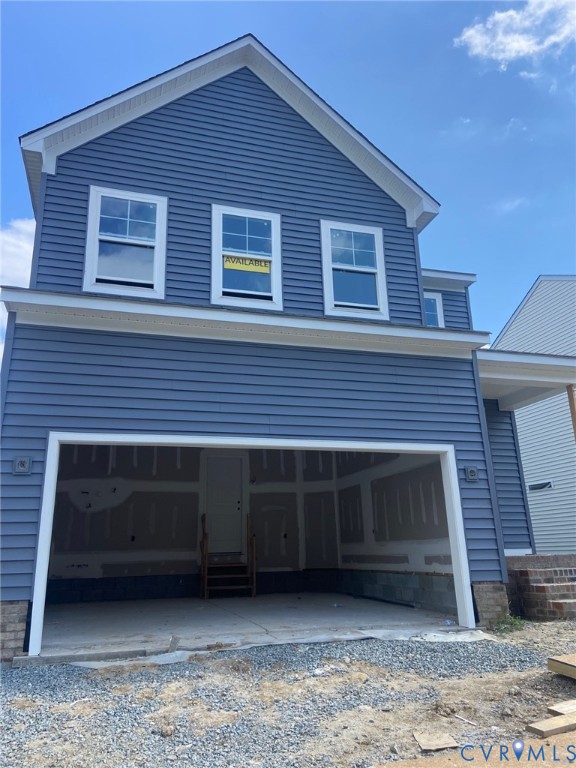
Description
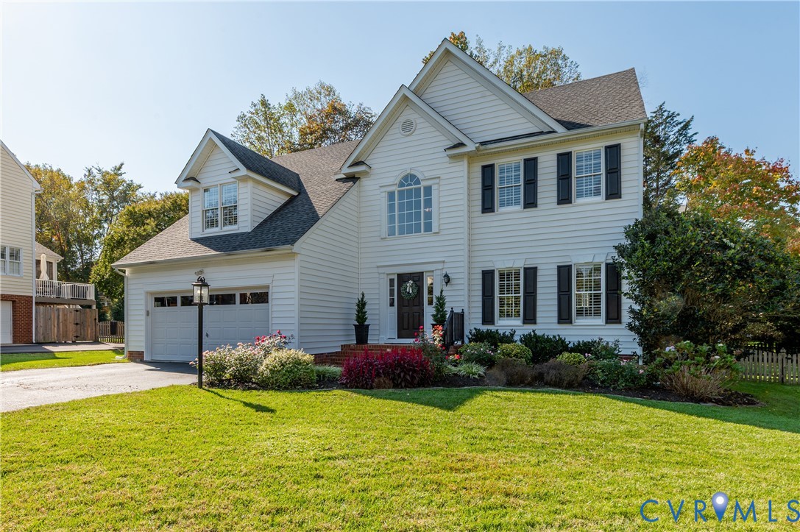
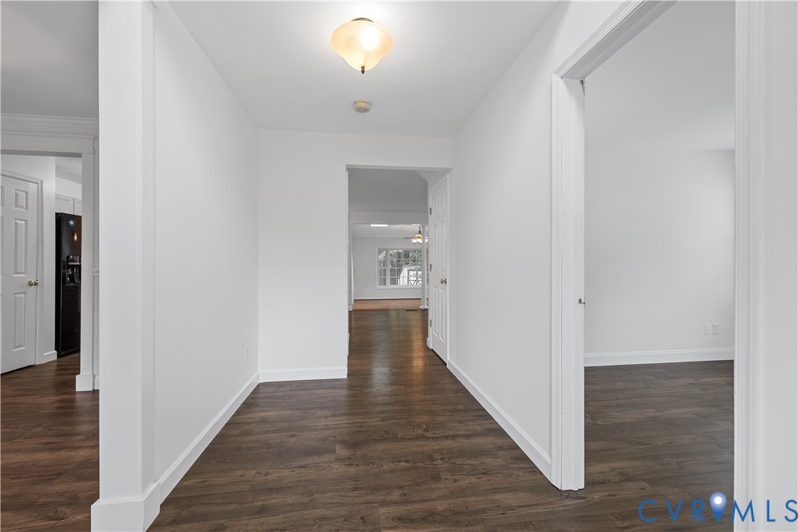
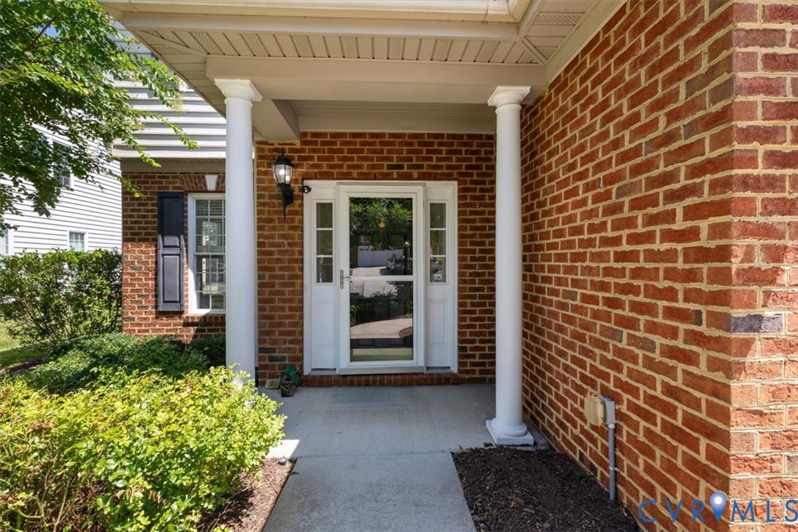
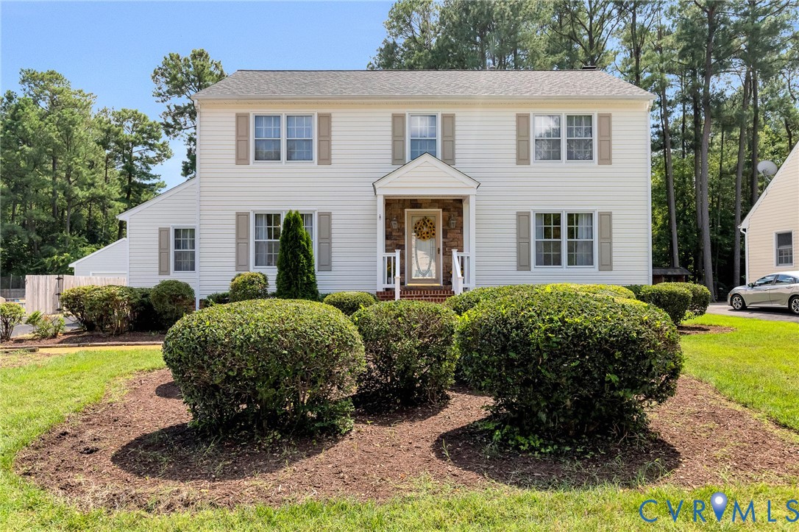
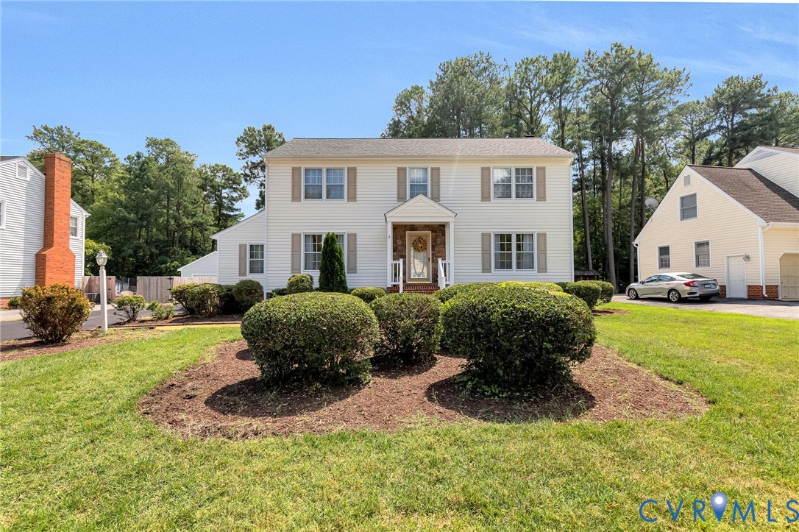
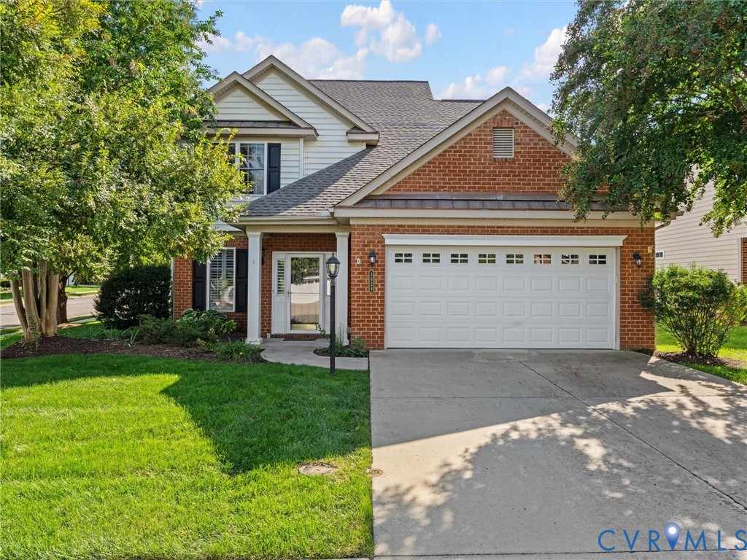
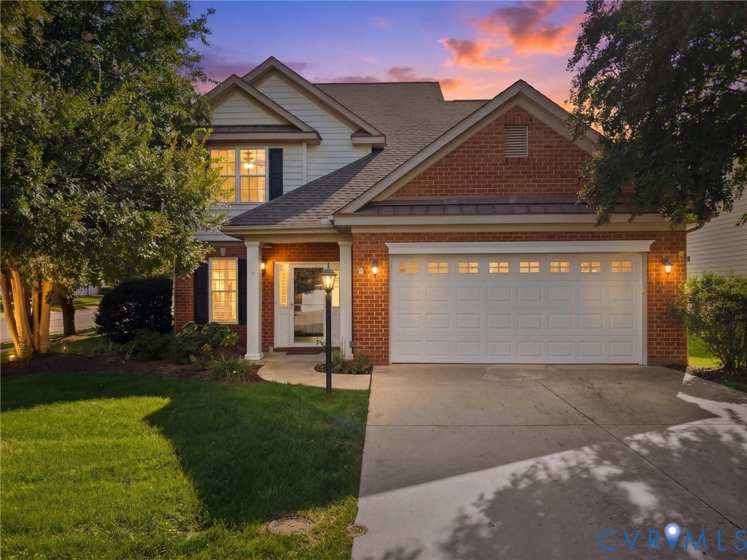
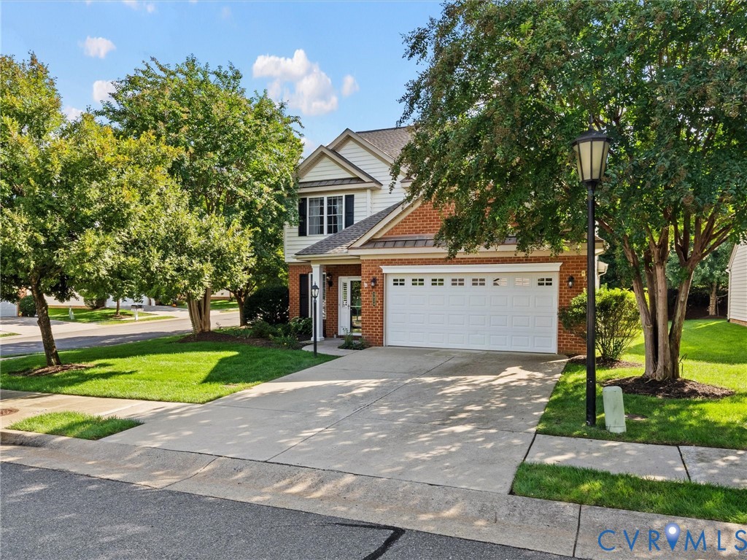
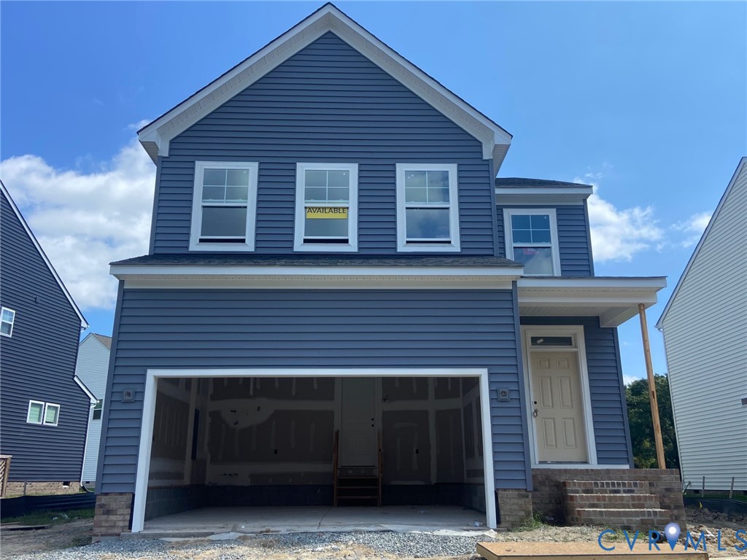
Estimated completion NOVEMBER. Edinburg plan with FIRST FLOOR PRIMARY BEDROOM. 2nd floor includes 3 bedrooms with walk in closets + 2 full baths + LOFT + walk in storage. LAST OPPORTUNITY IN GREENHOUSE IN GLEN ALLEN.
All features
Interior details
Bedrooms & Bathrooms
- Bedrooms: 4
- Bathrooms: 4
- Full bathrooms: 3
- Half bathrooms: 1
Heating & Cooling
- Heating: Natural Gas, Zoned
- Cooling: Central Air, Zoned
Other Interior
- Flooring: Ceramic Tile, Partially Carpeted, Vinyl
- Appliances: Dishwasher, Gas Cooking, Disposal, Microwave, Stove, Tankless Water Heater
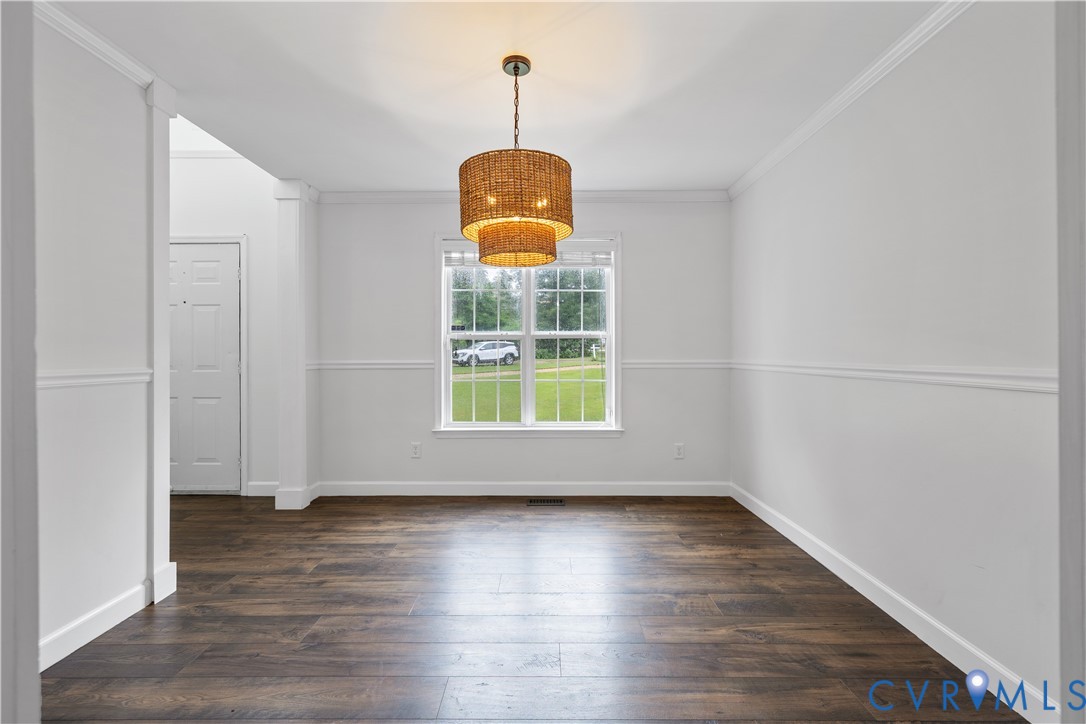
- Features: Dining Area, Double Vanity, Fireplace, Granite Counters, High Ceilings, Kitchen Island, Loft, Bath In Primary Bedroom, Main Level Primary, Pantry, Recessed Lighting, Walk In Closets
- Fireplaces: 1
Exterior details
Parking
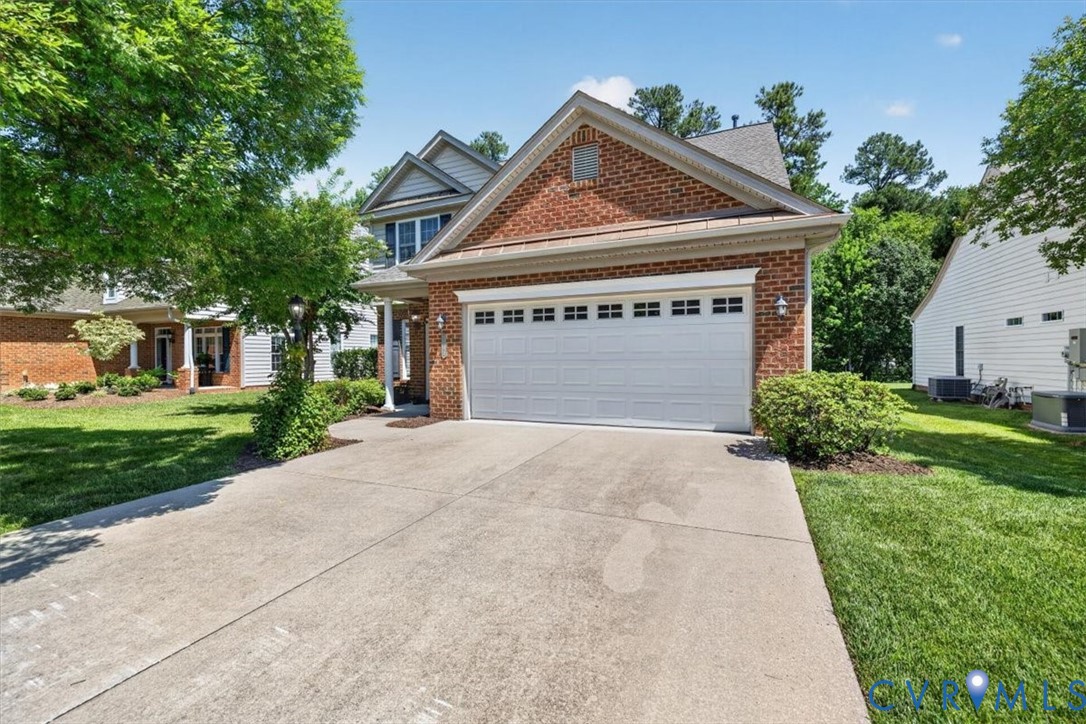
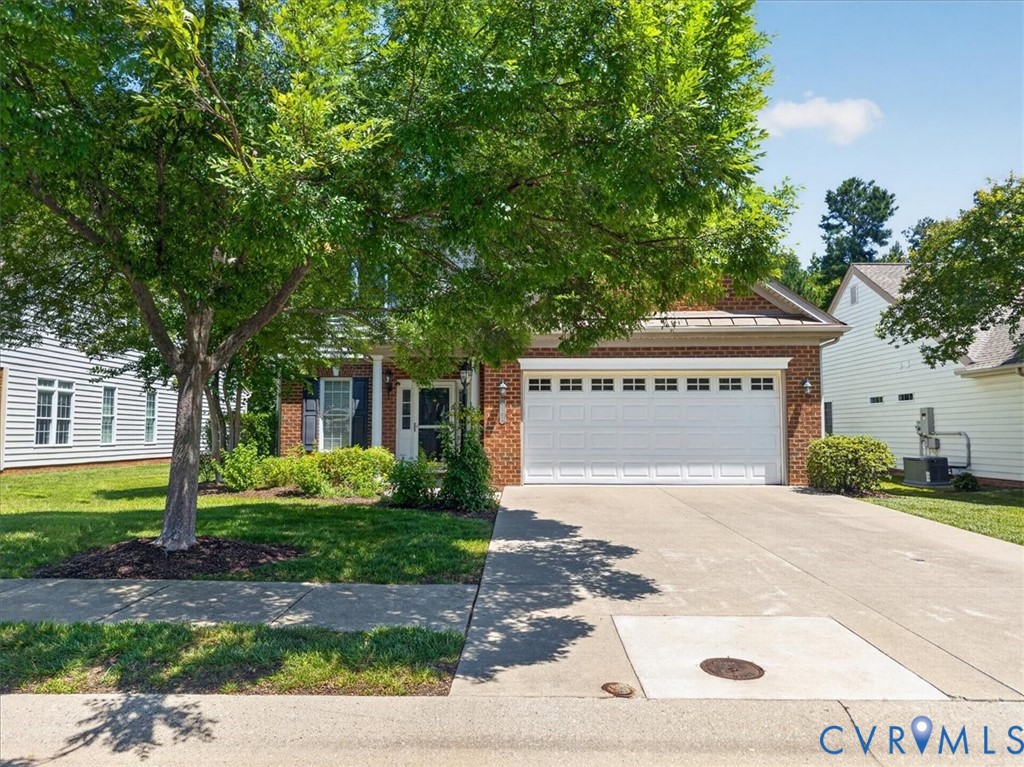
- Garage spaces: 2.0
Construction details
Type & Style
- Home type: Single Family
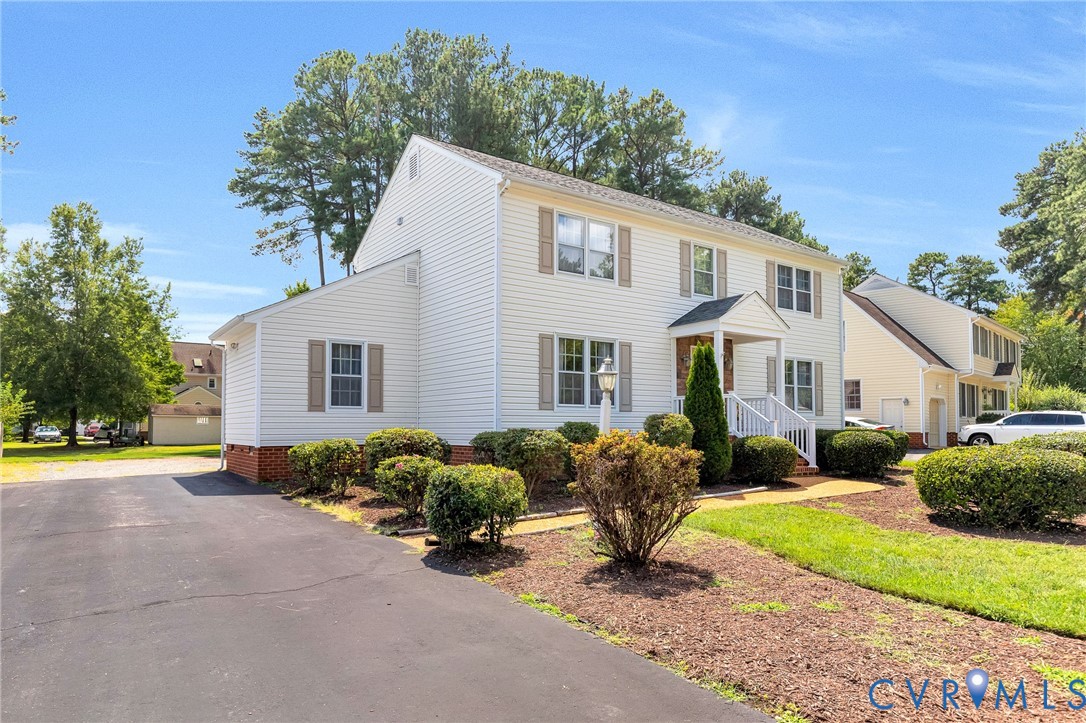
- Architectural style: Two Story
- Stories: 2
Materials
- Construction: Block, Drywall, Frame, Vinyl Siding
Listed by: Michelle Puletti (804) 520-5600, Long & Foster REALTORS
MLS#: 2617051
Listings displayed by Propified through Rand Properties Brokerage.
To report an issue or dispute listing information, contact Rand Properties Brokerage.
All or a portion of the Listing Content is provided by the Central Virginia Regional MLS, LLC, from a copyrighted compilation of Listings. All CVR MLS Listing Content provided is deemed reliable but is not guaranteed accurate. The compilation of Listings and each individual Listing are ©2026 Central Virginia Regional MLS, LLC. All rights reserved.
Similar properties