Description
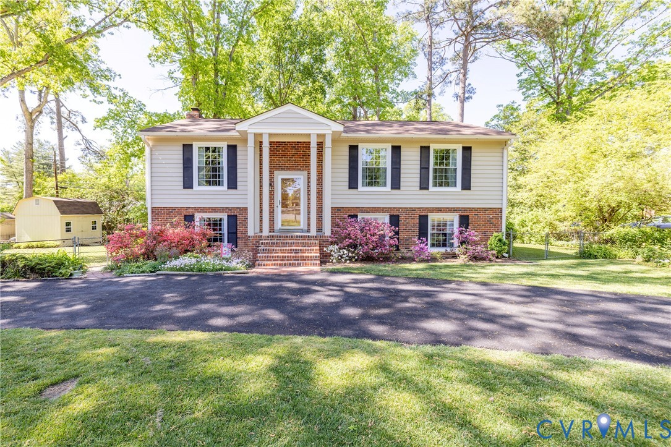
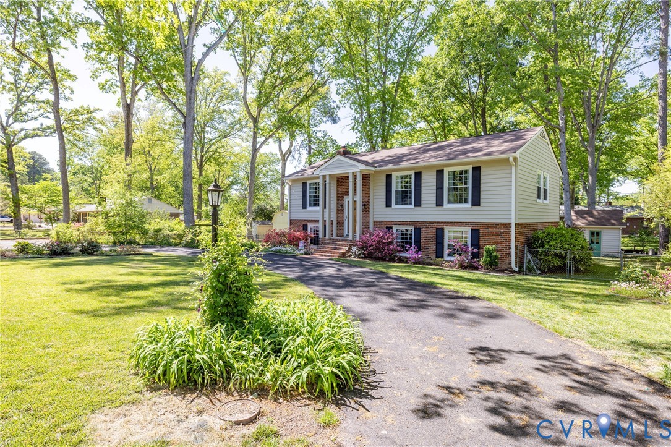
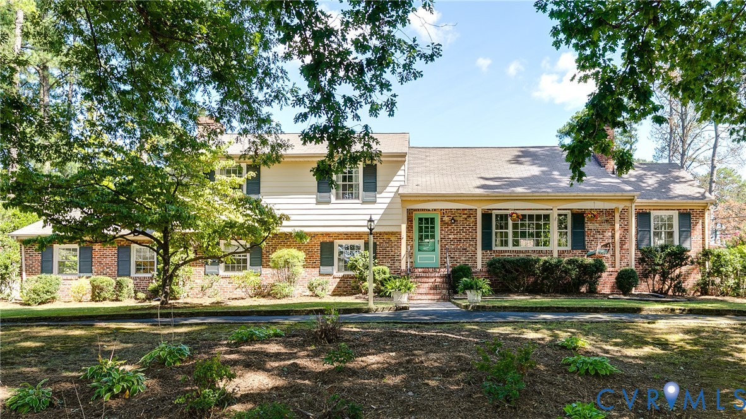
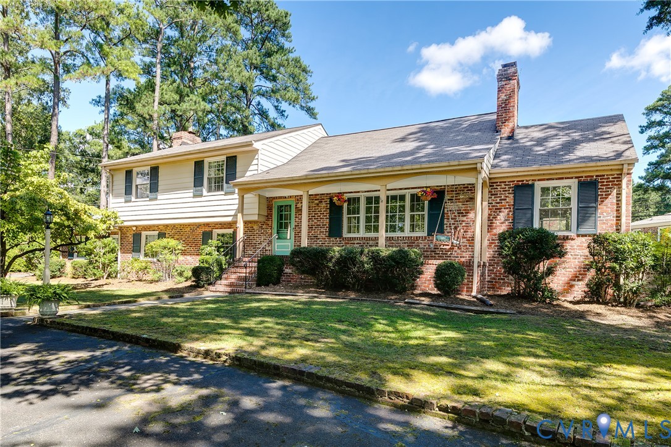
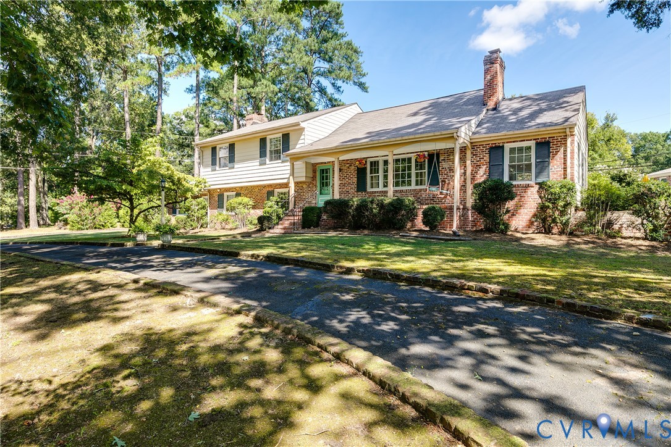
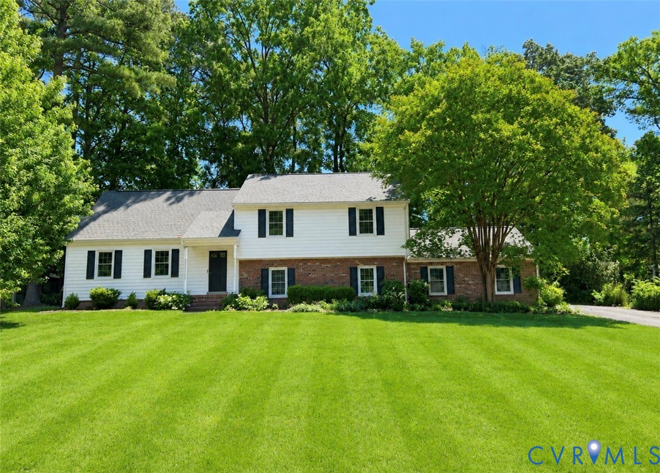
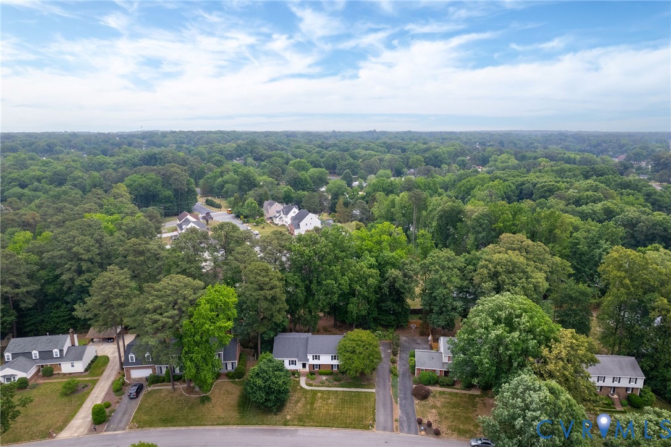
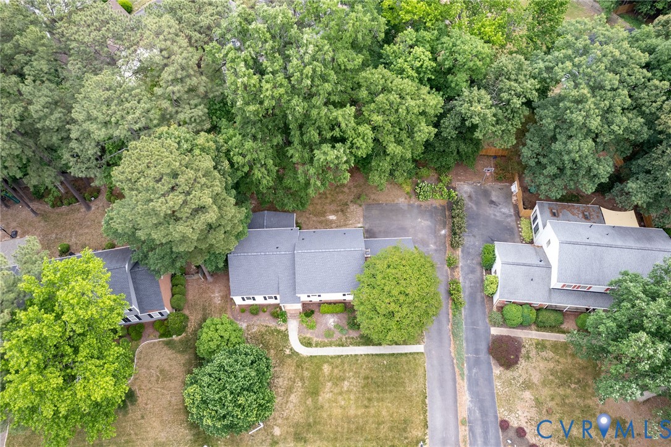
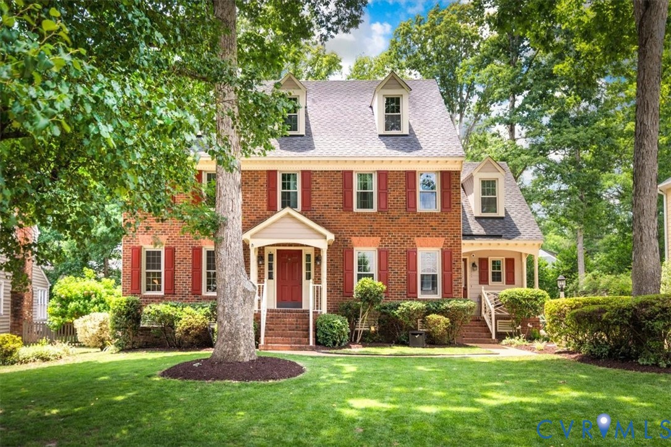
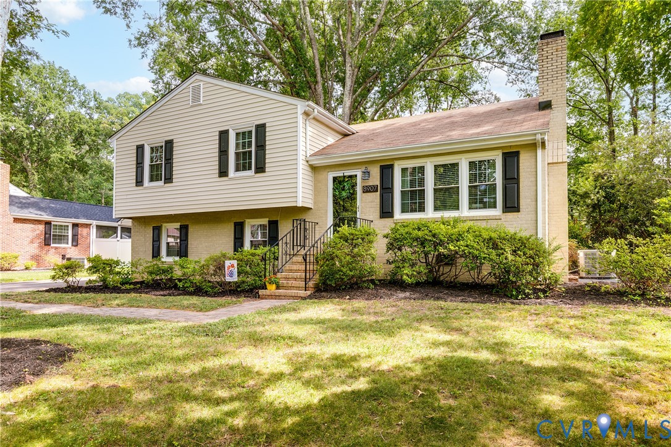
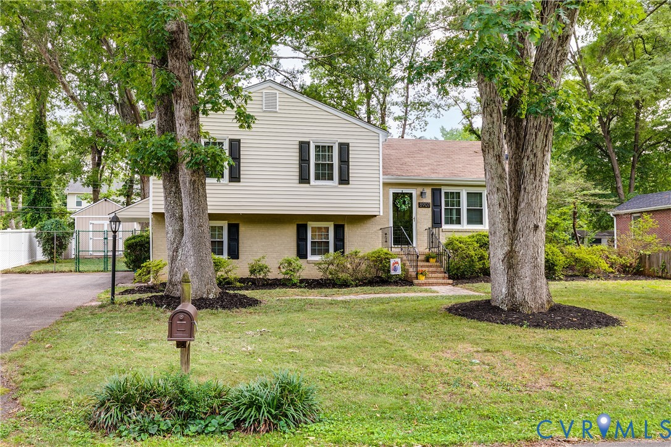
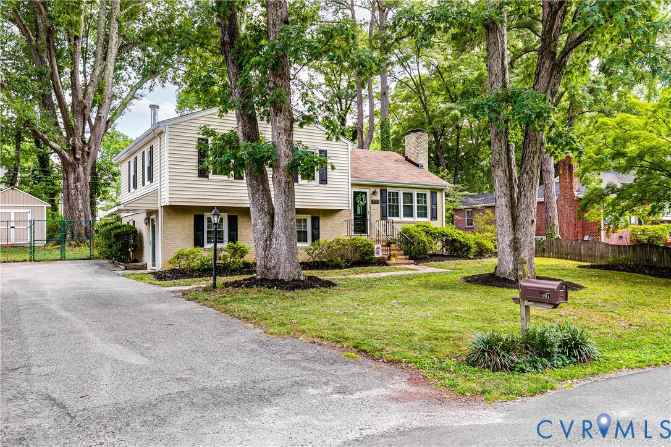
Don't miss this charming tri-level home in Henrico's desirable West End! Tucked away on a quiet cul-de-sac, this convenient location puts shopping, dining, parks, and everyday amenities just minutes away. The level lot offers plenty of outdoor space to enjoy, with both a welcoming front yard and a fenced backyard perfect for pets, play, and entertaining. Inside, you'll find a functional and flexible floor plan designed for modern living. The front living room features hardwood floors, crown molding, and a gas fireplace, creating a warm and inviting space for gatherings. The dining room flows seamlessly into the kitchen, which offers an island, abundant cabinetry, and generous counter space for meal preparation and storage. The oversized lower level provides exceptional versatility and can serve as a den, home office, playroom, or additional bedroom, complete with its own full bathroom. The adjacent laundry room includes extra space for shelving and storage. Upstairs, you'll find three spacious bedrooms, each featuring hardwood floors, ample closet space, and large windows that fill the rooms with natural light. Additional storage is available in the walk-up attic. Outdoor living shines with the screened porch, offering plenty of room for both lounging and dining. A detached storage shed provides convenient space for lawn equipment, tools, and outdoor gear. Recent updates include a new HVAC system, new flooring in the lower level, and fresh paint throughout the main level. This move-in ready home combines comfort, flexibility, and an unbeatable West End location.
All features
Interior details
Bedrooms & Bathrooms
- Bedrooms: 3
- Bathrooms: 2
- Full bathrooms: 2
Heating & Cooling
- Heating: Forced Air, Natural Gas
- Cooling: Central Air
Other Interior
- Flooring: Laminate, Tile, Wood
- Appliances: Dryer, Dishwasher, Electric Cooking, Gas Water Heater, Microwave, Oven, Refrigerator, Stove, Washer
- Features: Bookcases, Built In Features, Ceiling Fans, Fireplace, Kitchen Island, Recessed Lighting
- Fireplaces: 1
Exterior details
Exterior
- Deck, Storage, Shed, Paved Driveway
Construction details
Type & Style
- Home type: Single Family
- Architectural style: Tri Level
- Stories: 3
Materials
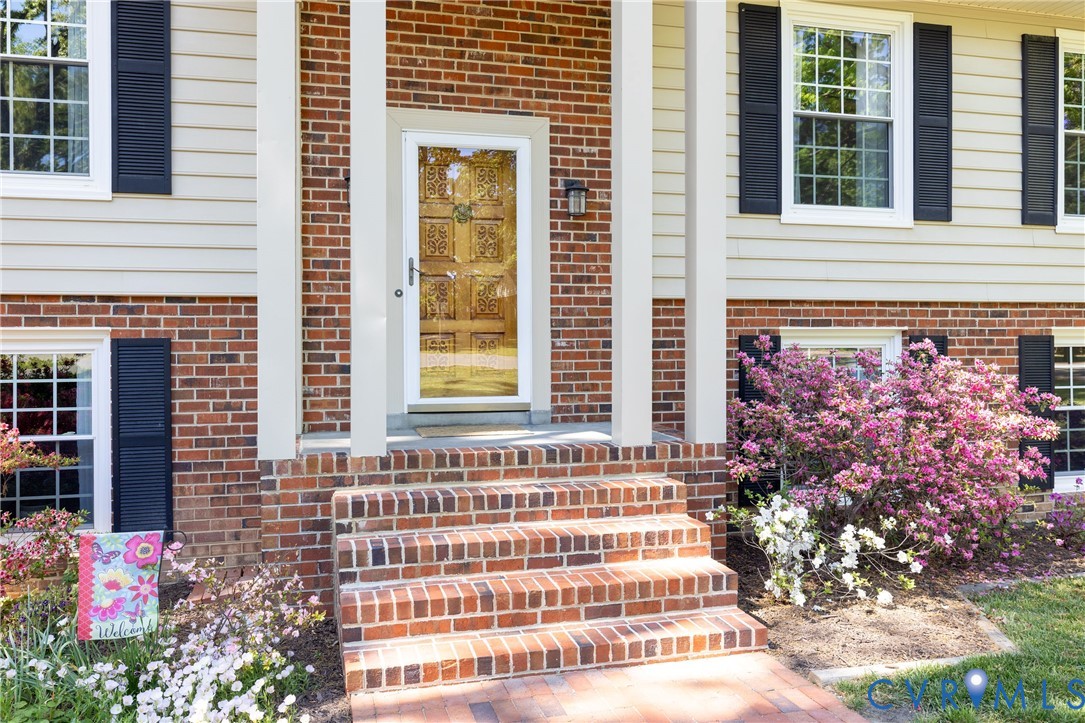
- Construction: Brick, Concrete, Vinyl Siding
- Roof: Shingle
- Foundation: Slab
Listed by: Owen Thatcher 804-512-4999, Providence Hill Real Estate
MLS#: 2615983
Listings displayed by Propified through Rand Properties Brokerage.
To report an issue or dispute listing information, contact Rand Properties Brokerage.
All or a portion of the Listing Content is provided by the Central Virginia Regional MLS, LLC, from a copyrighted compilation of Listings. All CVR MLS Listing Content provided is deemed reliable but is not guaranteed accurate. The compilation of Listings and each individual Listing are ©2026 Central Virginia Regional MLS, LLC. All rights reserved.
Similar properties