Description
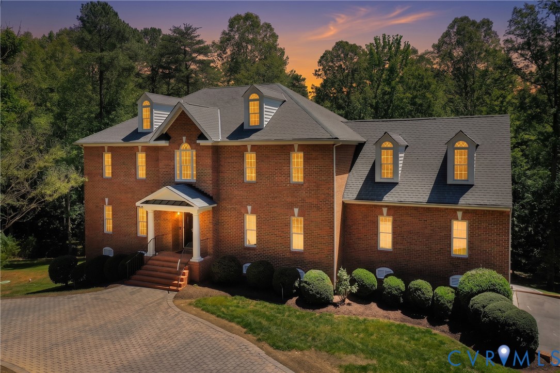
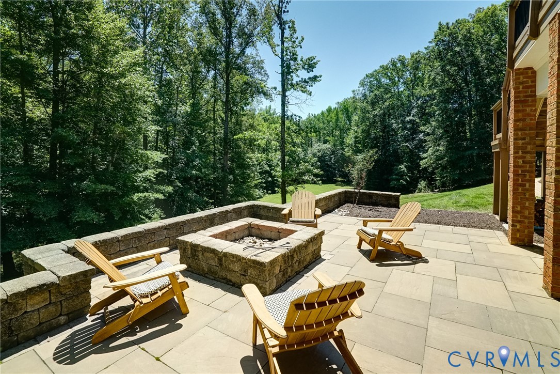
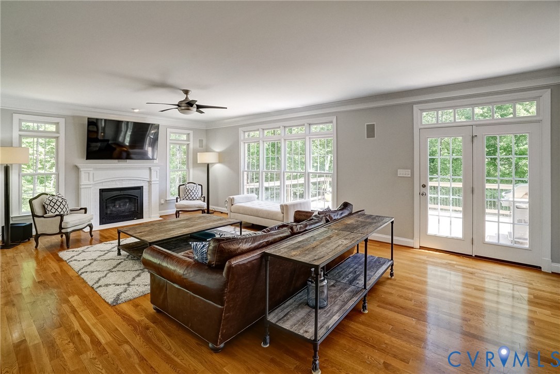
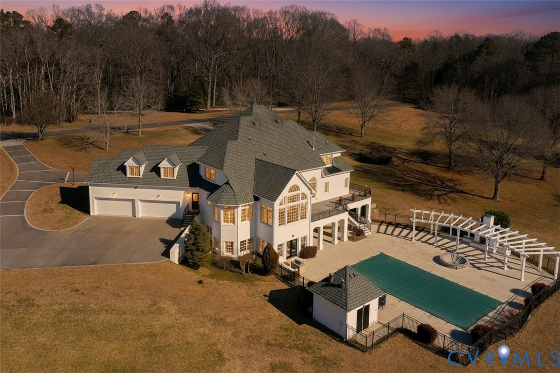
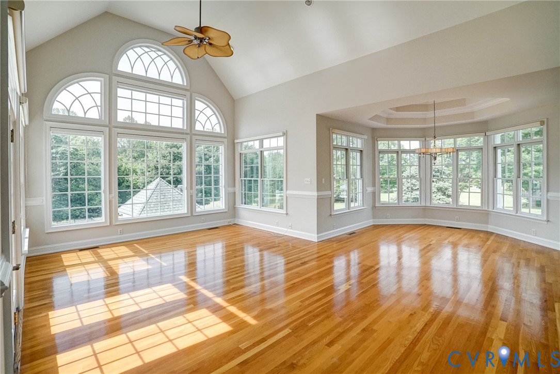
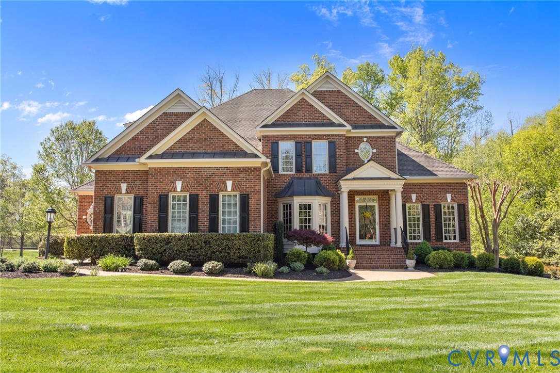
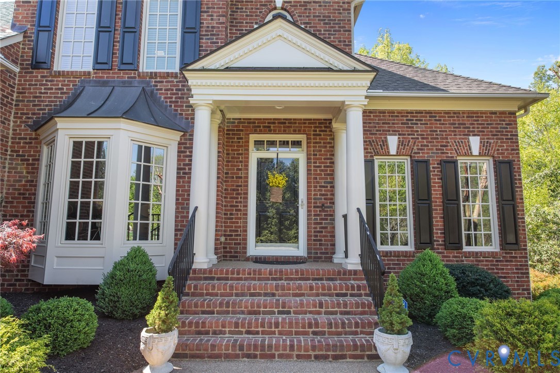
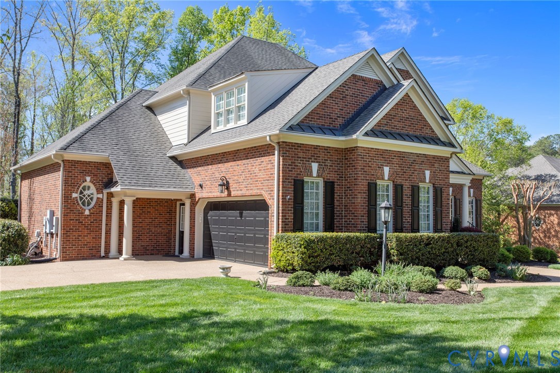
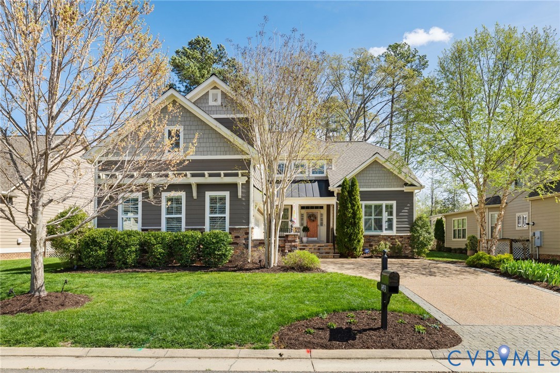
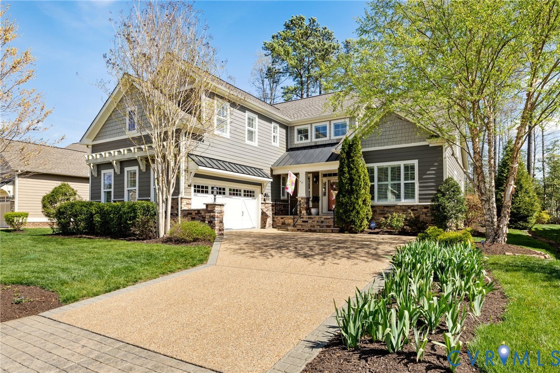
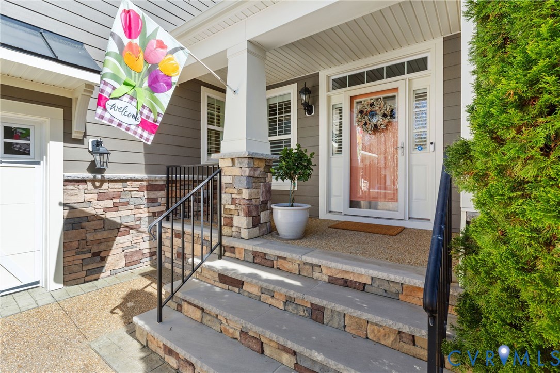
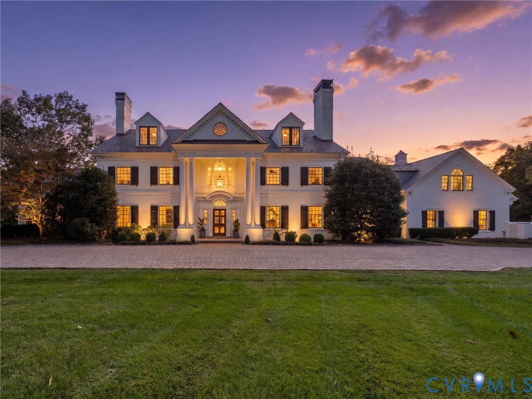
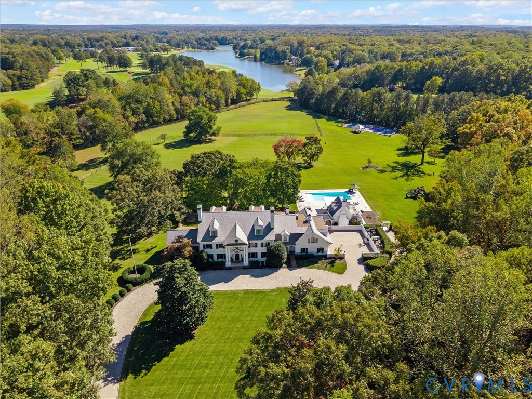
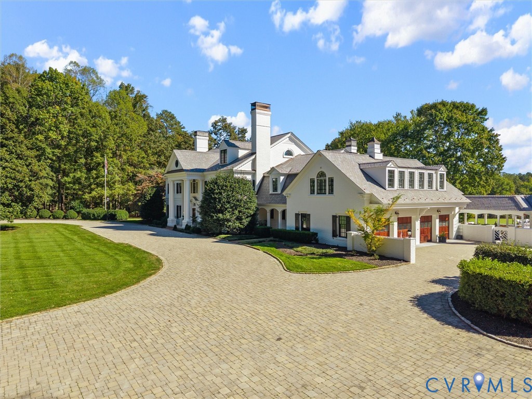
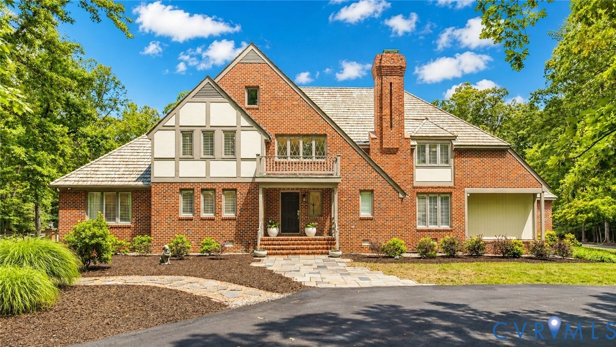
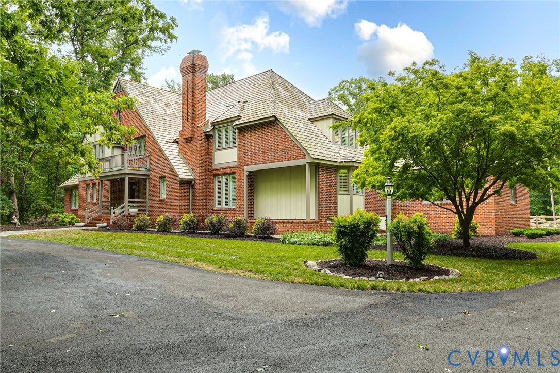
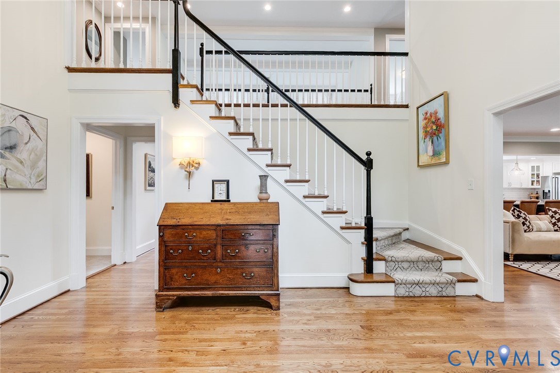
Welcome to 485 Ada Ash Lane - The Secluded One! Tucked away on 8 private acres, this exceptional Tudor-style home offers the perfect blend of luxury, character, modern updates, and resort-style outdoor living. Spanning 4,231 square feet, the recently painted interior welcomes you with a dramatic two-story foyer and catwalk overlooking the impressive family room featuring exposed beams, custom built-ins, and a stunning floor-to-ceiling stone wood-burning fireplace. Designed for both gathering and everyday living, the formal living room flows seamlessly into the kitchen and private formal dining room. The beautifully updated kitchen is a chef's dream, featuring quartz countertops, subway tile backsplash, recessed lighting, a large center island, walk-in pantry, dry bar, ZLINE six-burner gas range, and new French doors that open to the outdoor living spaces. A rare and versatile floor plan offers primary ensuites on both the first and second levels, plus two additional bedrooms that can easily serve as guest rooms, offices, exercise spaces, or flex rooms. Three full baths and one half bath have been thoughtfully renovated with luxurious finishes. Additional updates include plantation shutters, new French doors in the family room and kitchen, Trex-style steps from the kitchen, a newly paved driveway, and an encapsulated crawl space with dehumidifiers. Step outside and discover your own private oasis. The fenced nearly one-acre rear yard showcases an expanded Bluestone terrace, pool house, fire pit area, garden shed, and a spectacular 40' x 20' heated saltwater Gunite pool surrounded by an expansive Bluestone pool deck. An oversized two-car attached garage with a painted floor, workshop area, and deep utility sink completes this remarkable property. A rare opportunity to enjoy privacy, space, and thoughtful updates in an unforgettable setting.
All features
Interior details
Bedrooms & Bathrooms
- Bedrooms: 4
- Bathrooms: 4
- Full bathrooms: 3
- Half bathrooms: 1
Heating & Cooling
- Heating: Electric, Zoned
- Cooling: Central Air, Zoned
Other Interior
- Flooring: Carpet, Ceramic Tile, Wood
- Appliances: Dryer, Dishwasher, Electric Water Heater, Gas Cooking, Disposal, Microwave, Refrigerator, Range Hood, Stove, Wine Cooler, Washer
- Features: Beamed Ceilings, Bookcases, Built In Features, Bedroom On Main Level, Bay Window, Ceiling Fans, Separate Formal Dining Room, Eat In Kitchen, En Suite Bathroom, French Doors Atrium Doors, Full Bath On Main Level, Granite Counters, Kitchen Island, Pantry, Recessed Lighting, Walk In Closets, Central Vacuum
- Fireplaces: 2
Exterior details
Exterior
- Irrigation Sprinklers, Lighting, Porch, Storage, Shed, Paved Driveway
Parking
- Garage spaces: 2.0
Construction details
Type & Style
- Home type: Single Family
- Architectural style: Custom, Two Story, Tudor
- Stories: 2
Materials
- Construction: Brick, Drywall, Frame
- Roof: Wood
Listed by: Sharon Ligon (804) 282-3136, The Steele Group
MLS#: 2611417
Listings displayed by Propified through Rand Properties Brokerage.
To report an issue or dispute listing information, contact Rand Properties Brokerage.
All or a portion of the Listing Content is provided by the Central Virginia Regional MLS, LLC, from a copyrighted compilation of Listings. All CVR MLS Listing Content provided is deemed reliable but is not guaranteed accurate. The compilation of Listings and each individual Listing are ©2026 Central Virginia Regional MLS, LLC. All rights reserved.
Similar properties