Description
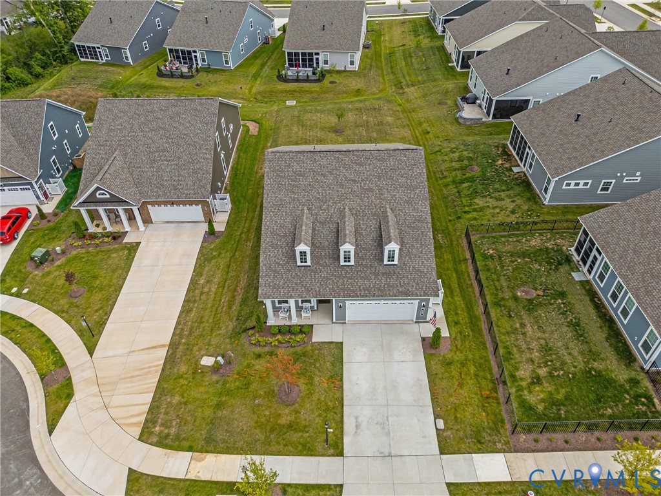
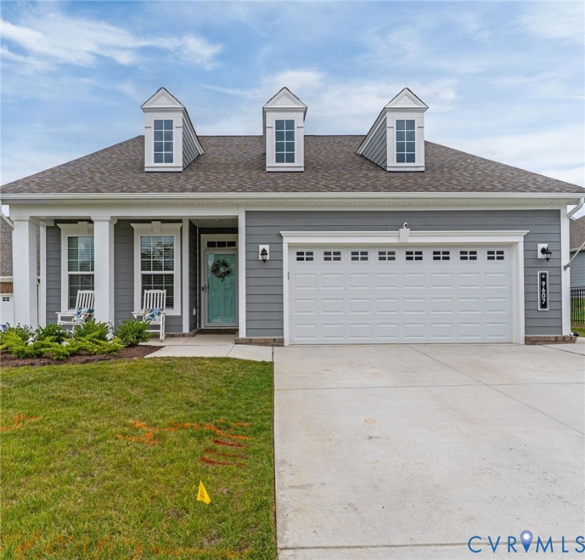
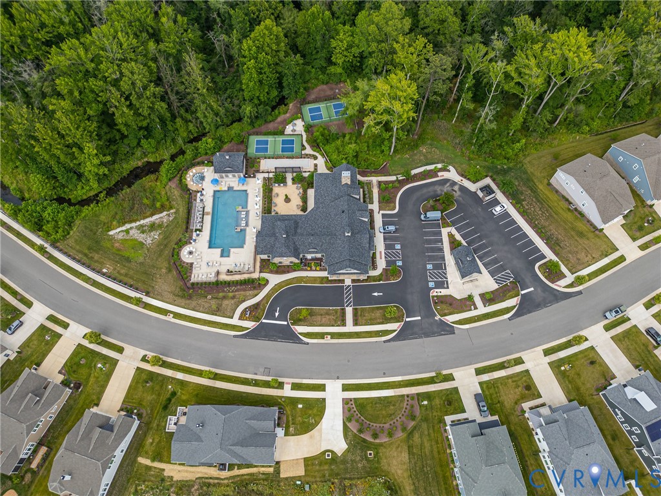
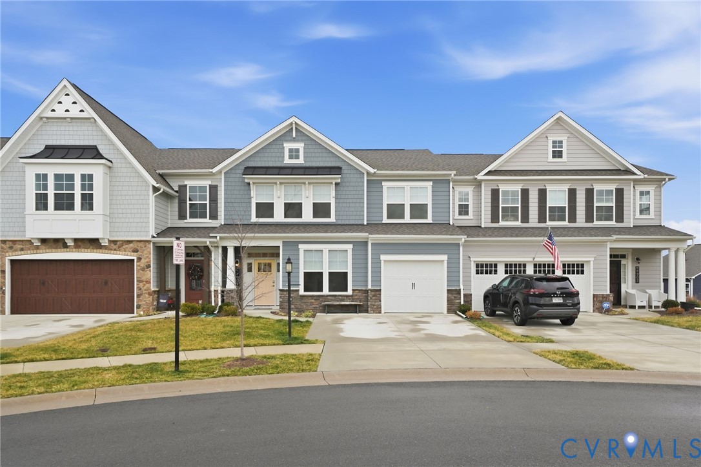
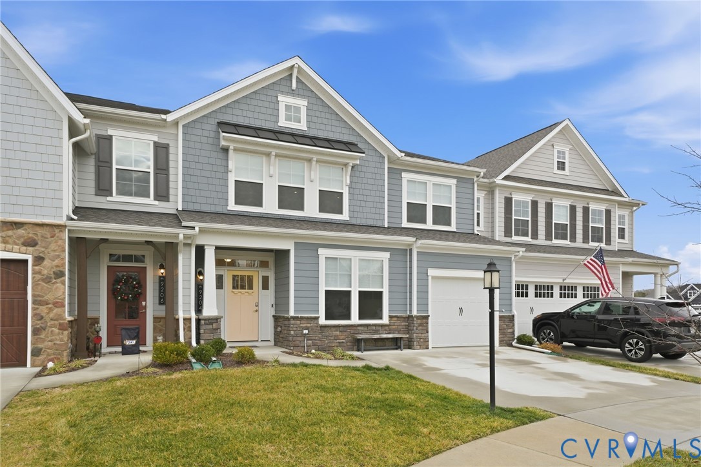
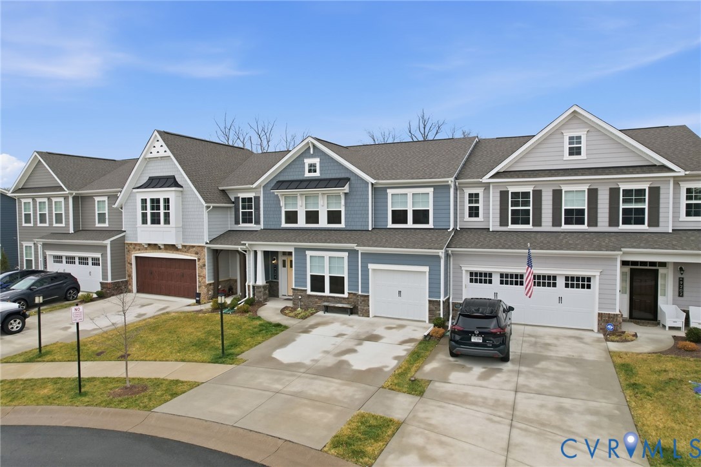
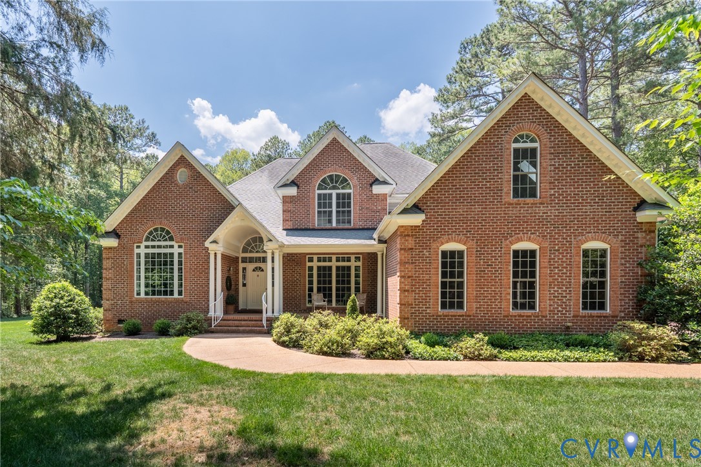
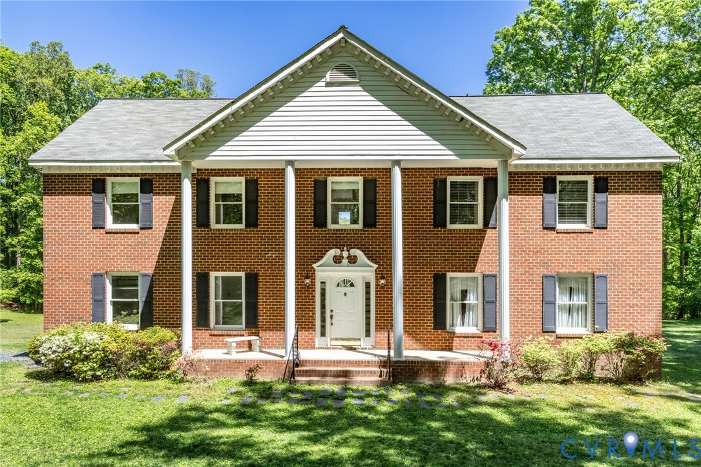
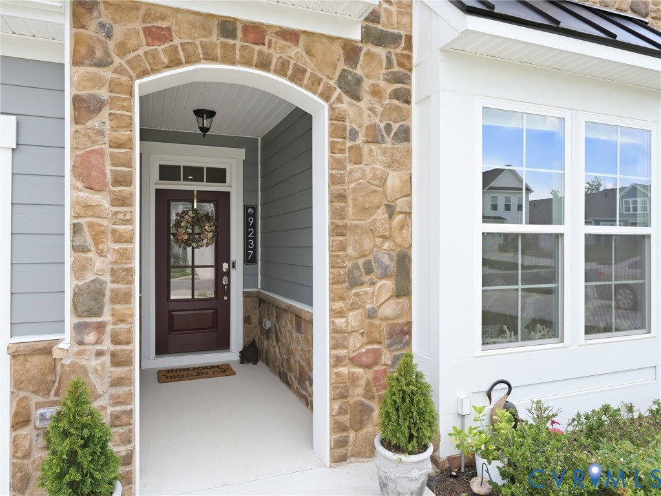
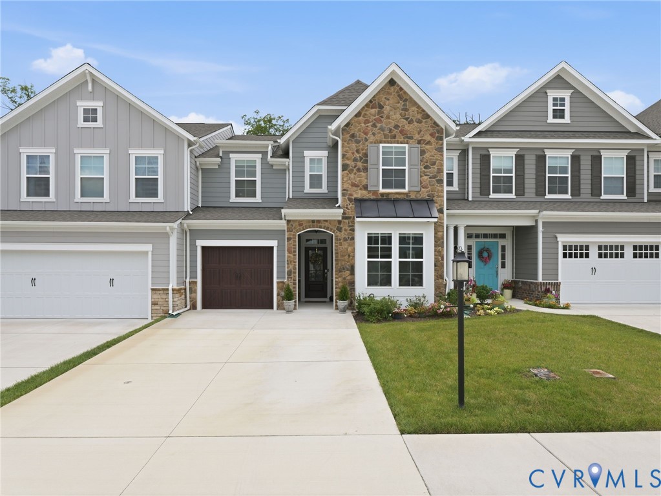
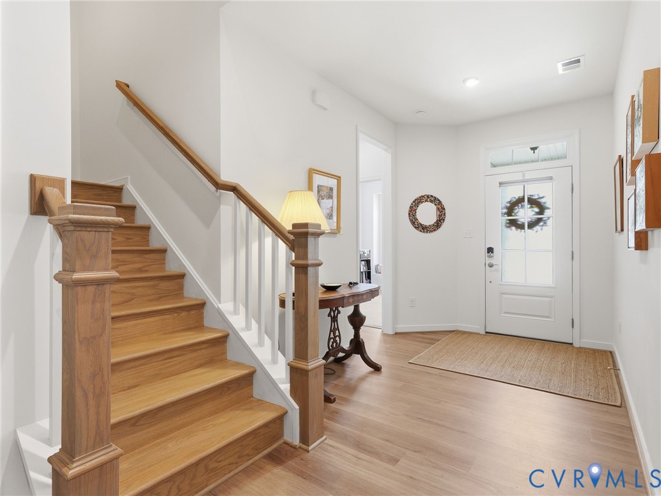
PRICE IMPROVEMENT NOW $589,900! The only 4-bedroom townhome currently available in Mosaic at West Creek! One of the community's most private homes, this beautifully upgraded residence offers serene wooded views, a fenced backyard, an expanded paver patio, and a screened porch with retractable doors that create seamless indoor-outdoor living. Thoughtfully designed for comfort and flexibility, the home features two bedrooms on the main level plus additional upstairs space ideal for visiting family, grandkids, hobbies, a home office, or simply the extra room today's buyers appreciate. Abundant storage and numerous owner upgrades make this property stand out from others currently available in the community. The gourmet kitchen is the heart of the home, featuring granite countertops, stainless steel appliances, a generous island, and a spacious pantry designed for both everyday living and effortless entertaining. The open-concept dining and living areas flow beautifully together, creating an inviting space for gatherings large or small. The Great Room showcases a custom wall feature with sleek electric fireplace, designer lighting, ceiling fans, rich wood-laminate flooring, and expansive windows that fill the home with natural light. The spacious Primary Suite offers a peaceful retreat with a spa-inspired bath, generous walk-in closet, and thoughtful updates throughout. Complete with a garage, double-width driveway, and attractive recessed front entry, this home combines privacy, comfort, and low-maintenance living just minutes from shopping, dining, golf, breweries, and farmers markets. Enjoy resort-style amenities within Mosaic at West Creek's premier 55+ active adult community, including pickleball, bocce, gym, fitness classes (incl yoga), social events, concerts, clubhouse activities, pool, hot tub, firepit, scenic walking trails, and a dog park.
All features
Interior details
Bedrooms & Bathrooms
- Bedrooms: 4
- Bathrooms: 3
- Full bathrooms: 3
Heating & Cooling
- Heating: Forced Air, Natural Gas
- Cooling: Central Air
Other Interior
- Flooring: Laminate, Partially Carpeted, Wood
- Appliances: Dishwasher, Gas Cooking, Disposal, Gas Water Heater, Microwave, Oven, Stove, Tankless Water Heater, Energy Star Qualified Appliances
- Features: Bedroom On Main Level, Tray Ceilings, Ceiling Fans, Dining Area, Double Vanity, En Suite Bathroom, Full Bath On Main Level, Granite Counters, High Ceilings, Kitchen Island, Loft, Pantry, Cable Tv, Walk In Closets
- Fireplaces: 1
Exterior details
Exterior
- Porch, Paved Driveway
- Windows: Screens, Thermal Windows
Parking
- Garage spaces: 1.0
Construction details
Type & Style
- Home type: Townhouse
- Architectural style: Two Story
- Stories: 2
Materials
- Construction: Drywall, Frame, Hardiplank Type, Stone
- Roof: Asphalt, Shingle
- Foundation: Slab
Listed by: Lee Anne Russell (804) 794-9650, Long & Foster REALTORS
MLS#: 2616727
Listings displayed by Propified through Rand Properties Brokerage.
To report an issue or dispute listing information, contact Rand Properties Brokerage.
All or a portion of the Listing Content is provided by the Central Virginia Regional MLS, LLC, from a copyrighted compilation of Listings. All CVR MLS Listing Content provided is deemed reliable but is not guaranteed accurate. The compilation of Listings and each individual Listing are ©2026 Central Virginia Regional MLS, LLC. All rights reserved.
Similar properties