Description
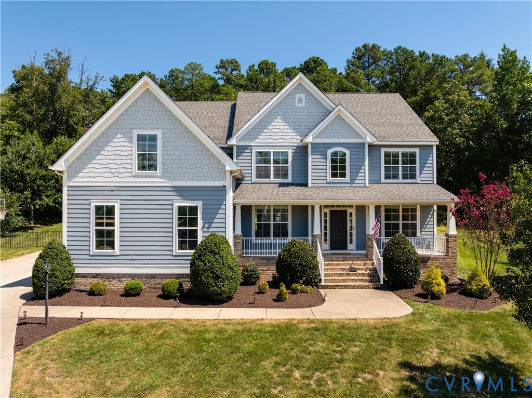
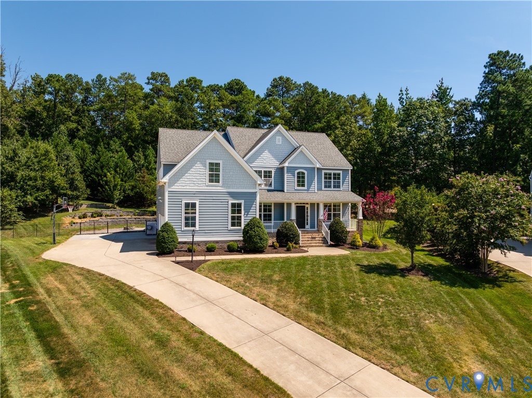
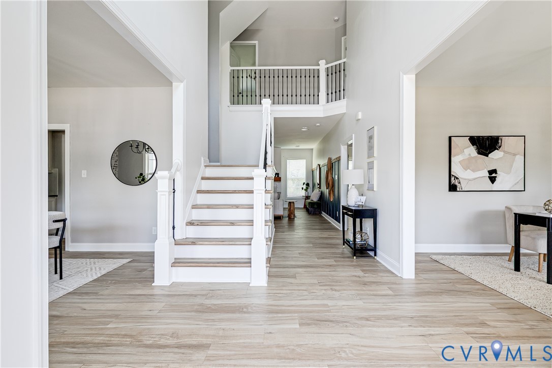
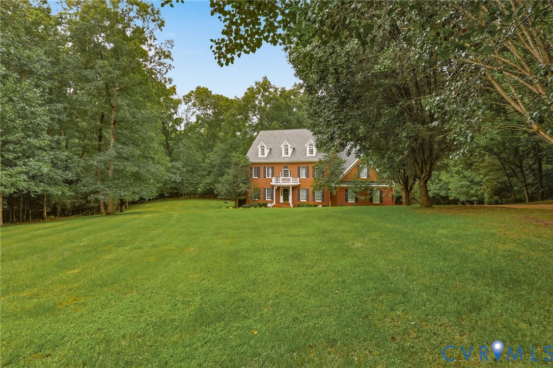
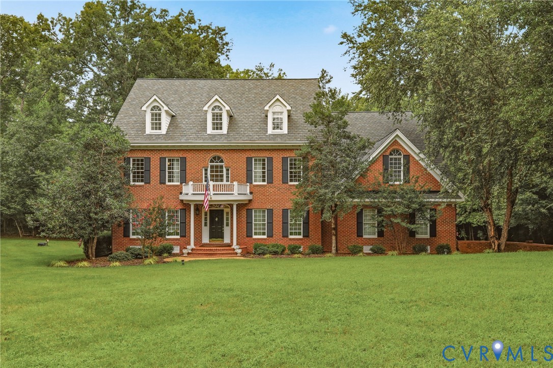
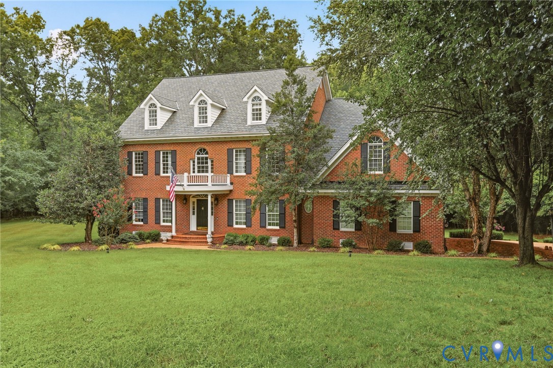
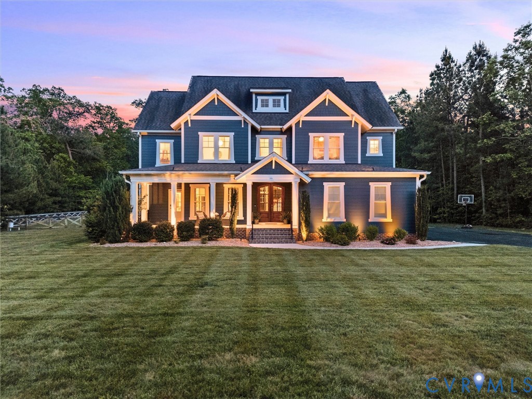
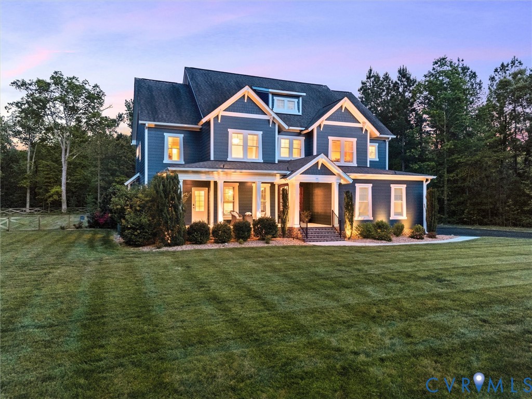
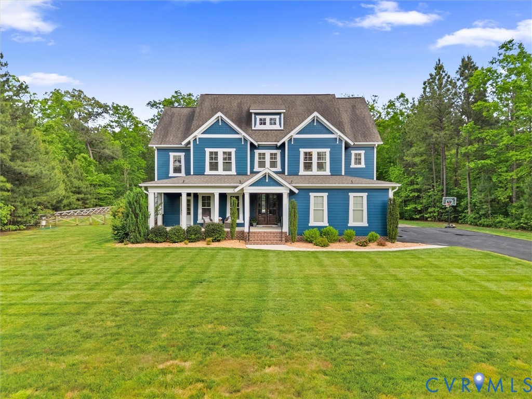
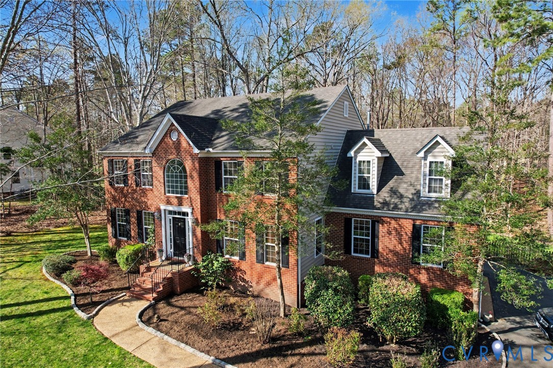
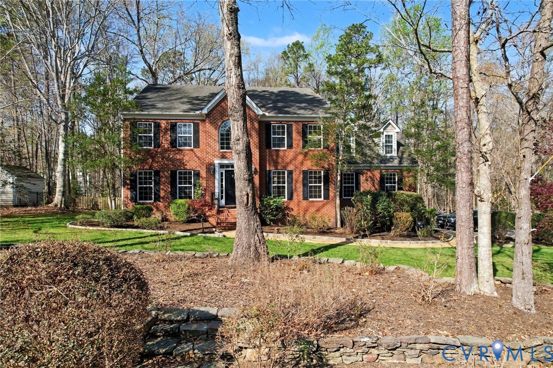
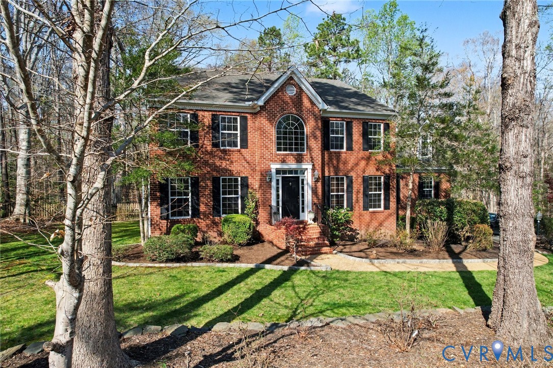
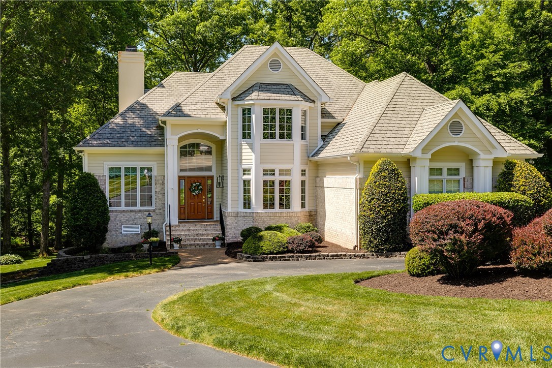
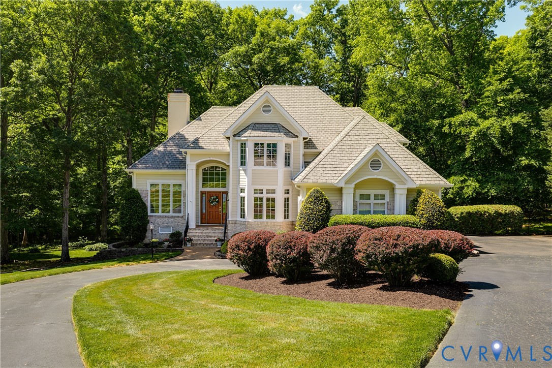
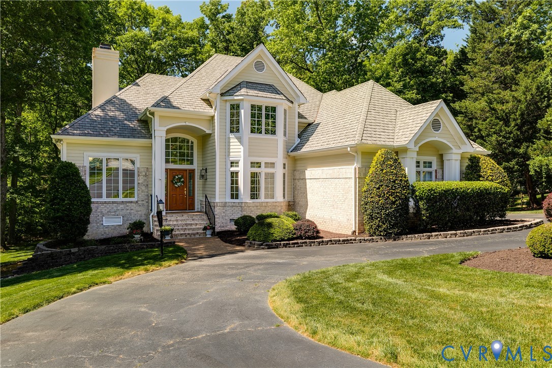
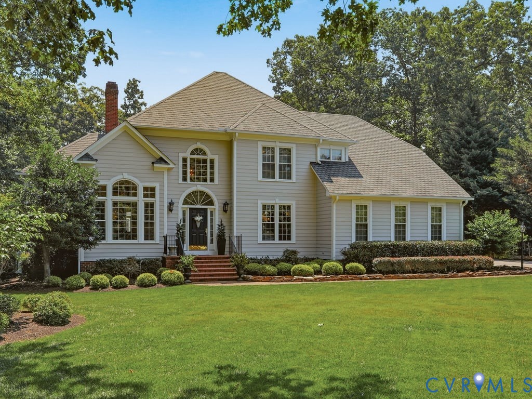
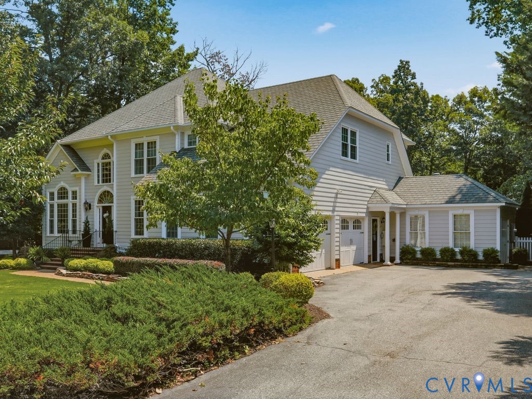
Steps from the bus stop in the Salisbury neighborhood, this expansive home delivers on so many luxuries, including a 1st & 2nd floor primary suite. The 1st floor primary suite was an addition that seamlessly blends into the home's original architecture, featuring a private sunroom/sitting room, an impressive walk-in closet with custom cherry built-ins, private laundry, his & hers vanities, dual shower heads, an infinity tub, & fireplace. The 2nd floor primary suite features a spa-like retreat, with separate marble sinks, makeup vanity, & freestanding soaking tub. Across the over 5000 square feet, you’ll find extensive custom millwork including 4-piece crown, arched doorways, chair railing, picture frame molding, multiple tray ceilings, & white oak inlaid floors. High-end windows welcome abundant morning light from the rear of the home, & gallery-style lighting highlights art & creates visual height in the front rooms. Step into a kitchen imagined for a chef - from the appliances to the custom cherry cabinetry & lighting. A Viking range anchors the island & sparks a spirit of conversation while cooking, & a built-in coffee machine delivers the intelligent coffee-making. The bar, 2-tier island, built-in ice maker & beverage cooler offer flexibility for entertaining. The porch, an extension of the home itself, boasts 2 ceiling fans & Brazilian Teak flooring that offers natural resistance to both environmental elements & scratches. The backyard is a watercolor painting come to life, filled with lush greenery, mature trees, & more than 350 curated plantings. A koi pond, paver walkway & terrace and the 40-foot saltwater pool complete an idyllic retreat, enclosed by a 6-foot stained privacy fence. Opposite the pool is a 625 sqft detached heated, cooled, & plumbed workshop. Other quiet luxuries include Lutron switches throughout, epoxied garage floors, both a storage & tankless hot water heater, low-maintenance Boral® trim around windows, an extensive underground water drainage system, & a CertainTeed Grand Manor roof.
All features
Interior details
Bedrooms & Bathrooms
- Bedrooms: 5
- Bathrooms: 5
- Full bathrooms: 4
- Half bathrooms: 1
Heating & Cooling
- Heating: Electric, Heat Pump, Natural Gas, Zoned
- Cooling: Electric, Heat Pump, Zoned
Other Interior
- Flooring: Partially Carpeted, Wood
- Appliances: Cooktop, Dryer, Washer Dryer Stacked, Dishwasher, Gas Cooking, Disposal, Ice Maker, Microwave, Range, Refrigerator, Range Hood, Tankless Water Heater, Wine Cooler, Water Heater, Washer
- Features: Bookcases, Built In Features, Bedroom On Main Level, Breakfast Area, Tray Ceilings, Dining Area, Separate Formal Dining Room, Double Vanity, Eat In Kitchen, Fireplace, Granite Counters, High Ceilings, High Speed Internet, Kitchen Island, Bath In Primary Bedroom, Main Level Primary, Recessed Lighting, Soaking Tub, Wired For Data, Walk In Closets, Workshop
- Fireplaces: 3
Exterior details
Exterior
- Sprinkler Irrigation, Lighting, Porch, Storage, Shed, Paved Driveway
- Windows: Window Treatments
Parking
- Garage spaces: 2.0
Construction details
Type & Style
- Home type: Single Family
- Architectural style: Colonial, Transitional
- Stories: 2
Materials
- Construction: Frame, Hardboard
- Roof: Composition
Listed by: Mike Boone (804) 220-0815, Boone Residential LLC
MLS#: 2618450
Listings displayed by Propified through Rand Properties Brokerage.
To report an issue or dispute listing information, contact Rand Properties Brokerage.
All or a portion of the Listing Content is provided by the Central Virginia Regional MLS, LLC, from a copyrighted compilation of Listings. All CVR MLS Listing Content provided is deemed reliable but is not guaranteed accurate. The compilation of Listings and each individual Listing are ©2026 Central Virginia Regional MLS, LLC. All rights reserved.
Similar properties