Description
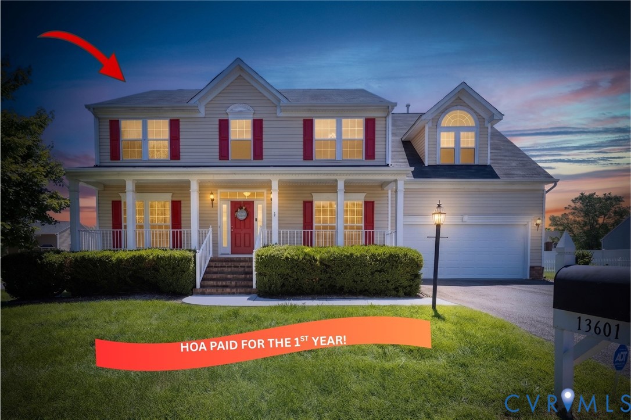
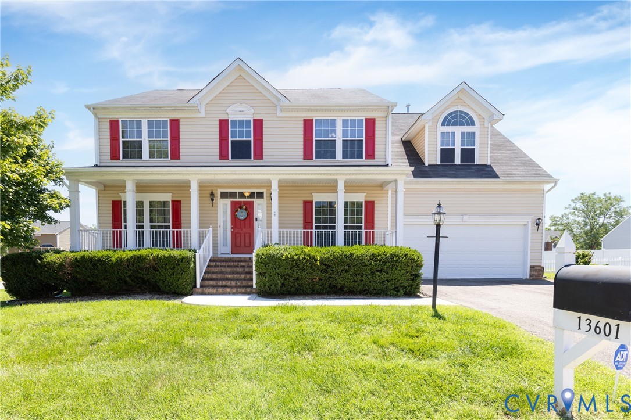
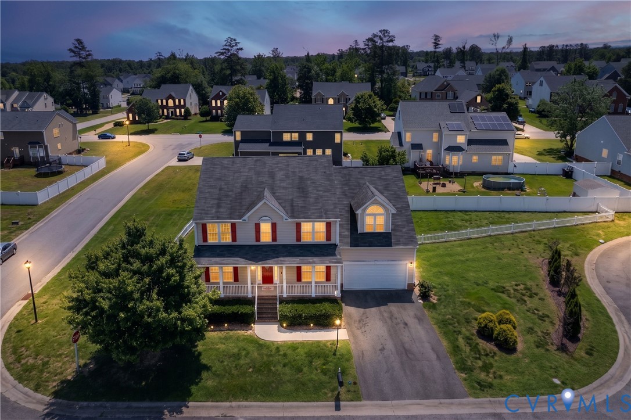
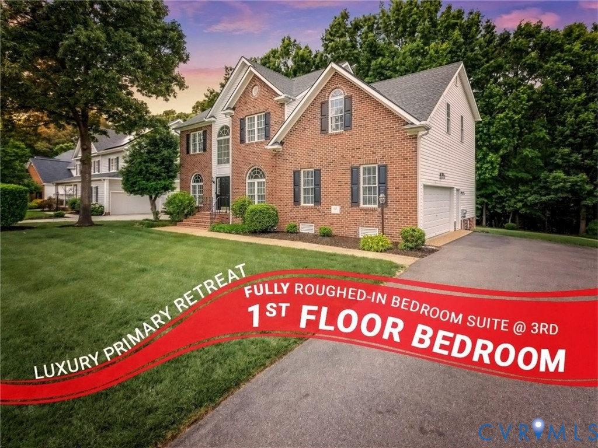
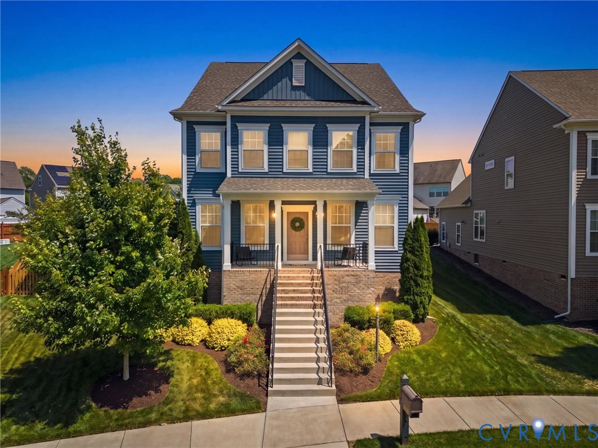
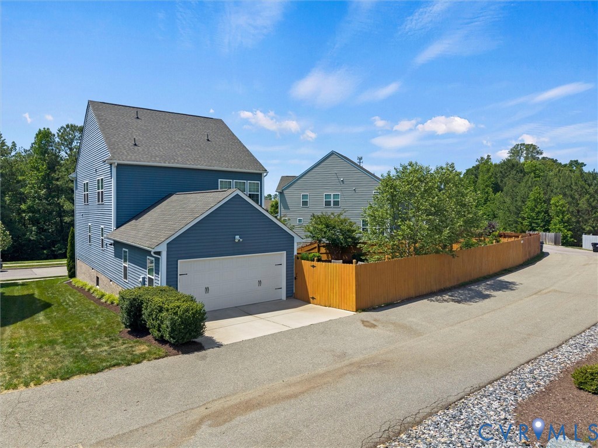
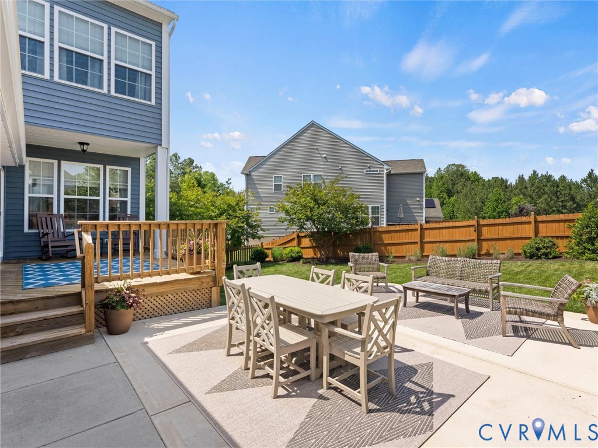
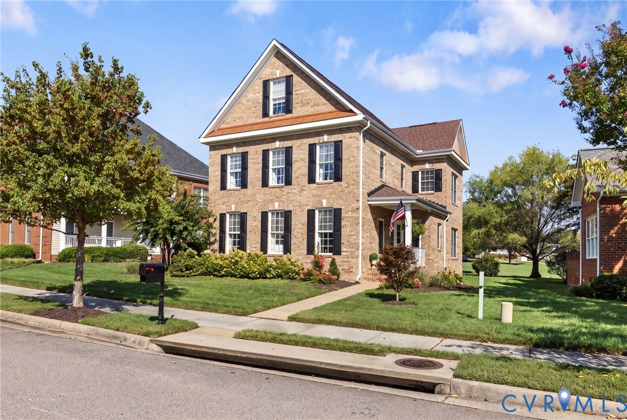
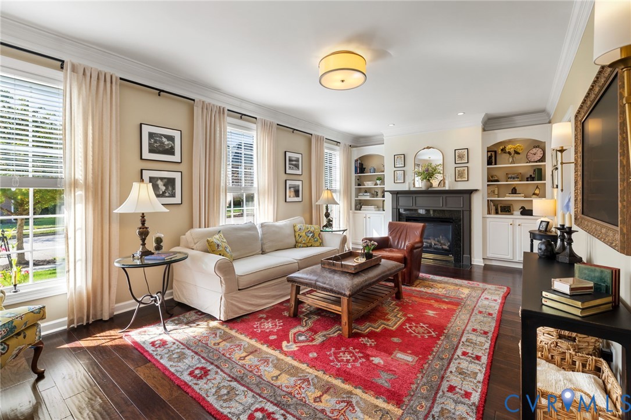
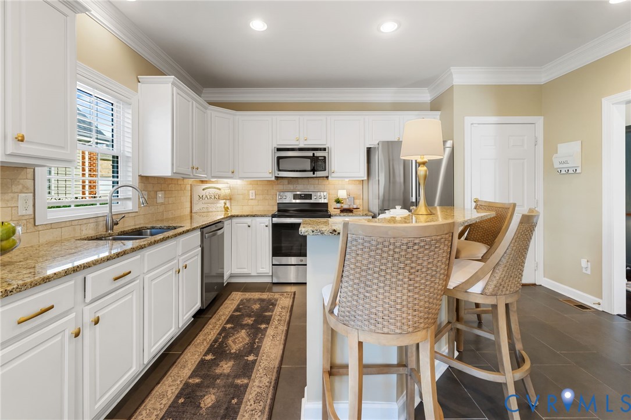
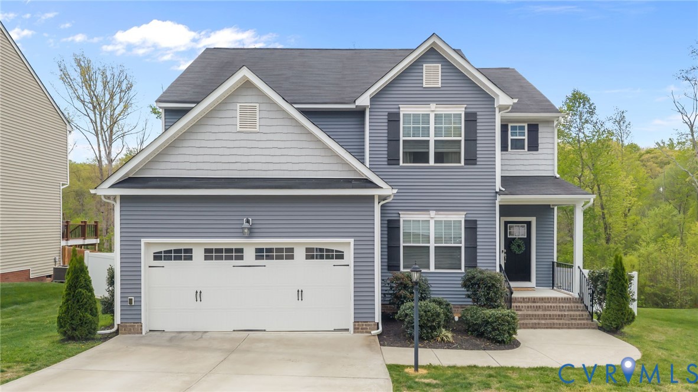
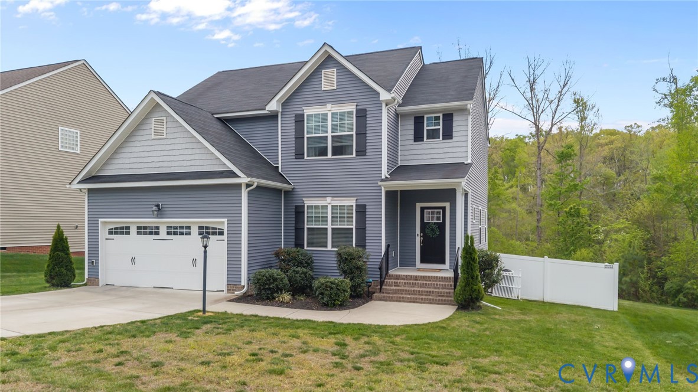
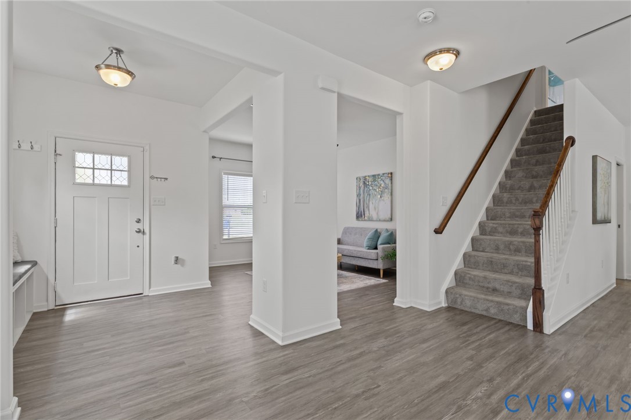
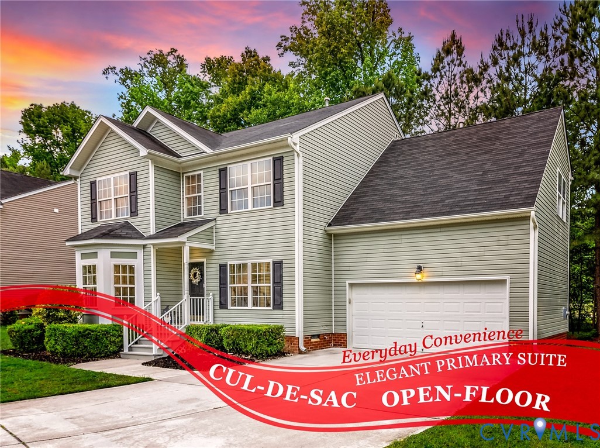
Quickly back on market, no fault to either party.... Cul-de-sac setting, open main level, and everyday convenience near major commuter routes. Welcome to 13506 Green Spire Ct in Chester, a 4-bedroom, 2.5-bath home with 2,156 sq ft, tucked into a quiet cul-de-sac with easy access to I-95 and I-295. From the moment you enter, the wide foyer creates a comfortable sense of space, with the living room to the left featuring bay windows and the dining room to the right connecting easily into the kitchen. The main level is designed for daily living and entertaining, with updated LVP flooring in the living areas, an open flow into the family room, and a fireplace with a classic mantel that gives the space a warm focal point. The kitchen offers an eat-in layout with a breakfast nook, pantry, direct-entry garage access, newer stove and microwave, counter-height seating, and a separate island with the sink. Just off the breakfast area, the rear deck gives you an easy transition from indoor living to outdoor enjoyment. Upstairs, the primary suite offers an elevated retreat with an elegant tray ceiling, walk-in closet, soaking tub, double vanity, and separate shower with seating. Three additional bedrooms provide flexibility for guests, hobbies, a game room, home office, or workout space. With its cul-de-sac location, open floor plan, eat-in kitchen, primary ensuite, direct-entry garage, newer HVAC unit, and easy access to shopping, restaurants, cinema, I-95, and I-295, this home offers a strong combination of comfort, function, and convenience. If you’ve been looking for space, flexibility, and convenience in Chester, this home deserves a closer look.
All features
Interior details
Bedrooms & Bathrooms
- Bedrooms: 4
- Bathrooms: 3
- Full bathrooms: 2
- Half bathrooms: 1
Heating & Cooling
- Heating: Forced Air, Natural Gas
- Cooling: Central Air, Electric
Other Interior
- Flooring: Partially Carpeted, Vinyl
- Appliances: Dishwasher, Exhaust Fan, Electric Cooking, Disposal, Gas Water Heater, Microwave, Oven, Stove
- Features: Breakfast Area, Tray Ceilings, Ceiling Fans, Dining Area, Separate Formal Dining Room, Double Vanity, Fireplace, High Speed Internet, Bath In Primary Bedroom, Pantry, Recessed Lighting, Wired For Data, Walk In Closets, Window Treatments
- Fireplaces: 1
Exterior details
Exterior
- Deck, Paved Driveway
- Windows: Screens, Thermal Windows, Window Treatments
Parking
- Garage spaces: 2.0
Construction details
Type & Style
- Home type: Single Family
- Architectural style: Two Story
- Stories: 2
Materials
- Construction: Drywall, Frame, Vinyl Siding
- Roof: Asphalt
Listed by: Matthew Henry (804) 858-9000, KW Metro Center
MLS#: 2618548
Listings displayed by Propified through Rand Properties Brokerage.
To report an issue or dispute listing information, contact Rand Properties Brokerage.
All or a portion of the Listing Content is provided by the Central Virginia Regional MLS, LLC, from a copyrighted compilation of Listings. All CVR MLS Listing Content provided is deemed reliable but is not guaranteed accurate. The compilation of Listings and each individual Listing are ©2026 Central Virginia Regional MLS, LLC. All rights reserved.
Similar properties