Description
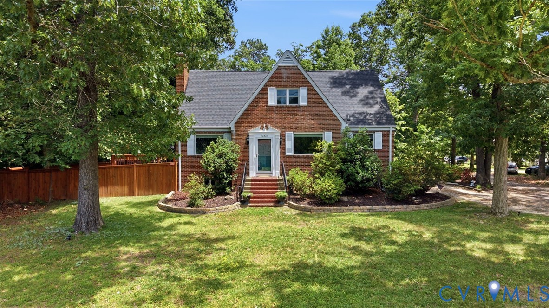
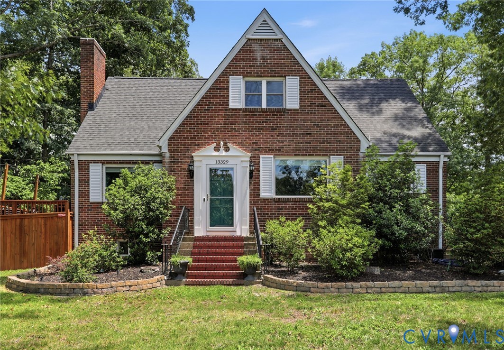
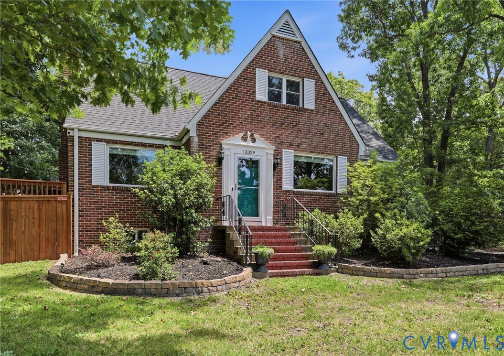
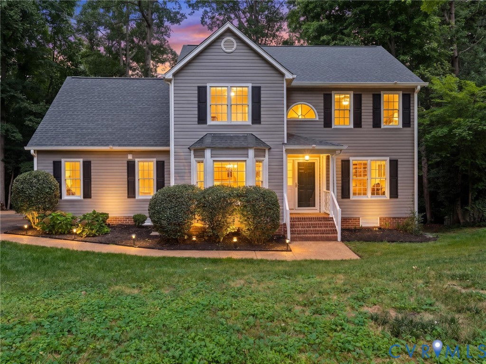
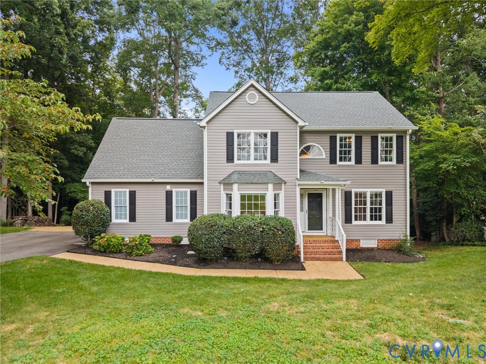
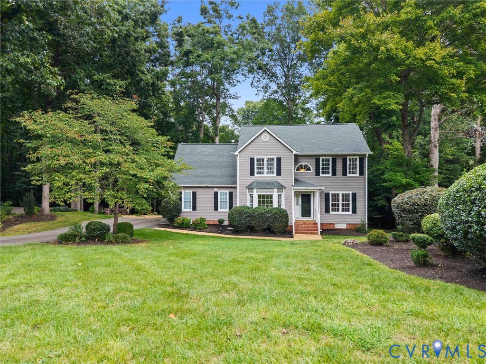
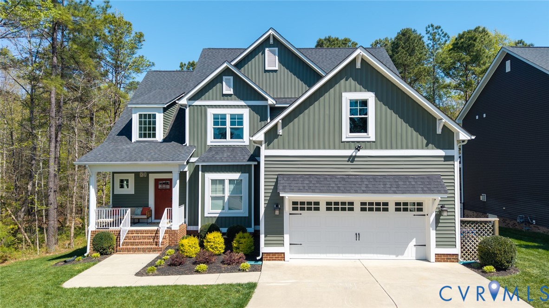
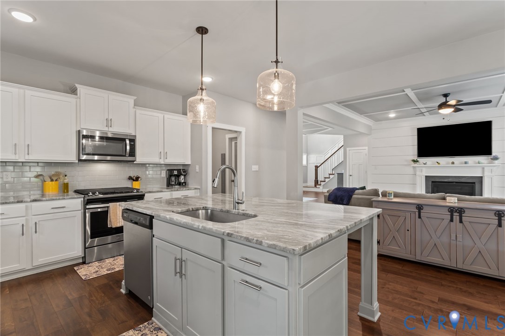
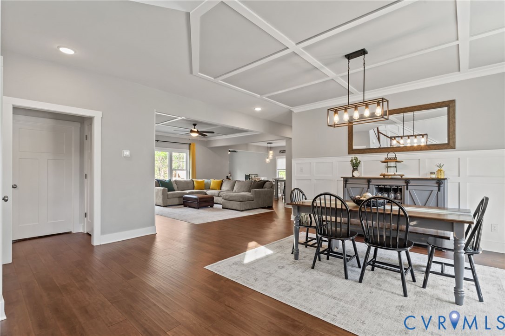
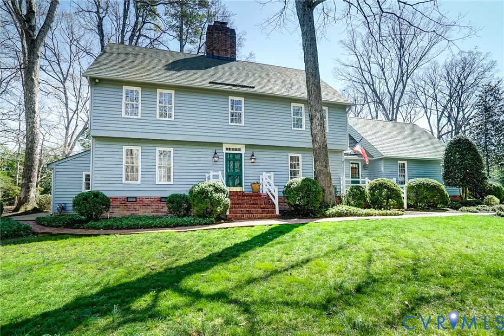
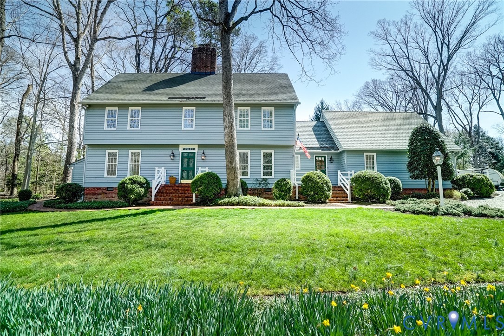
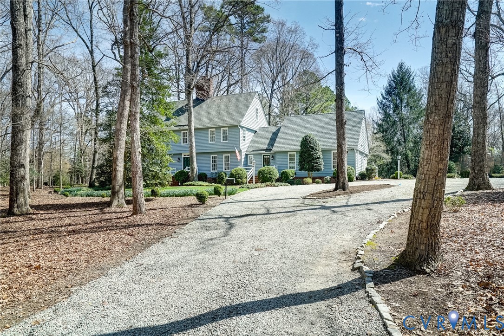
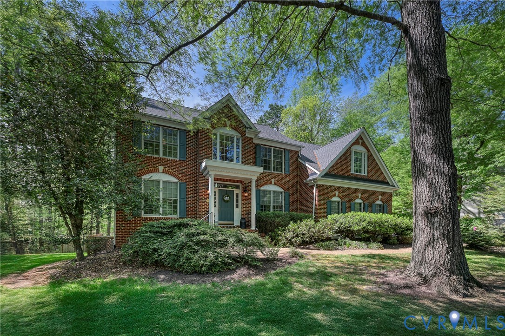
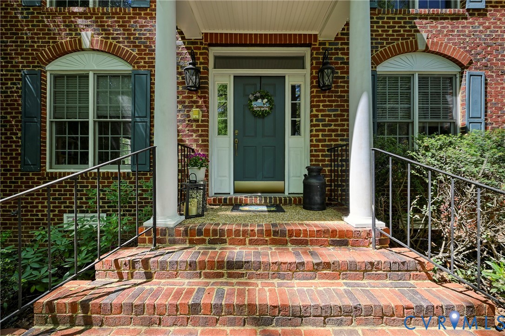
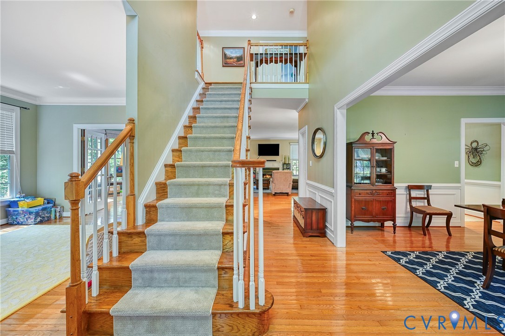
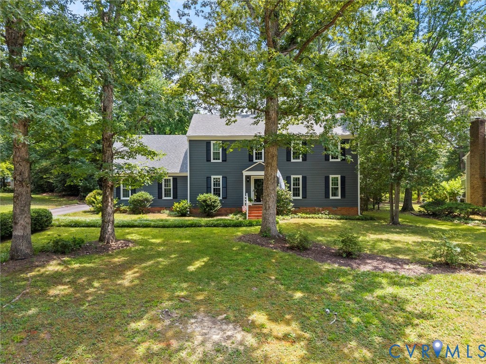
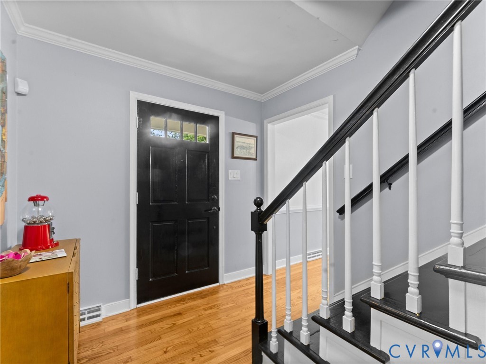
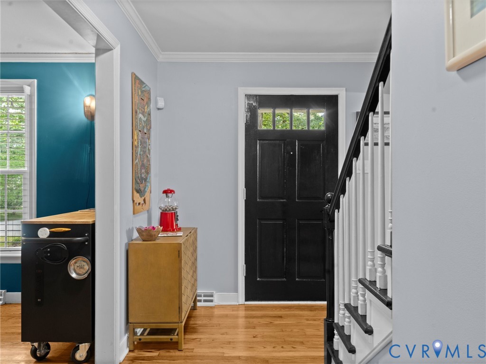
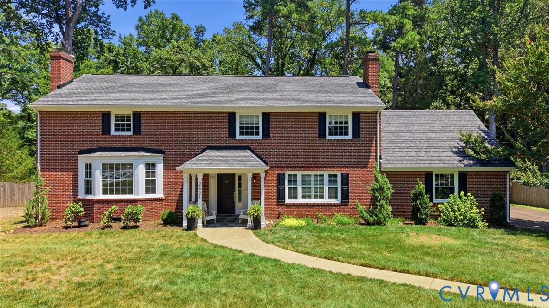
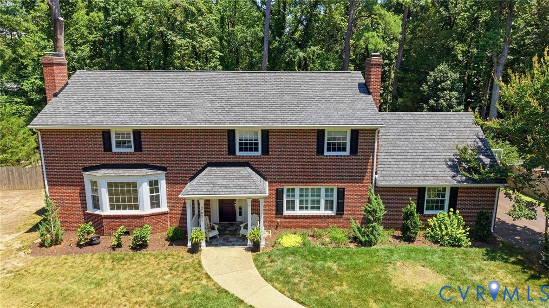
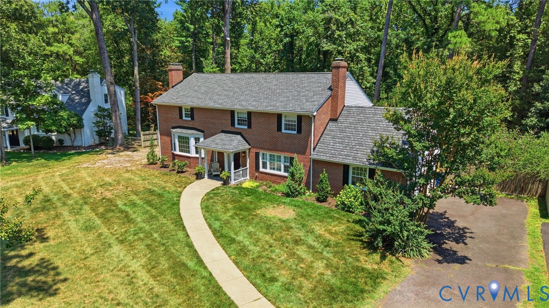
You MUST come see this spacious well maintained brick home on idyllic Cherrytree Lane in Bon Air. There is so much room to grow and use and it has all of the things! With 5 bedrooms, 3.5 baths, 2 car garage and huge yard it lives large with so much space, natural light and has many high quality updates. The flow is perfect for family gatherings and entertaining. The front porch leads you into the foyer, formal rooms and an updated eat in kitchen that has pristine quartz counters, white subway tile and cabinets, gas cooking and stainless appliances. On the other side is the huge family room complete with built-in bookshelves, plantation shutters and a fireplace. From here you can enter the 2 car garage or move into the laundry room with washer and dryer. Off the kitchen is a sizable screened in porch and a large hardscaped patio and walkway complete with hanging party lights. The second floor has 2 wings, one with 2 huge bedrooms and a full tile bathroom. Down the hall is the primary with 2 closets and full bathroom with tile. Then there are 2 more bedrooms and another full bath with tile tub/shower. There are 2 attics for maximum storage. The HVAC and gas furnace were just replaced in 2026. The owner has made many more recent improvements- 2023 Camelot 50 year roof, new shutters and Therma Tru exterior doors, porch was renovated and hardscape patio added. In 2022 thermal windows and extreme gutters with guards were installed. All this plus a highly coveted neighborhood close to the library, Trader Joes, shopping, restaurants and the river! This is THE one.
All features
Interior details
Bedrooms & Bathrooms
- Bedrooms: 5
- Bathrooms: 4
- Full bathrooms: 3
- Half bathrooms: 1
Heating & Cooling
- Heating: Forced Air, Natural Gas
- Cooling: Central Air, Heat Pump
Other Interior
- Flooring: Slate, Tile, Wood
- Appliances: Dryer, Dishwasher, Electric Water Heater, Gas Cooking, Disposal, Microwave, Oven, Refrigerator, Stove, Washer
- Features: Bookcases, Built In Features, Bay Window, Ceiling Fans, Separate Formal Dining Room, Eat In Kitchen, Fireplace, High Speed Internet, Bath In Primary Bedroom, Cable Tv, Wired For Data, Window Treatments
- Fireplaces: 2
Exterior details
Exterior
- Porch, Paved Driveway
- Windows: Thermal Windows, Window Treatments
Parking
- Garage spaces: 2.0
Construction details
Type & Style
- Home type: Single Family
- Architectural style: Colonial, Two Story
- Stories: 2
Materials
- Construction: Brick, Drywall, Frame, Vinyl Siding
- Roof: Composition
- Foundation: Slab
Listed by: Laura Waite (804) 353-0009, Samson Properties
MLS#: 2618481
Listings displayed by Propified through Rand Properties Brokerage.
To report an issue or dispute listing information, contact Rand Properties Brokerage.
All or a portion of the Listing Content is provided by the Central Virginia Regional MLS, LLC, from a copyrighted compilation of Listings. All CVR MLS Listing Content provided is deemed reliable but is not guaranteed accurate. The compilation of Listings and each individual Listing are ©2026 Central Virginia Regional MLS, LLC. All rights reserved.
Similar properties