Description
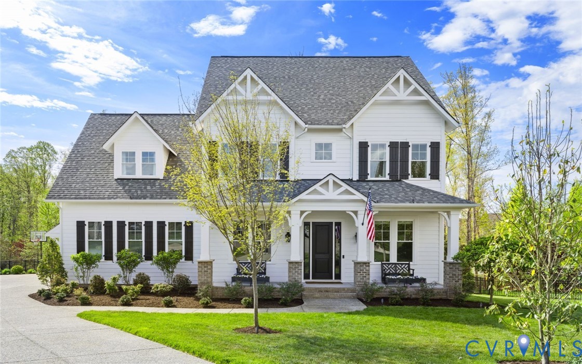
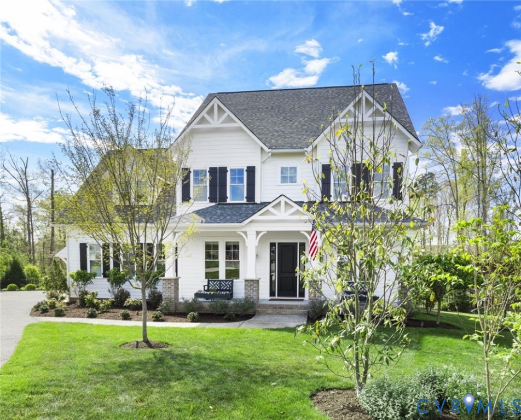
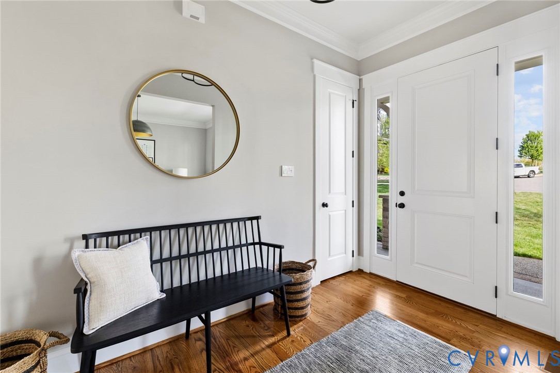
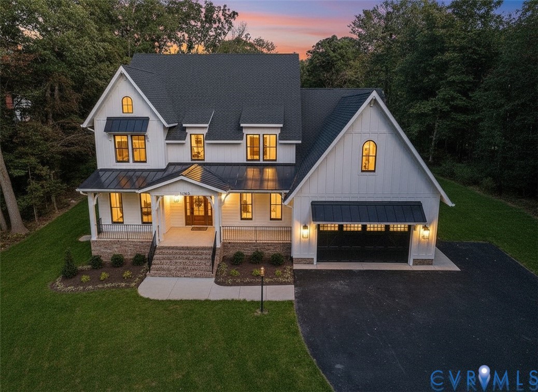
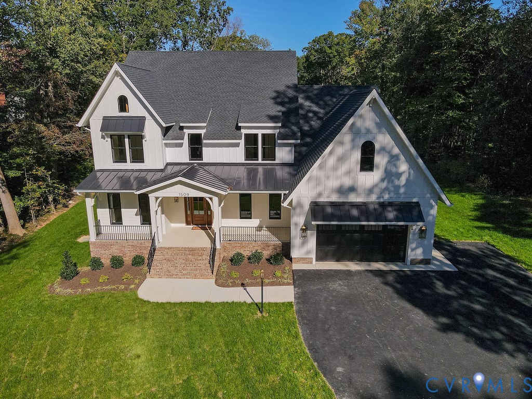
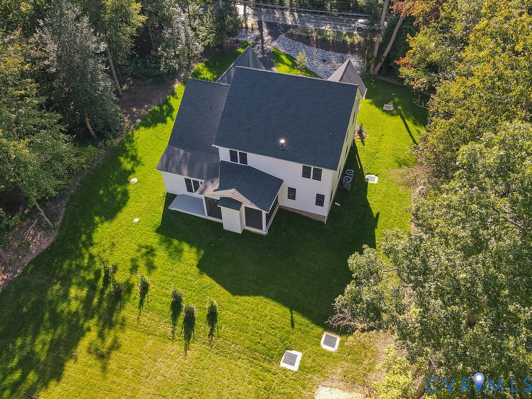
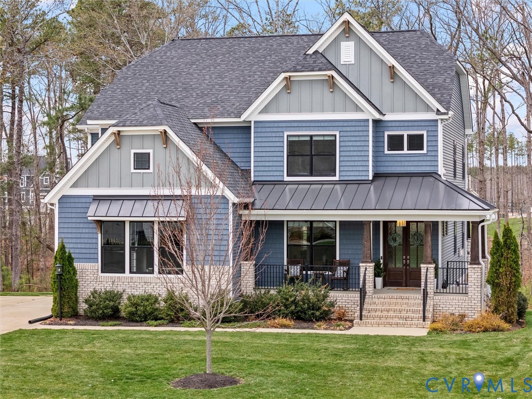
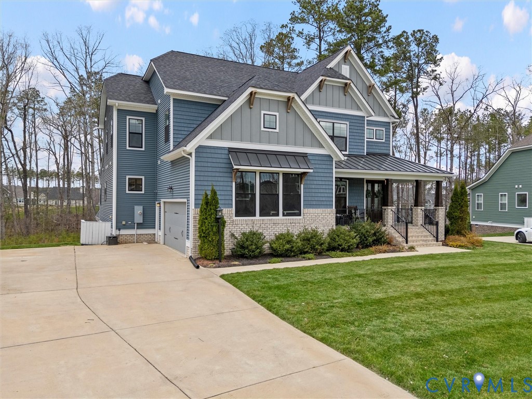
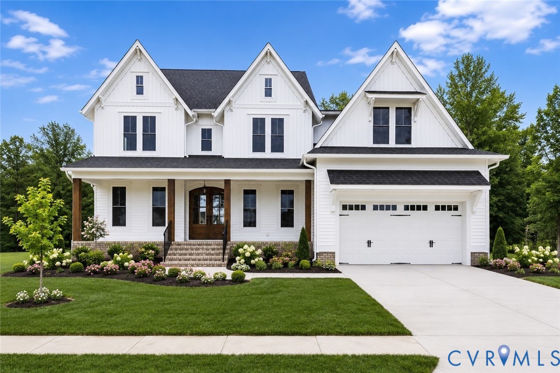
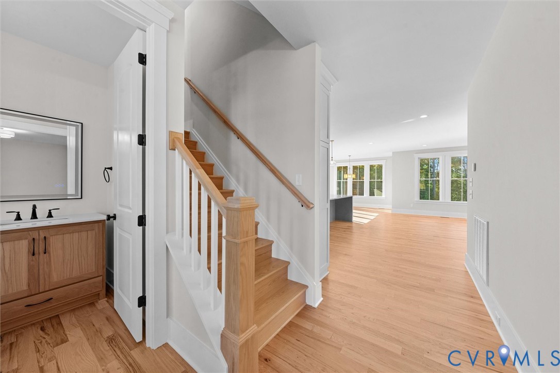
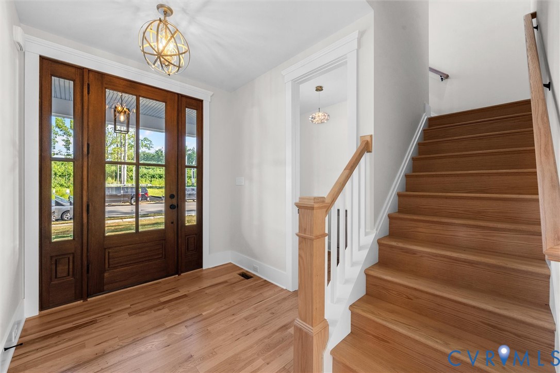
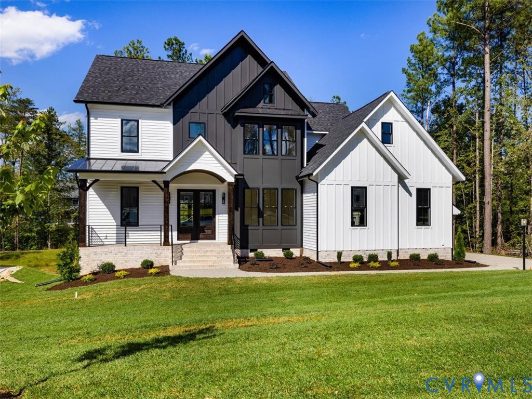
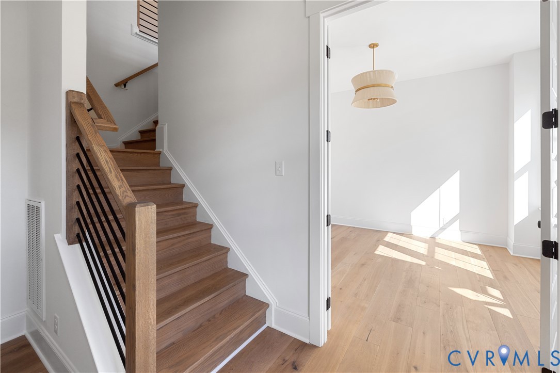
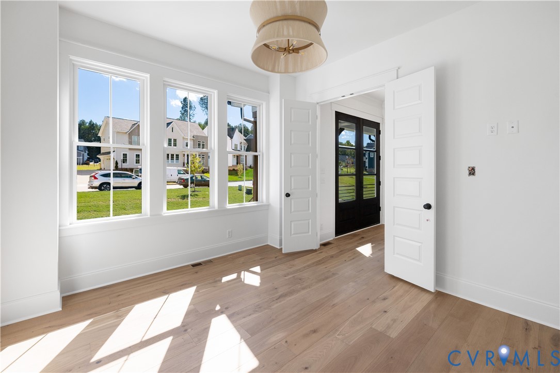
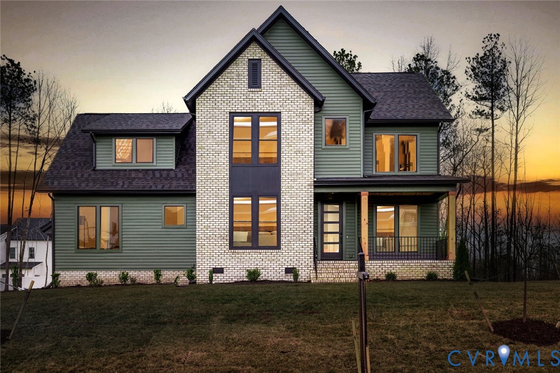
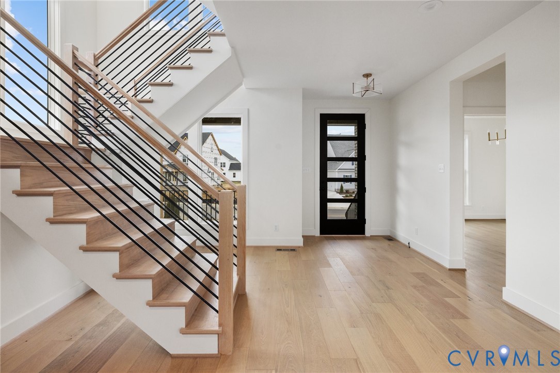
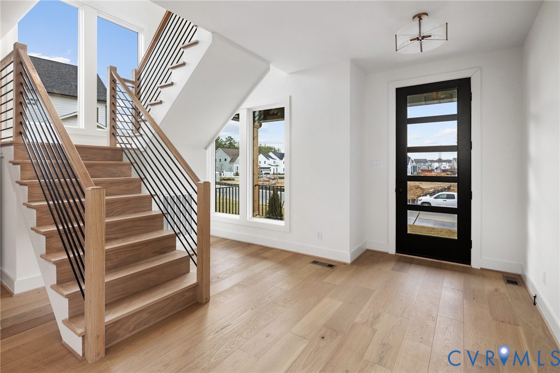
The Hamilton by HomeSmith Construction offers 3,243 square feet of beautifully designed living space with 5 bedrooms and a spacious, modern open-concept layout that is perfect for today's lifestyle. The light-filled family room flows seamlessly into the gourmet kitchen and dining area, creating an ideal space for entertaining and everyday living. Personalize your outdoor living with the option to add a screened porch for year-round enjoyment. A first-floor guest bedroom with a nearby full bath provides the perfect retreat for overnight guests or multigenerational living. Upstairs, the luxurious primary suite features a spa-inspired bath and an expansive walk-in closet. Two secondary bedrooms share a convenient Jack-and-Jill bath, while an additional bedroom enjoys its own private en suite, offering comfort and privacy for family and guests. Thoughtfully designed with both functionality and style in mind, the Hamilton provides flexible living spaces to meet a variety of needs. As with every HomeSmith Construction home, buyers have the opportunity to customize both the exterior elevation and interior finishes and selections throughout the building process, creating a home that reflects their unique style and needs.
All features
Interior details
Bedrooms & Bathrooms
- Bedrooms: 5
- Bathrooms: 4
- Full bathrooms: 4
Heating & Cooling
- Heating: Heat Pump, Dual Fuel, Zoned
- Cooling: Electric, Zoned
Other Interior
- Flooring: Ceramic Tile, Partially Carpeted, Wood
- Appliances: Dryer, Dishwasher, Disposal, Gas Water Heater, Microwave, Range, Tankless Water Heater
- Features: Bookcases, Built In Features, Breakfast Area, Dining Area, Separate Formal Dining Room, Fireplace, Granite Counters, Kitchen Island, Bath In Primary Bedroom, Pantry, Walk In Closets
- Fireplaces: 1
Exterior details
Parking
- Garage spaces: 2.5
Construction details
Type & Style
- Home type: Single Family
- Architectural style: Custom, Two Story
- Stories: 2
Materials
- Construction: Drywall, Frame, Vinyl Siding
- Roof: Composition, Shingle
Listed by: Lauren Renschler (804) 639-4663, Long & Foster REALTORS
MLS#: 2618624
Listings displayed by Propified through Rand Properties Brokerage.
To report an issue or dispute listing information, contact Rand Properties Brokerage.
All or a portion of the Listing Content is provided by the Central Virginia Regional MLS, LLC, from a copyrighted compilation of Listings. All CVR MLS Listing Content provided is deemed reliable but is not guaranteed accurate. The compilation of Listings and each individual Listing are ©2026 Central Virginia Regional MLS, LLC. All rights reserved.
Similar properties