Description
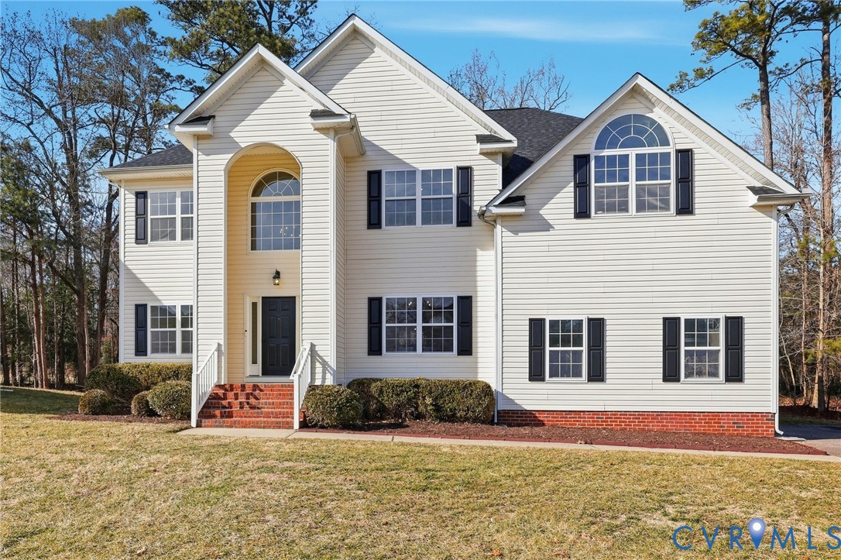
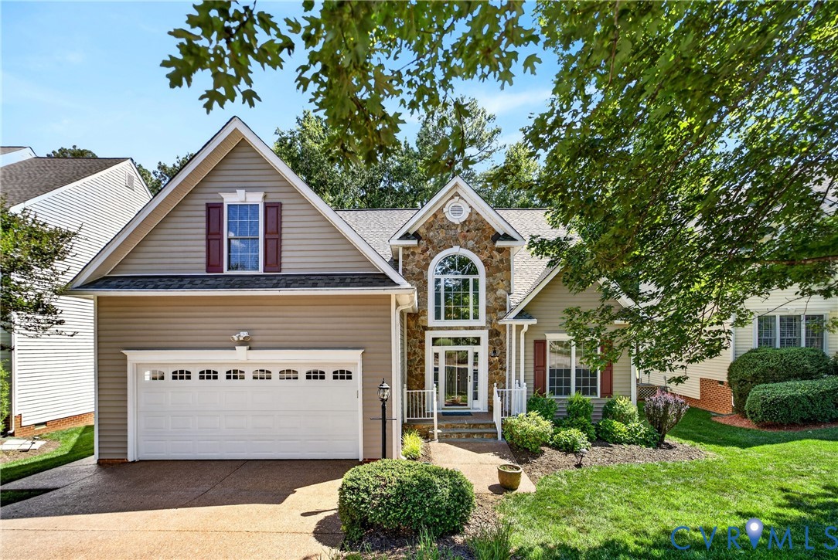
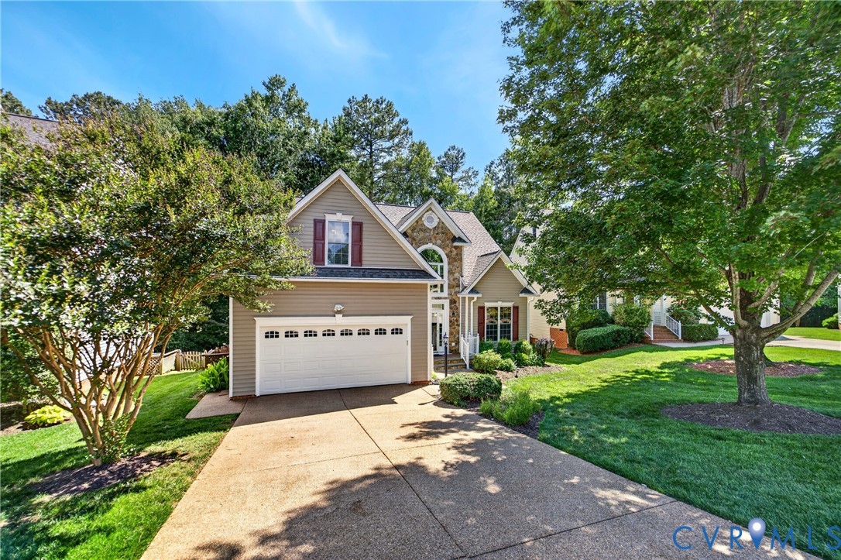
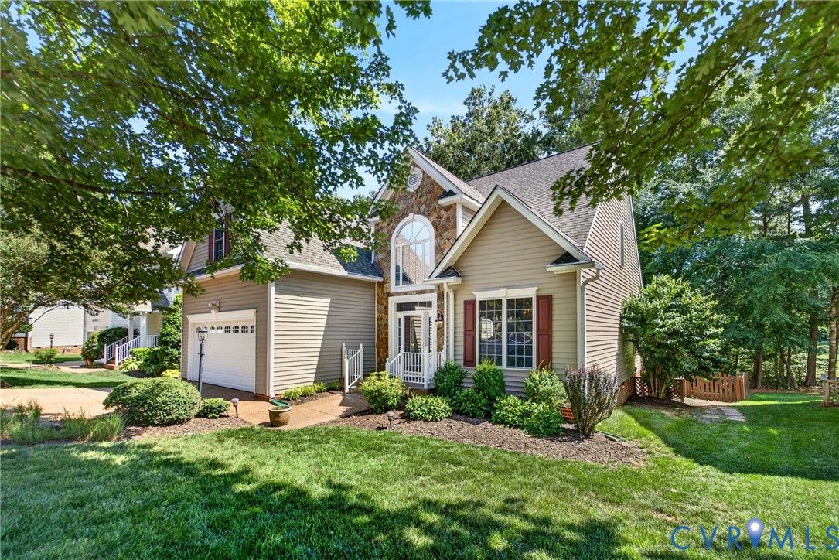
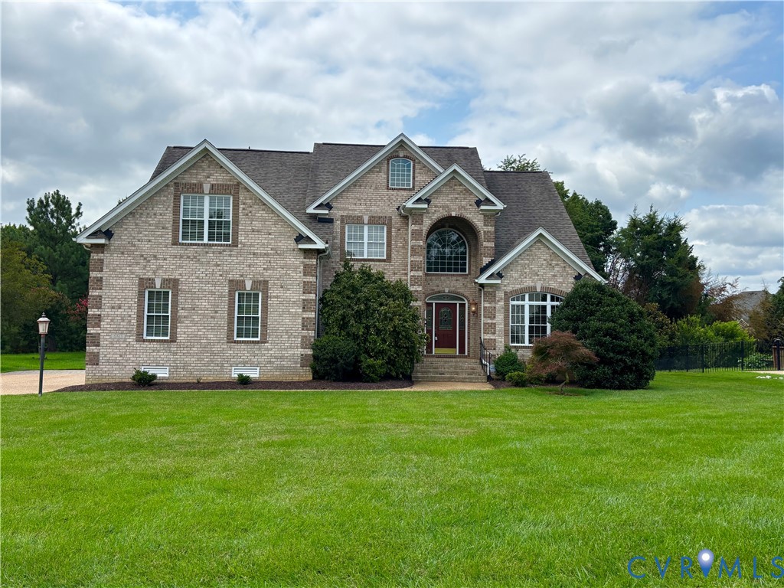
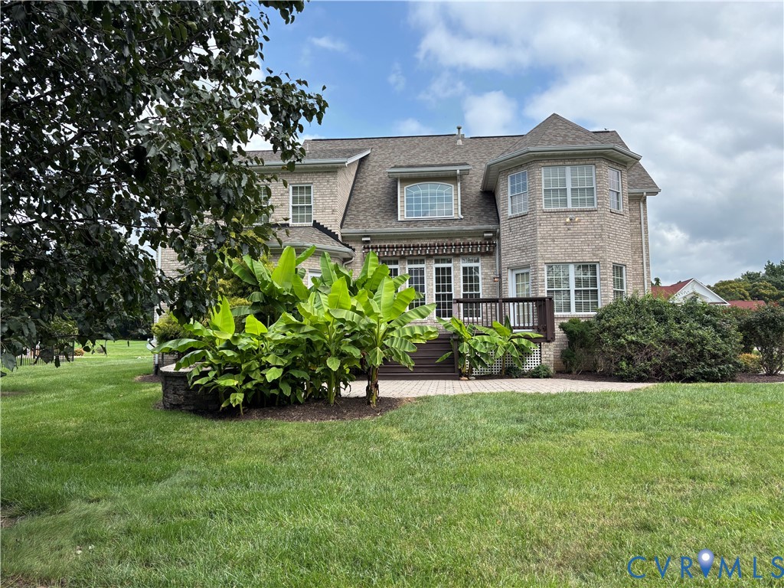
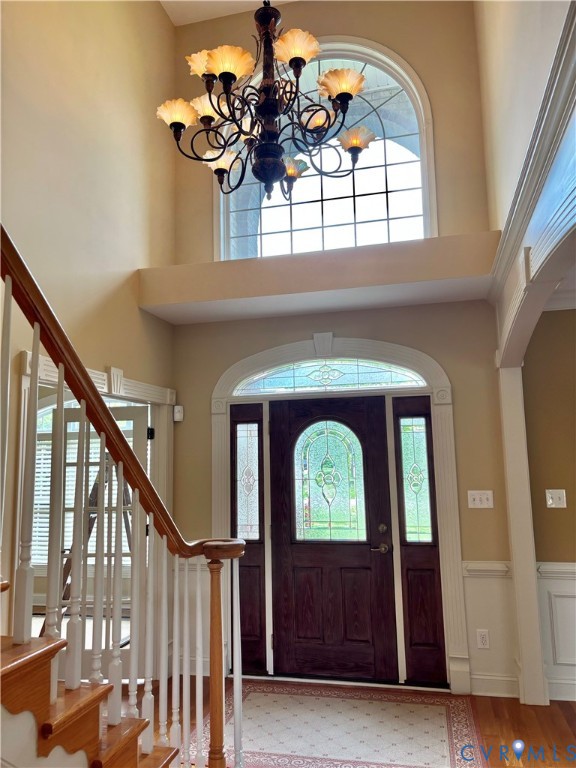
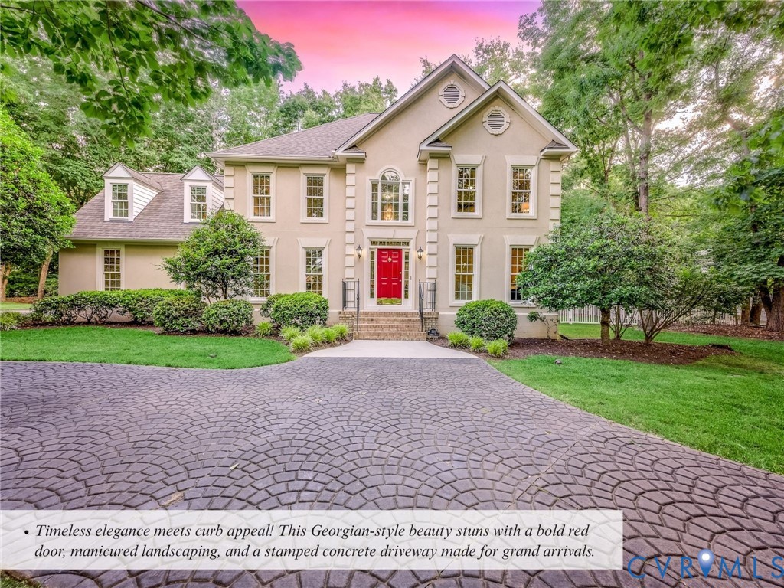
Immaculately maintained and full of character, this GEORGIAN-INSPIRED gem at 305 Redbird DR is more than a home—it’s a lifestyle upgrade in one of Chester’s most serene neighborhoods. With 5 SPACIOUS BEDROOMS, 3.5 BATHS — including TWO LUXURIOUS PRIMARY SUITES — and nearly 2,900 SQUARE FEET of refined living space, this residence was thoughtfully designed for both everyday comfort and effortless entertaining. From the elegant STAMPED-CONCRETE CIRCULAR DRIVEWAY with brick lamp posts to the rare DUAL PRIMARY SUITES, LARGE COMPOSITE DECK, and fully enclosed VINYL-FENCED backyard, every detail whispers quality and long term livability. Step inside to find a SOARING TWO-STORY FOYER crowned by a charming BALCONY. The home features gorgeous HARDWOOD FLOORS throughout and a CHEF’S KITCHEN that will inspire your inner gourmet, boasting GRANITE COUNTERTOPS, CUSTOM CABINETRY, tile floors, and Stainless Steel appliances. The LARGE FAMILY room welcomes you with an abundance of natural light pouring through stunning FLOOR-TO-CEILING WINDOWS, anchored by a cozy GAS FIREPLACE. Each bedroom offers GENEROUS SPACE & STORAGE. The FIRST PRIMARY SUITE feels like a private retreat with TRAY CEILINGS, a SOAKING TUB, and a LARGE WALK-IN CLOSET. The SECOND PRIMARY SUITE is a dream space all its own. It features charming DORMER WINDOWS, CUSTOM BUILT-INS, a PRIVATE FULL BATH, and a SPACIOUS WALK-IN CLOSET. Outside, enjoy MATURE LANDSCAPING, an 11-ZONE IRRIGATION SYSTEM, a LARGE COMPOSITE DECK, and a FULLY VINYL-FENCED YARD—perfect for pets and play. The TWO-STORY SHED offers generous space for tools, hobbies, or extra storage. A 2-CAR GARAGE with an adjoining 10X20 WORKSHOP features FLOOR-TO-CEILING CABINETRY, a UTILITY SINK, and a GENERATOR-READY SETUP. With NEWER WINDOWS, TWO HVAC UNITS, and a WHOLE-HOUSE HUMIDIFIER, this home is as FUNCTIONAL as it is BEAUTIFUL. This one has it all—space, sophistication, and a LOCATION YOU’LL LOVE.
All features
Interior details
Bedrooms & Bathrooms
- Bedrooms: 5
- Bathrooms: 4
- Full bathrooms: 3
- Half bathrooms: 1
Heating & Cooling
- Heating: Hot Water, Natural Gas, Zoned
- Cooling: Zoned
Other Interior
- Flooring: Tile, Wood
- Appliances: Dishwasher, Exhaust Fan, Electric Cooking, Gas Water Heater, Humidifier, Microwave, Oven, Refrigerator, Smooth Cooktop, Stove
- Features: Bookcases, Built In Features, Balcony, Breakfast Area, Bay Window, Tray Ceilings, Ceiling Fans, Dining Area, Separate Formal Dining Room, Double Vanity, Eat In Kitchen, Fireplace, Granite Counters, High Ceilings, High Speed Internet, Bath In Primary Bedroom, Multiple Primary Suites, Pantry, Recessed Lighting, Wired For Data, Walk In Closets
- Fireplaces: 1
Exterior details
Exterior
- Deck, Irrigation Sprinklers, Lighting, Porch, Storage, Shed, Paved Driveway
- Windows: Thermal Windows, Window Treatments
Parking
- Garage spaces: 2.0
Construction details
Type & Style
- Home type: Single Family
- Architectural style: Two Story, Transitional
- Stories: 2
Materials
- Construction: Brick, Drywall, Frame, Hardiplank Type, Stucco
- Roof: Asphalt, Shingle
Listed by: Matthew Henry (804) 858-9000, KW Metro Center
MLS#: 2618713
Listings displayed by Propified through Rand Properties Brokerage.
To report an issue or dispute listing information, contact Rand Properties Brokerage.
All or a portion of the Listing Content is provided by the Central Virginia Regional MLS, LLC, from a copyrighted compilation of Listings. All CVR MLS Listing Content provided is deemed reliable but is not guaranteed accurate. The compilation of Listings and each individual Listing are ©2026 Central Virginia Regional MLS, LLC. All rights reserved.
Similar properties