Description
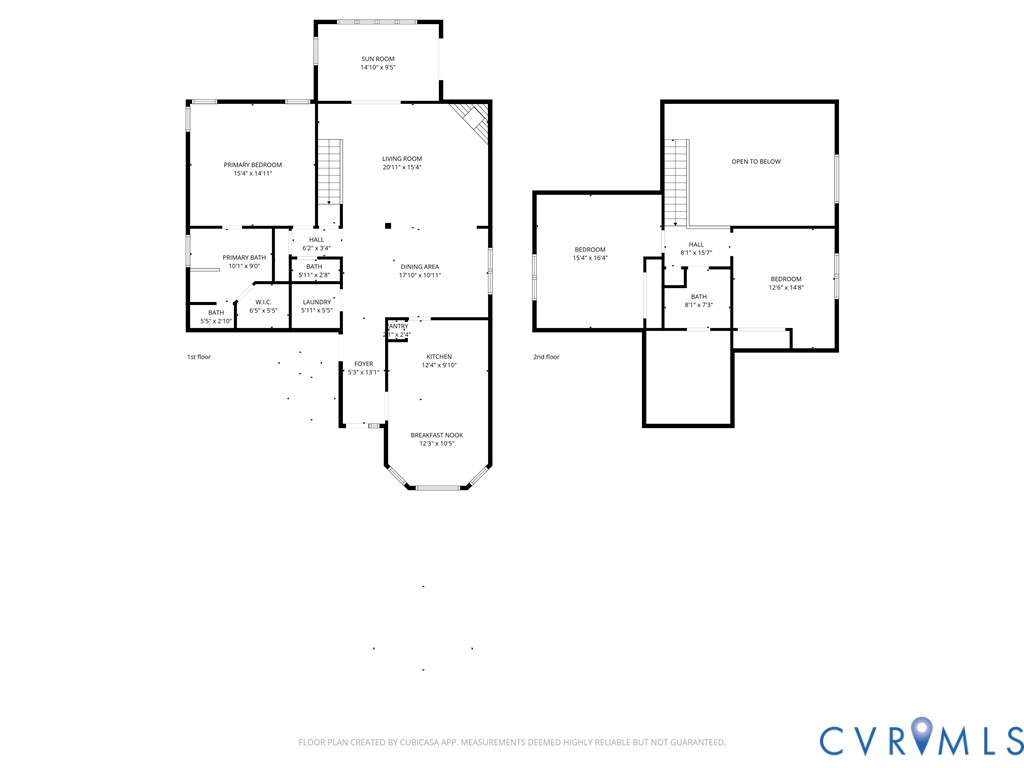
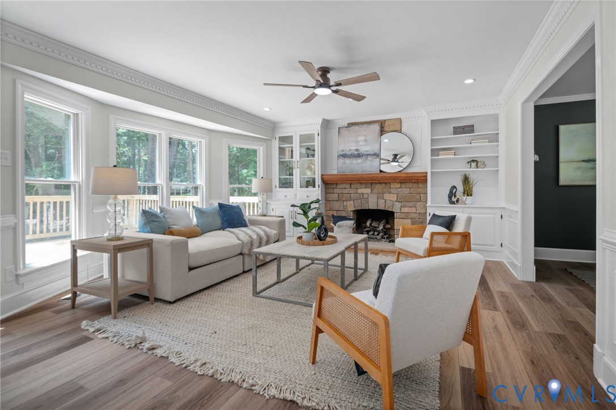
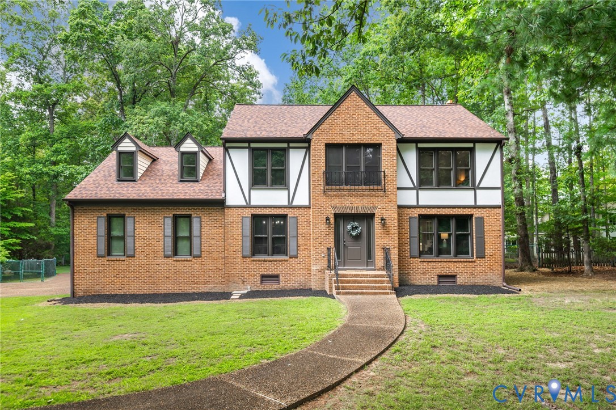
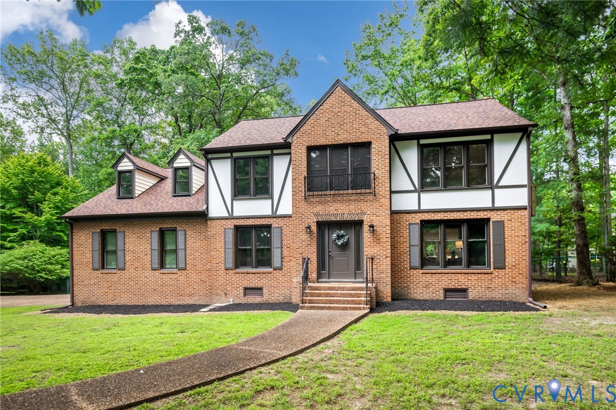
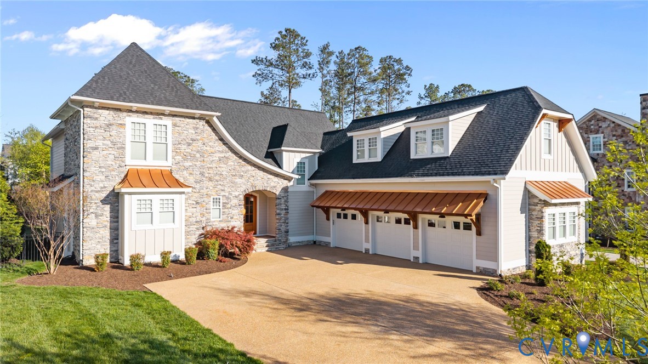
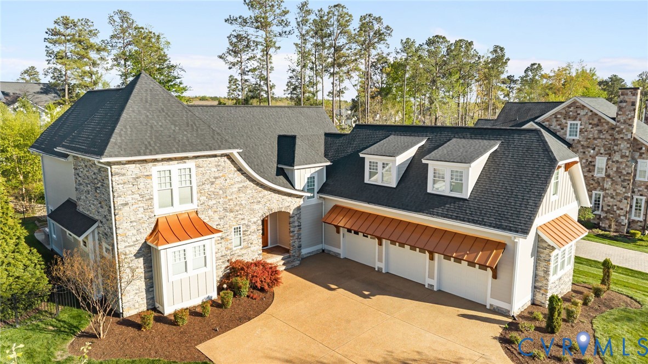
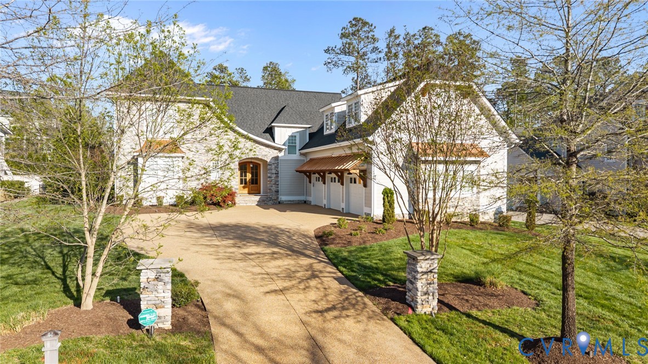
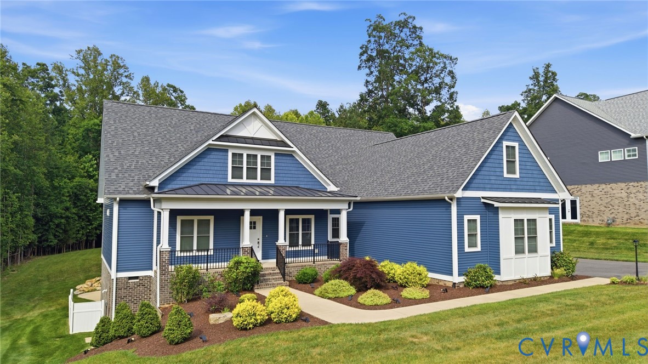
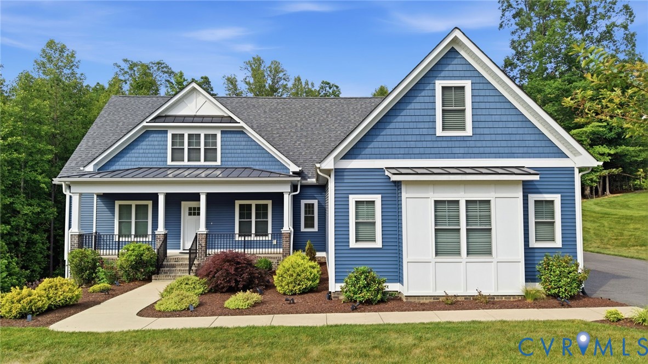
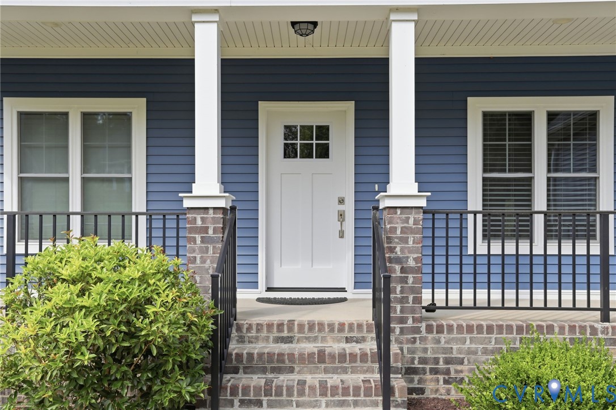
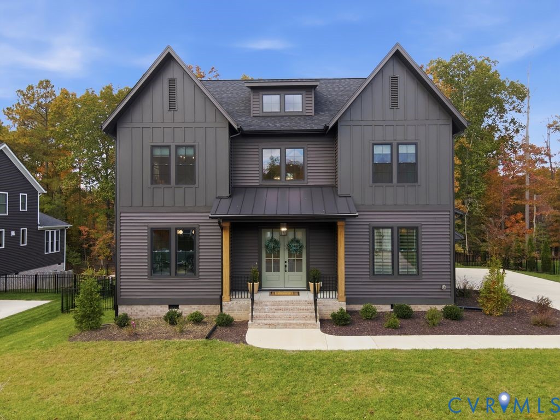
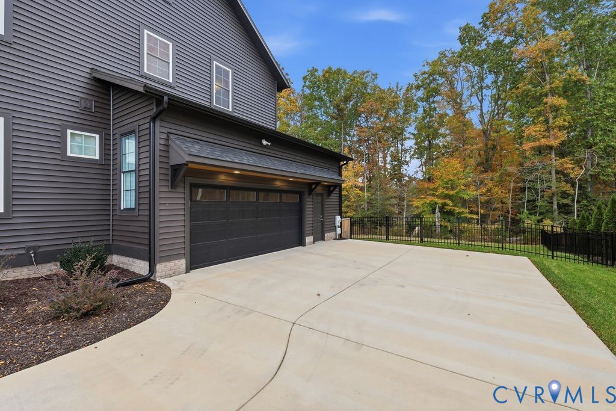
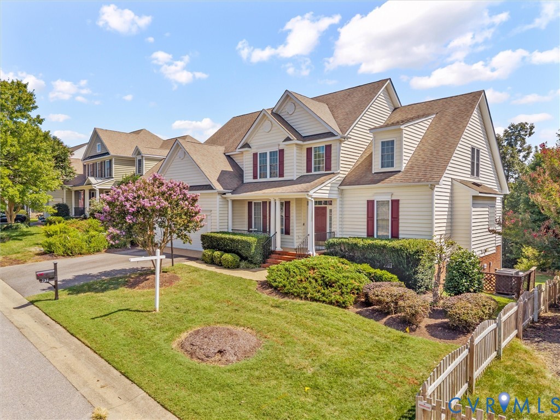
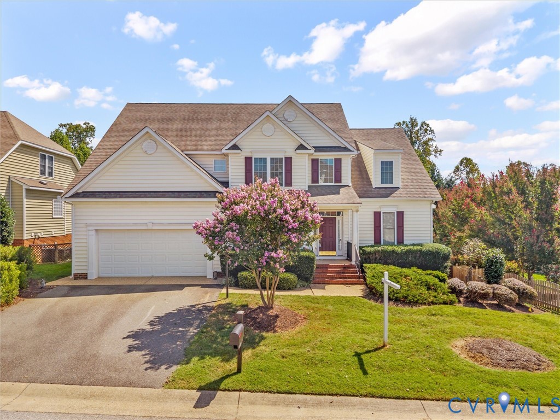
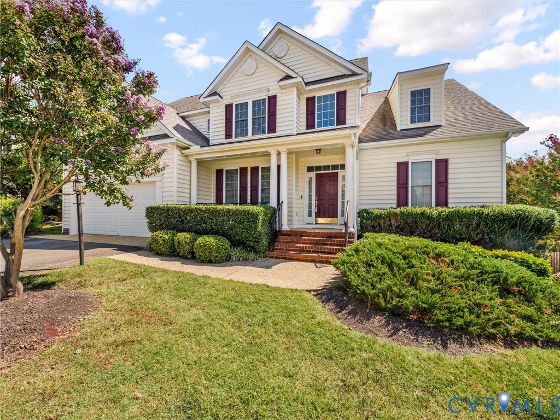
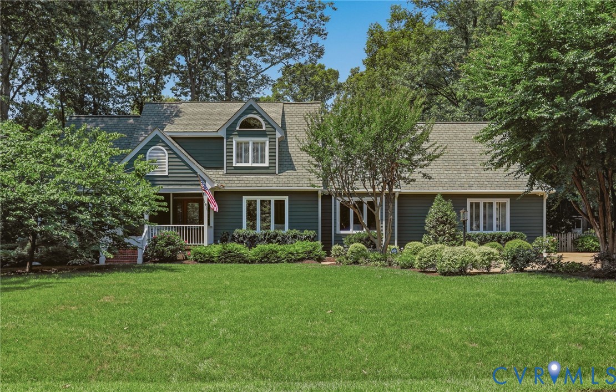
View the HD Virtual & 3-D Tours! 2320 Castle Hill Road offers exceptional indoor-outdoor living sited on a .58-acre cul-de-sac lot in the highly sought-after QueensPark neighborhood in Midlothian, convenient to the Bellgrade area. Ideal for those seeking main-level living & private outdoor space, this move-in-ready 4-bedroom, 3.5-bath home offers approx. 2,663 SF. Inside, enjoy an updated interior w/ hardwood floors, detailed mouldings, a Living Room/Office w/ built-ins, formal Dining Room & updated Kitchen featuring quartz counters, a 7’ island, Wolf 6-burner gas cooktop, beverage cooler, Miele dishwasher, GE Monogram Advantium microwave & convection wall oven. The vaulted Morning Room offers skylights, a quartz bar & deck access, while the dramatic 2-story Family Room features skylights, a gas-log fireplace w/ stone surround, live-edge mantel & 2 sliding doors to the deck. The first-floor Primary Suite includes a 6’ x 10’ outfitted closet & updated bath w/ double vanity, granite, glass-door tile shower & rainfall head. Upstairs offers 3 bedrooms, Jack & Jill bath, shared full bath & 22’ deep walk-in attic storage. Outdoor spaces include a welcoming covered front porch, fenced rear yard, extensive decking, expansive paver patio, firepit, waterfall pond, mature landscaping & beautiful perennials. Meaningful updates include Kitchen & bath updates (2016), gas logs (2018), heating & cooling systems (2018, 2021, 2025), natural gas water heater (2020), sliding doors (2020), garage pedestrian door (2020), garage doors w/ LiftMaster myQ openers (2020), front door (2021), ADT security system w/ cameras (2024), Grand Manor roof cleaned (2025), driveway sealed (2025) & deck top boards replaced in sections (2024 & 2026). Conveniently located near top-tier schools, shopping, dining, major commuter routes & area employers. Voluntary membership in the QueensPark Civic Association supports social events, entrance & street sign maintenance. Schedule your showing today!
All features
Interior details
Bedrooms & Bathrooms
- Bedrooms: 4
- Bathrooms: 4
- Full bathrooms: 3
- Half bathrooms: 1
Heating & Cooling
- Heating: Forced Air, Natural Gas, Zoned
- Cooling: Central Air, Electric, Zoned
Other Interior
- Flooring: Partially Carpeted, Slate, Tile, Wood
- Appliances: Down Draft, Double Oven, Dishwasher, Gas Cooking, Disposal, Gas Water Heater, Microwave, Range, Wine Cooler, Water Heater
- Features: Bookcases, Built In Features, Bedroom On Main Level, Breakfast Area, Ceiling Fans, Separate Formal Dining Room, Double Vanity, Eat In Kitchen, En Suite Bathroom, Full Bath On Main Level, Fireplace, Granite Counters, High Ceilings, Kitchen Island, Main Level Primary, Pantry, Recessed Lighting, Skylights, Walk In Closets
- Fireplaces: 1
Exterior details
Exterior
- Deck, Irrigation Sprinklers, Lighting, Porch, Paved Driveway
- Windows: Skylights
Parking
- Garage spaces: 2.0
Construction details
Type & Style
- Home type: Single Family
- Architectural style: Two Story
- Stories: 2
Materials
- Construction: Block, Cedar, Frame
- Roof: Composition
Listed by: Tony Proto (804) 794-9650, Long & Foster REALTORS
MLS#: 2618745
Listings displayed by Propified through Rand Properties Brokerage.
To report an issue or dispute listing information, contact Rand Properties Brokerage.
All or a portion of the Listing Content is provided by the Central Virginia Regional MLS, LLC, from a copyrighted compilation of Listings. All CVR MLS Listing Content provided is deemed reliable but is not guaranteed accurate. The compilation of Listings and each individual Listing are ©2026 Central Virginia Regional MLS, LLC. All rights reserved.
Similar properties