Description
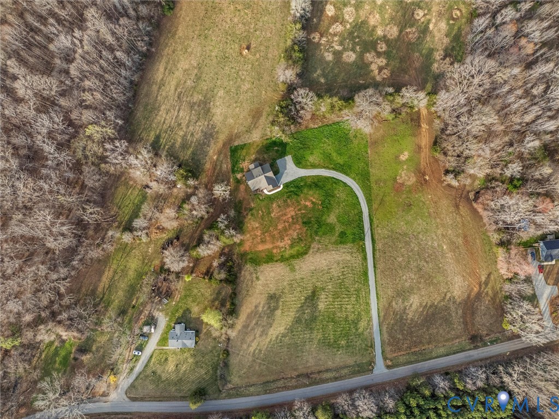
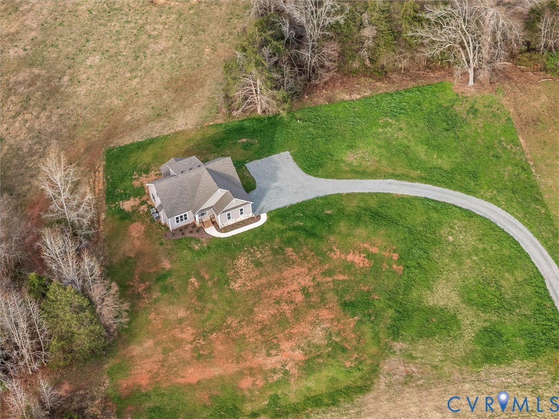
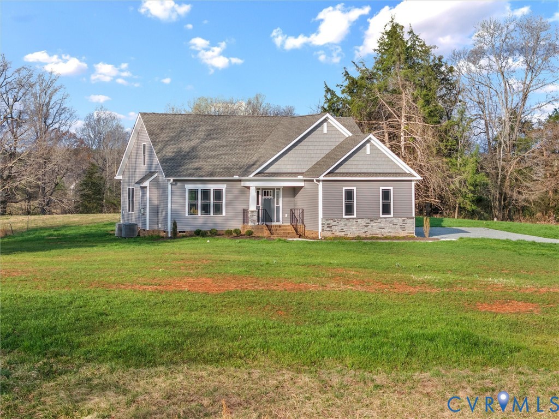
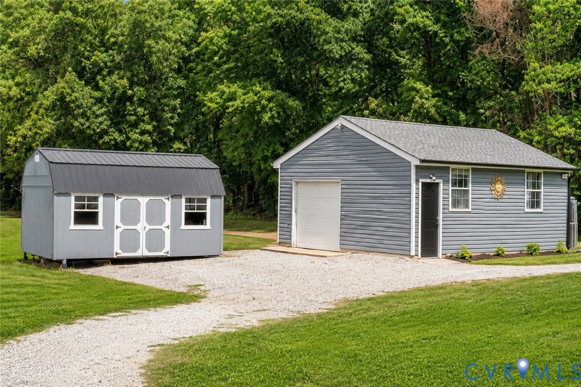
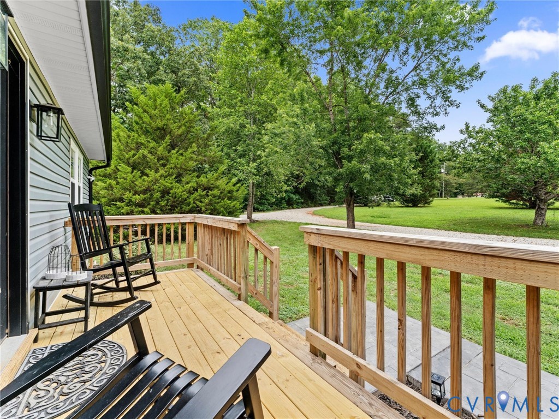
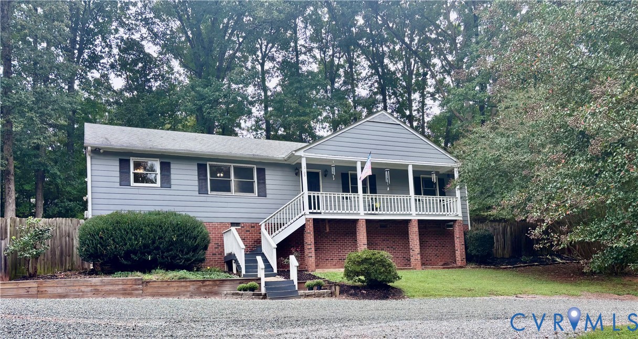
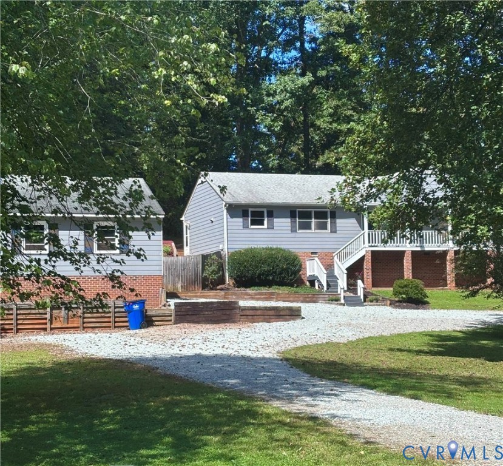
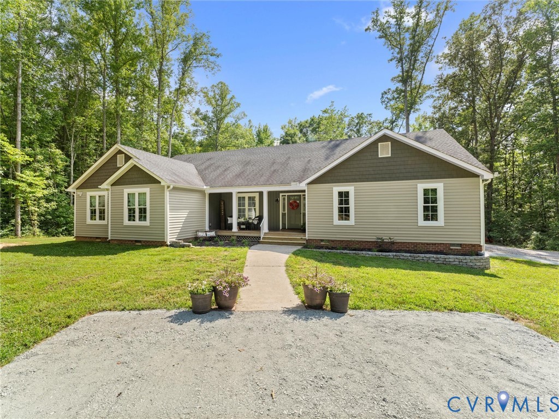
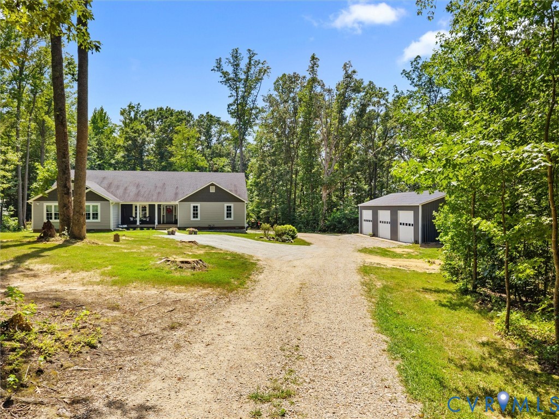
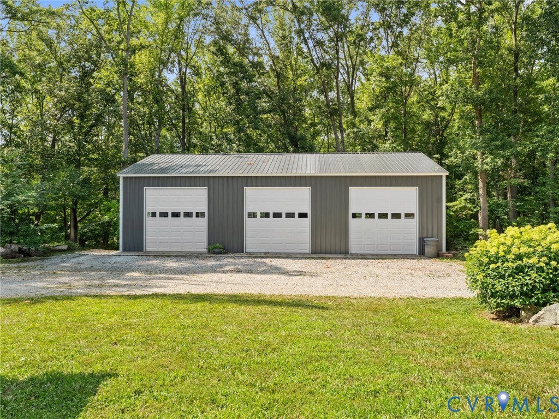
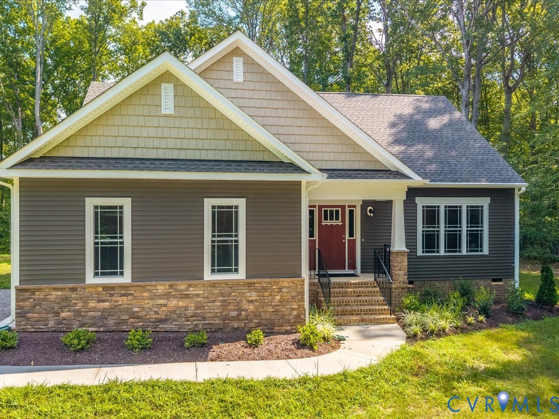
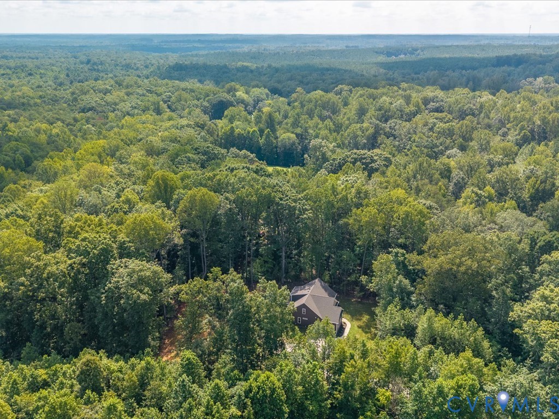
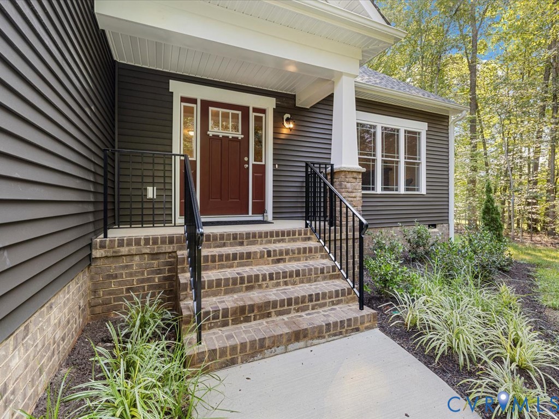
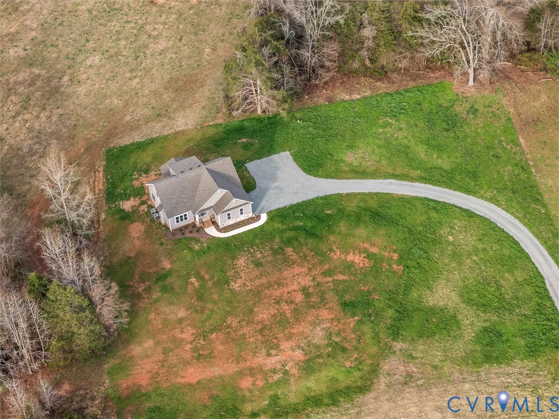
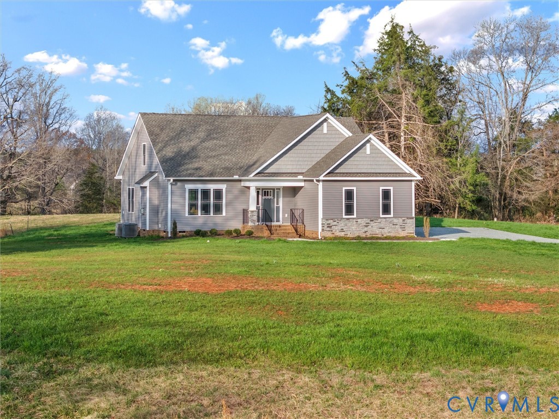
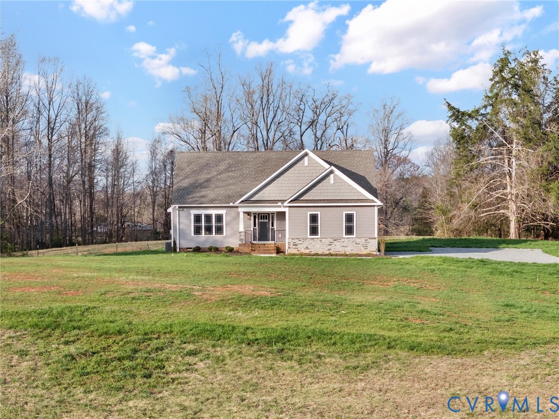
Move-In Ready | First-Floor Primary | No HOA or Restrictions! Enjoy the best of Powhatan County living in this beautifully crafted new construction home offering quality construction, peaceful farmland views, and the freedom of no HOA or private restrictions. Built by one of Powhatan's respected local builders, this thoughtfully designed home combines modern finishes with the privacy and convenience buyers are looking for. The open-concept floor plan is ideal for everyday living and entertaining, featuring durable luxury vinyl plank flooring, recessed lighting, and a spacious Great Room with a cozy fireplace that flows seamlessly into the Dining Area and Kitchen. The well-appointed Kitchen offers a large center island, abundant cabinetry, under-cabinet lighting, stylish finishes, and a walk-in pantry, creating the perfect space for gatherings and daily living. The sought-after first-floor Primary Suite provides comfortable one-level living with a spacious walk-in closet and a beautifully finished en-suite bath featuring a custom tiled shower. Upstairs you'll find three additional bedrooms, a full bath, and a large walk-in storage area with excellent potential for future expansion, a hobby room, or additional flex space. Additional features include an attached garage with generator sub-panel, gutter guards, and a covered 12' x 16' rear deck overlooking picturesque pastureland—an ideal setting for morning coffee or evening relaxation. Conveniently located just minutes from Powhatan Courthouse, schools, shopping, dining, and Route 288, this home offers the perfect combination of privacy, convenience, and flexibility. Bring your boat, RV, work equipment, or simply enjoy the freedom of country living without HOA restrictions.
All features
Interior details
Bedrooms & Bathrooms
- Bedrooms: 4
- Bathrooms: 3
- Full bathrooms: 2
- Half bathrooms: 1
Heating & Cooling
- Heating: Electric, Heat Pump
- Cooling: Central Air
Other Interior
- Flooring: Ceramic Tile, Partially Carpeted
- Features: Bedroom On Main Level, En Suite Bathroom, Full Bath On Main Level
- Fireplaces: 1
Exterior details
Parking
- Garage spaces: 2.0
Construction details
Type & Style
- Home type: Single Family
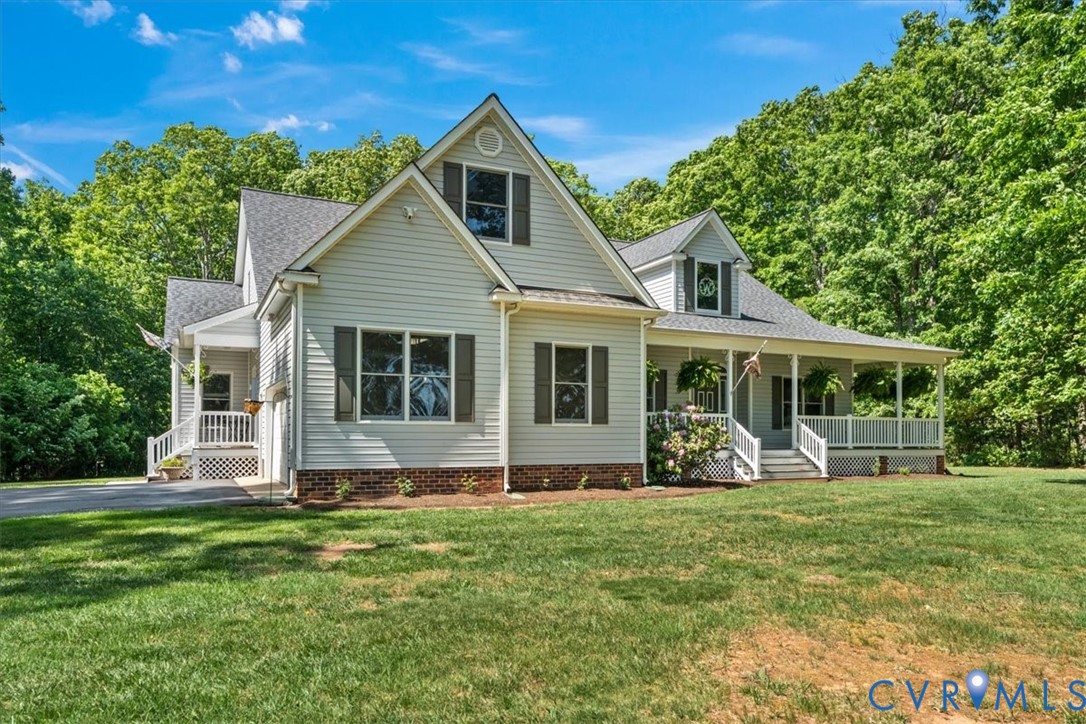
- Architectural style: Cape Cod, Two Story
- Stories: 2
Materials
- Construction: Drywall, Frame, Vinyl Siding
- Roof: Composition
Listed by: Shelly Blair (804) 598-4343, Village Concepts Realty Group
MLS#: 2619229
Listings displayed by Propified through Rand Properties Brokerage.
To report an issue or dispute listing information, contact Rand Properties Brokerage.
All or a portion of the Listing Content is provided by the Central Virginia Regional MLS, LLC, from a copyrighted compilation of Listings. All CVR MLS Listing Content provided is deemed reliable but is not guaranteed accurate. The compilation of Listings and each individual Listing are ©2026 Central Virginia Regional MLS, LLC. All rights reserved.
Similar properties