Description
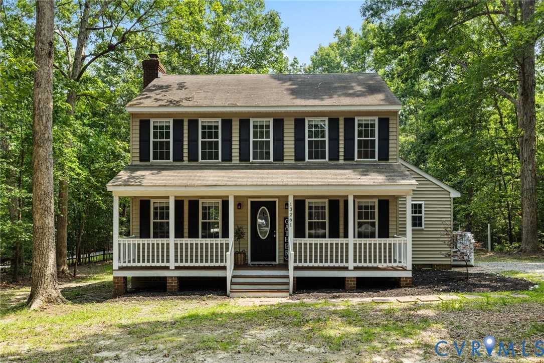
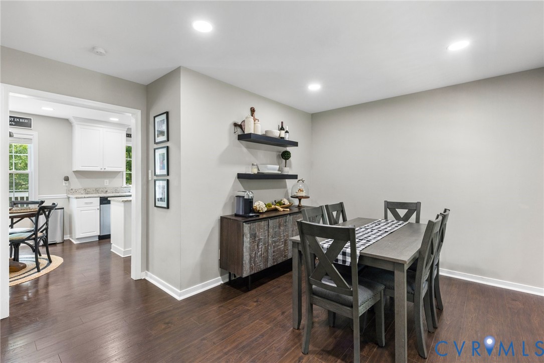
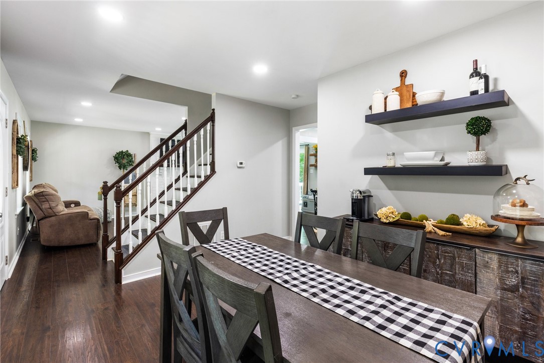
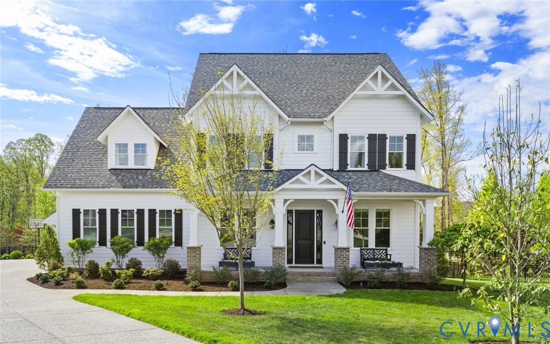
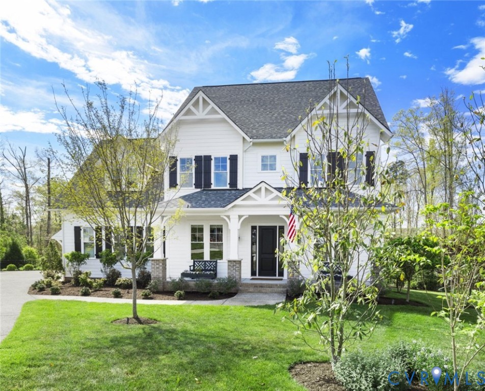
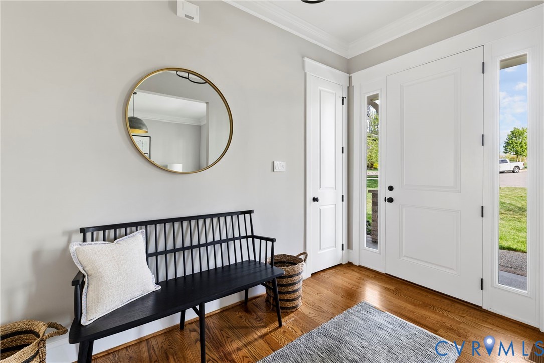
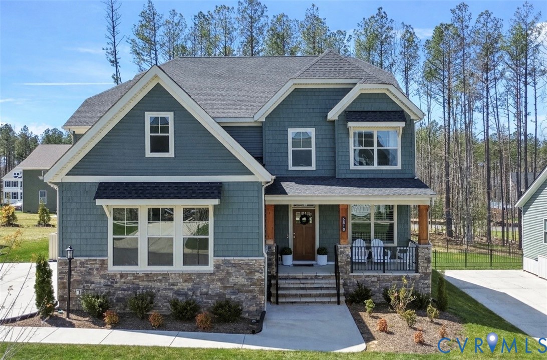
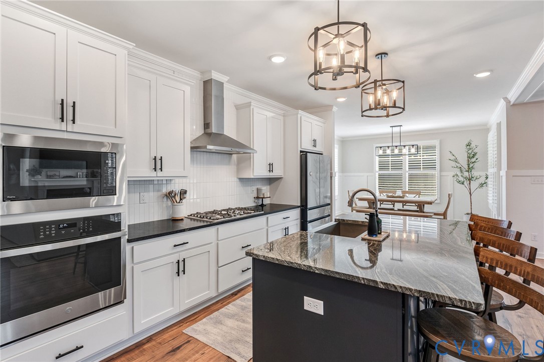
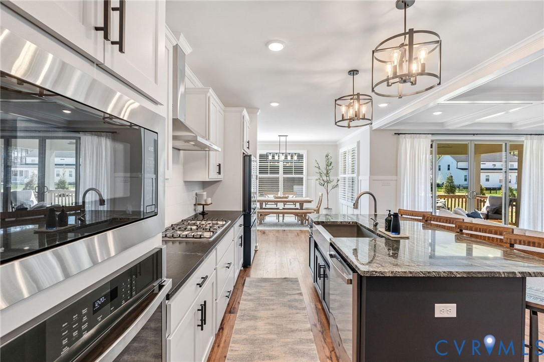
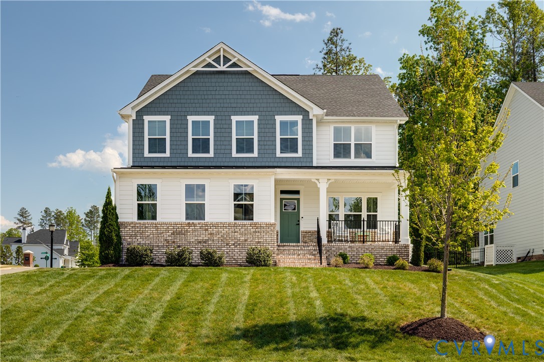
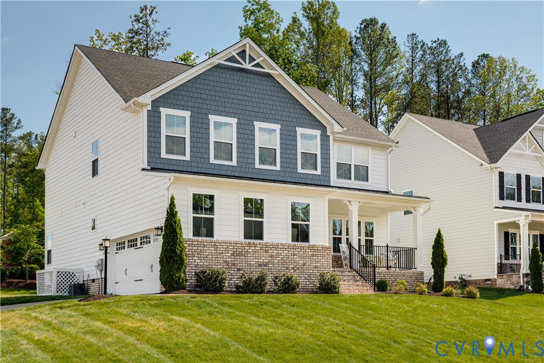
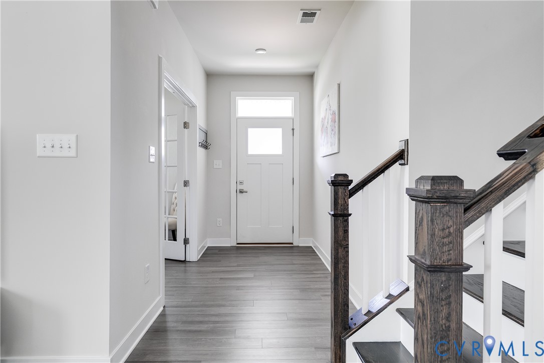
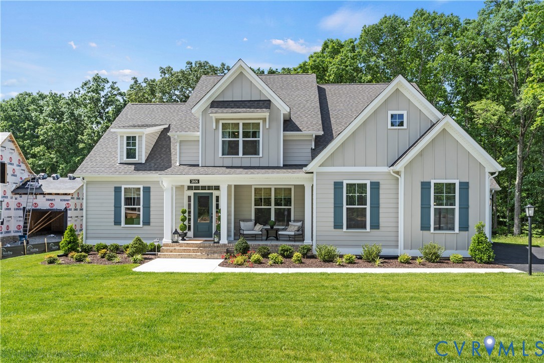
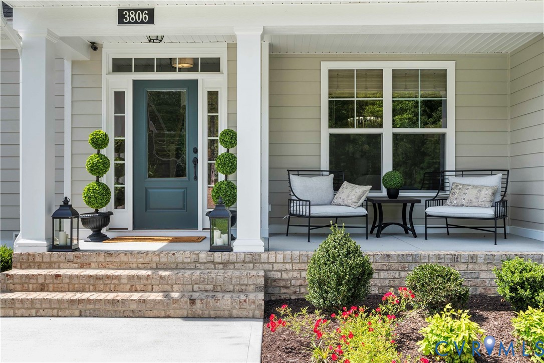
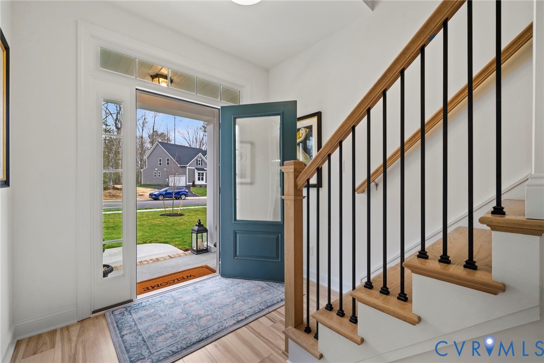
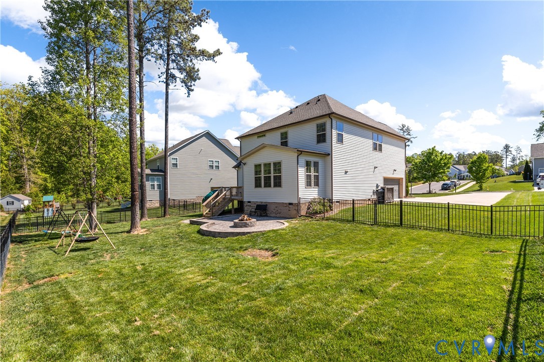
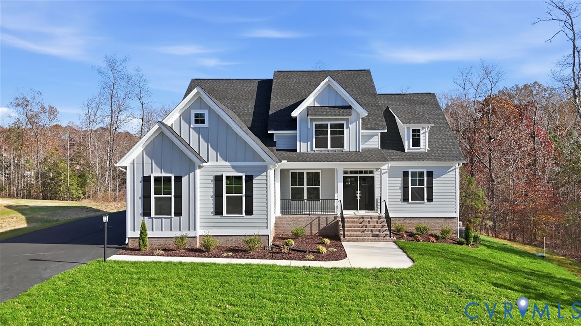
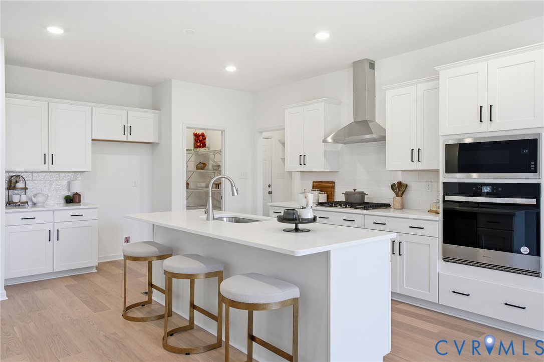
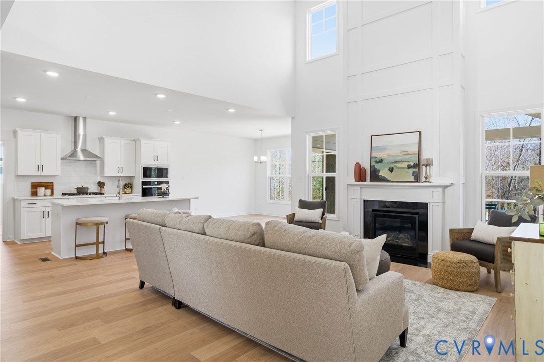
Some homes simply feel special the moment you arrive, and this move-in-ready Augusta II by Main Street Homes is one of them. Set on a private 2.19-acre wooded homesite in Boschen Woods, this is the kind of place where mornings begin with coffee on the screened porch, evenings are spent surrounded by nature, and every day feels like a peaceful escape from the hustle of life. Step inside to soaring ceilings, a light-filled two-story great room, and an open layout designed for everyday living and unforgettable gatherings. The gourmet kitchen is the heart of the home, where holiday meals, celebrations, and quiet family dinners come together with ease. When the day is done, retreat to the luxurious first-floor primary suite, a private sanctuary designed for relaxation. Upstairs offers spacious bedrooms and a versatile loft perfect for movie nights, hobbies, or homework. The finished basement opens the door to endless possibilities with a guest suite, flex space, full bath, and room to create the entertainment area you've always imagined. Beyond your front door, Boschen Woods offers the perfect balance of privacy and convenience. Spend weekends exploring the scenic trails, lakes, and outdoor adventures at Pocahontas State Park, enjoy Chesterfield County's incredible parks and recreation, or take advantage of an easy commute with Richmond International Airport just 17 miles away. If you've been searching for a home that offers space to grow, room to entertain, and the peaceful lifestyle you've been dreaming of, this could be the one.
All features
Interior details
Bedrooms & Bathrooms
- Bedrooms: 6
- Bathrooms: 5
- Full bathrooms: 5
Heating & Cooling
- Heating: Electric, Heat Pump, Propane, Zoned
- Cooling: Electric, Heat Pump, Zoned
Other Interior
- Flooring: Carpet, Laminate
- Appliances: Dishwasher, Disposal, Microwave
- Features: Bedroom On Main Level, Breakfast Area, Dining Area, Double Vanity, En Suite Bathroom, Full Bath On Main Level, Granite Counters, High Ceilings, High Speed Internet, Kitchen Island, Loft, Bath In Primary Bedroom, Main Level Primary, Pantry, Wired For Data, Walk In Closets
- Fireplaces: 1
Exterior details
Exterior
- Porch
- Windows: Screens
Parking
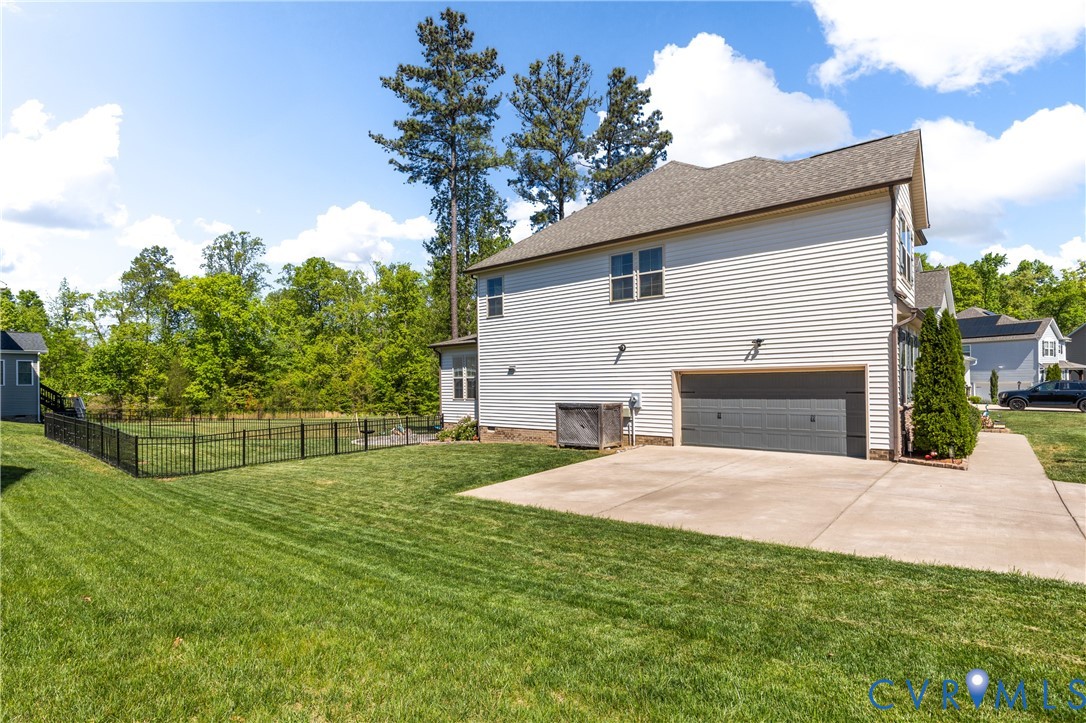
- Garage spaces: 3.0
Construction details
Type & Style
- Home type: Single Family
- Architectural style: Craftsman
- Stories: 2
Materials
- Construction: Drywall, Frame, Vinyl Siding
- Roof: Shingle
Listed by: Kim Tierney (804) 979-2381, Virginia Colony Realty Inc
MLS#: 2619258
Listings displayed by Propified through Rand Properties Brokerage.
To report an issue or dispute listing information, contact Rand Properties Brokerage.
All or a portion of the Listing Content is provided by the Central Virginia Regional MLS, LLC, from a copyrighted compilation of Listings. All CVR MLS Listing Content provided is deemed reliable but is not guaranteed accurate. The compilation of Listings and each individual Listing are ©2026 Central Virginia Regional MLS, LLC. All rights reserved.
Similar properties