Description
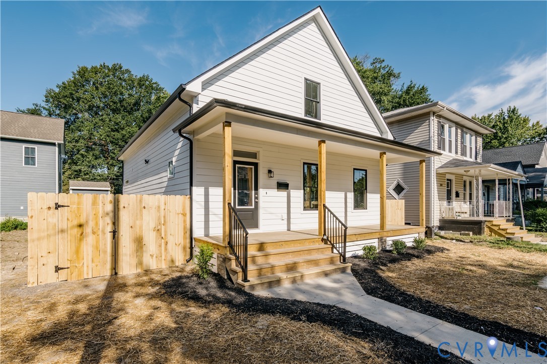
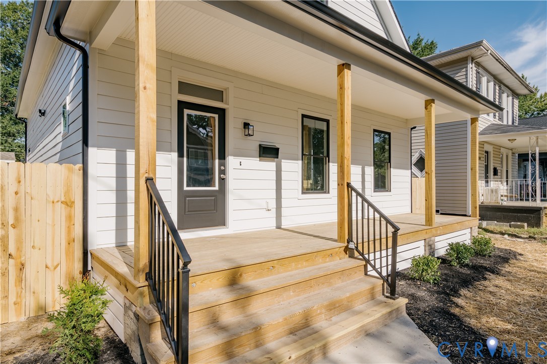
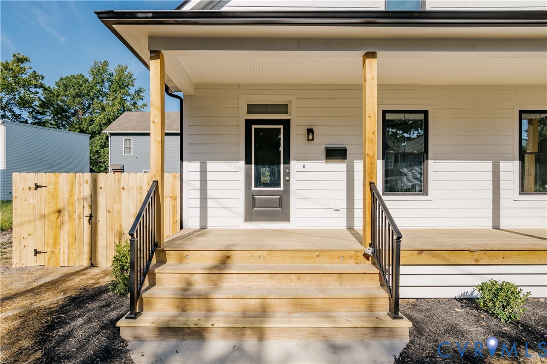
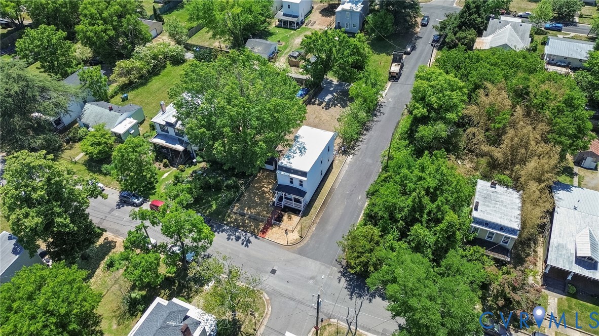
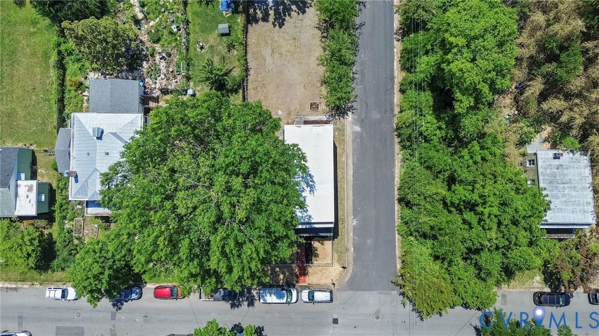
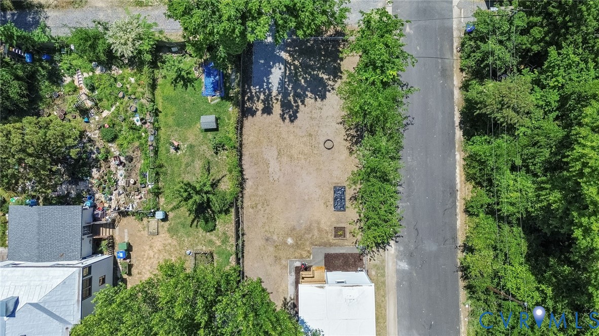
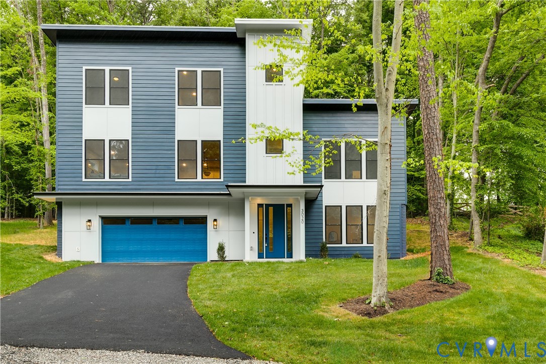
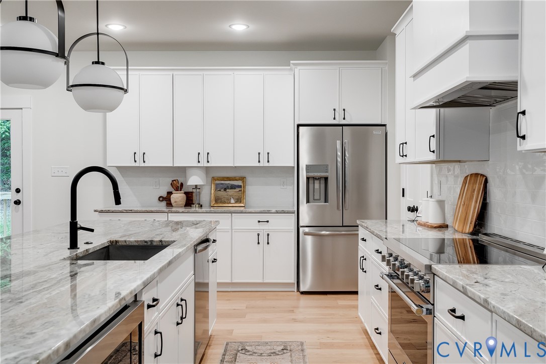
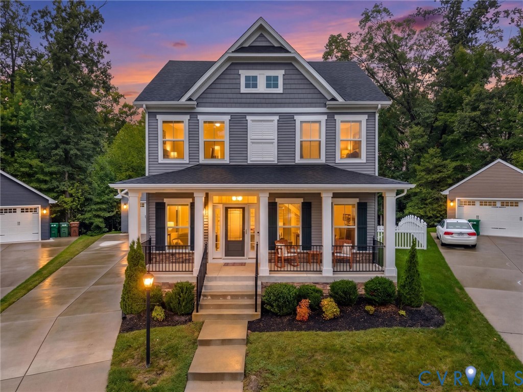
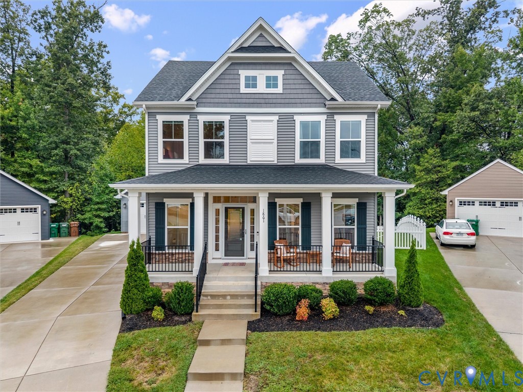
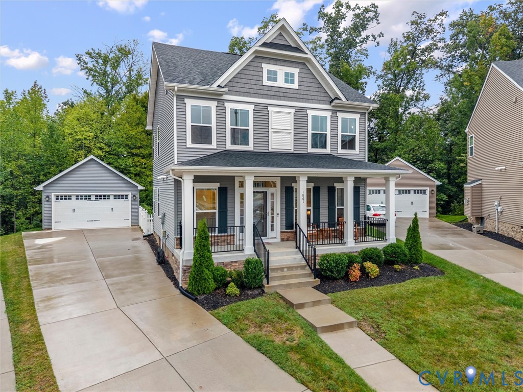
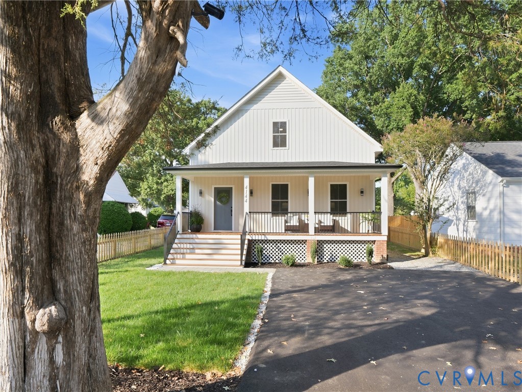
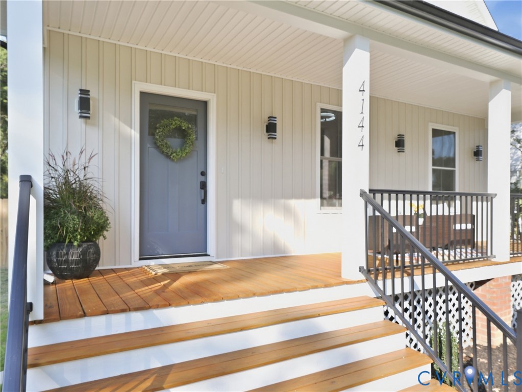
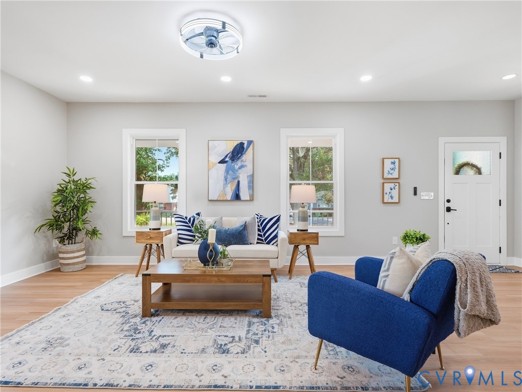
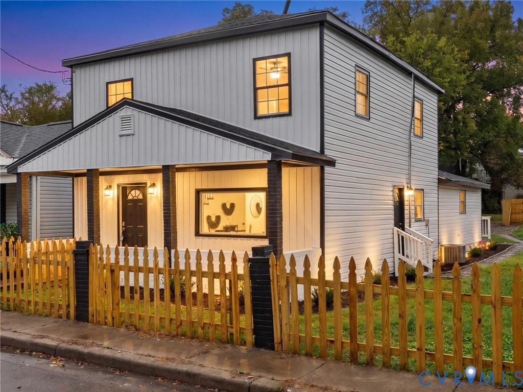
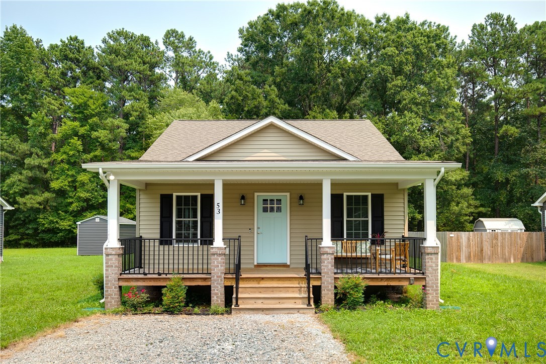
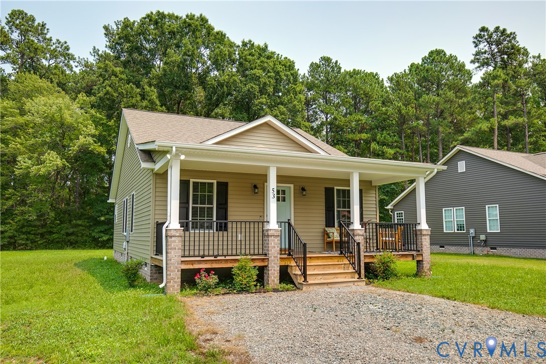
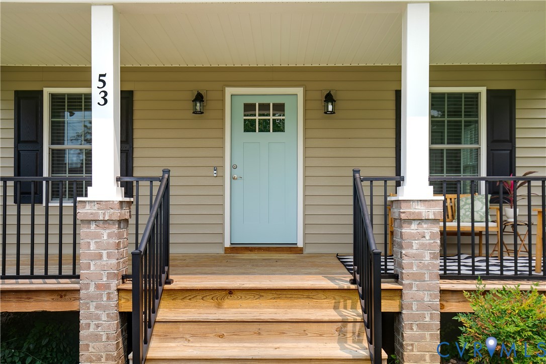
Built in 2022 and still feeling practically brand new, this charming Craftsman-style home offers the ease of one-level living with a thoughtfully designed layout and modern finishes throughout. Tucked away near the end of a quiet dead-end street, the home sits on a peaceful quarter-acre lot with no neighbors directly behind, creating a private setting that’s hard to find this close to everything Richmond has to offer. Step inside to soaring vaulted ceilings and an open-concept living, dining, and kitchen space that feels bright, airy, and welcoming. The kitchen is beautifully appointed with granite countertops, stainless steel appliances, a pantry, breakfast bar seating, and plenty of cabinet space, making it equally suited for everyday living and entertaining. The floor plan offers excellent flexibility, featuring a spacious primary suite with an ensuite bathroom and generous closet space, along with a second oversized bedroom served by a full hall bath. Whether you’re looking to downsize without sacrificing comfort, purchase your first home, accommodate roommates, or find the perfect home for a small family, this layout adapts beautifully to a variety of lifestyles. Luxury vinyl plank flooring runs throughout the main living spaces and bedrooms, while the bathrooms feature durable tile finishes and granite-topped vanities. Outside, you’ll enjoy a level yard with room to garden, play, or simply relax, all while appreciating the quiet surroundings and minimal traffic that come with a dead-end street. Though tucked away, you’re just minutes from Chippenham Parkway, Chippenham Hospital, Forest Hill Park, the James River, shopping, dining, and Downtown Richmond, offering the perfect balance of peaceful living and everyday convenience. This is the rare opportunity to enjoy the benefits of newer construction without the wait of building new.
All features
Interior details
Bedrooms & Bathrooms
- Bedrooms: 2
- Bathrooms: 2
- Full bathrooms: 2
Heating & Cooling
- Heating: Electric, Forced Air, Heat Pump
- Cooling: Central Air, Heat Pump
Other Interior
- Flooring: Ceramic Tile, Laminate
- Appliances: Dishwasher, Electric Water Heater, Disposal, Microwave
- Features: Bedroom On Main Level, Breakfast Area, Ceiling Fans, Cathedral Ceilings, Double Vanity, Eat In Kitchen, En Suite Bathroom, Full Bath On Main Level, Granite Counters, High Ceilings, High Speed Internet, Bath In Primary Bedroom, Main Level Primary, Pantry, Recessed Lighting, Wired For Data, Walk In Closets
Exterior details
Exterior
- Deck, Unpaved Driveway
Construction details
Type & Style
- Home type: Single Family
- Architectural style: Craftsman, Ranch
- Stories: 1
Materials
- Construction: Drywall, Frame, Vinyl Siding
Listed by: Veronica Meagher (804) 887-0700, River Fox Realty
MLS#: 2619109
Listings displayed by Propified through Rand Properties Brokerage.
To report an issue or dispute listing information, contact Rand Properties Brokerage.
All or a portion of the Listing Content is provided by the Central Virginia Regional MLS, LLC, from a copyrighted compilation of Listings. All CVR MLS Listing Content provided is deemed reliable but is not guaranteed accurate. The compilation of Listings and each individual Listing are ©2026 Central Virginia Regional MLS, LLC. All rights reserved.
Similar properties