Description
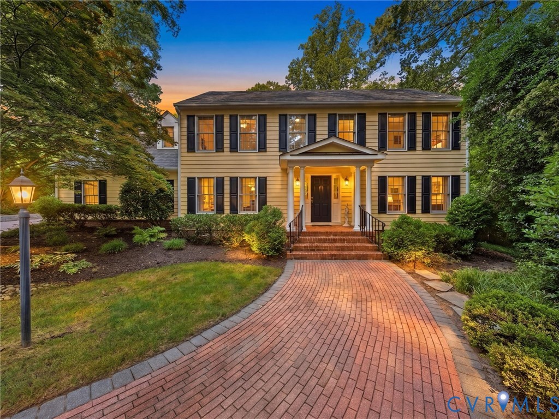
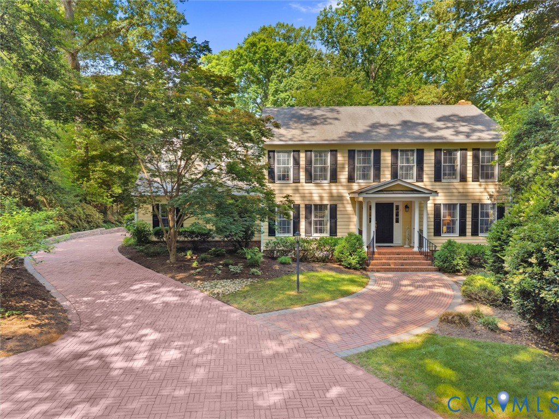
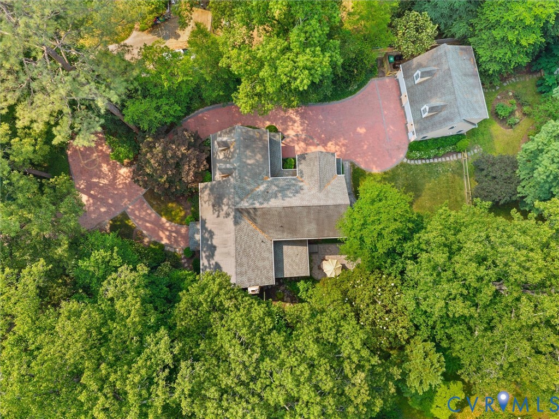
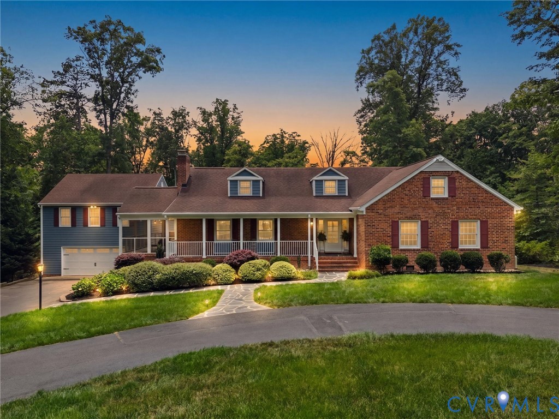
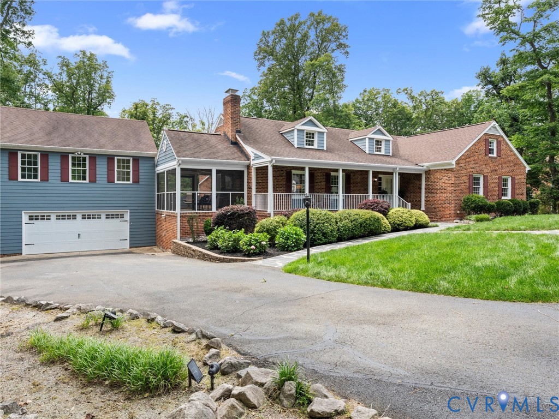
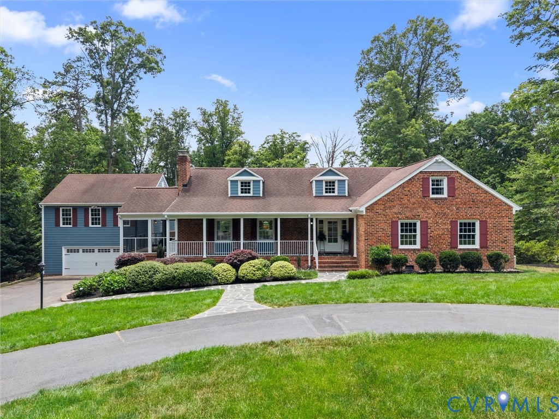
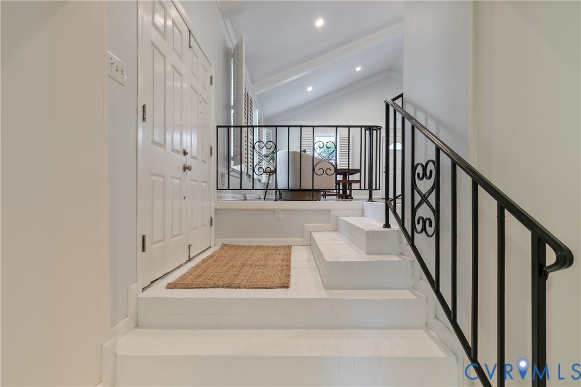
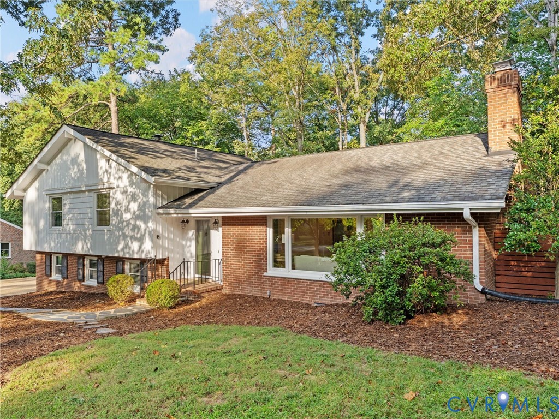
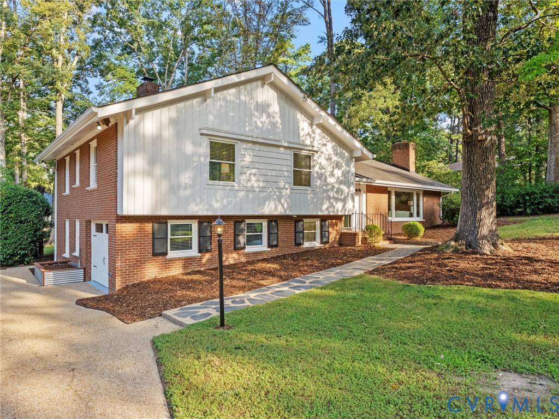
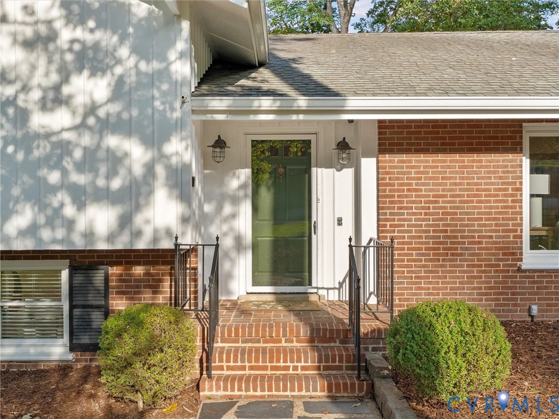
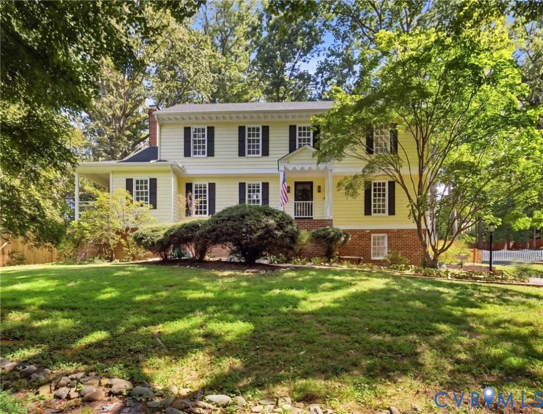
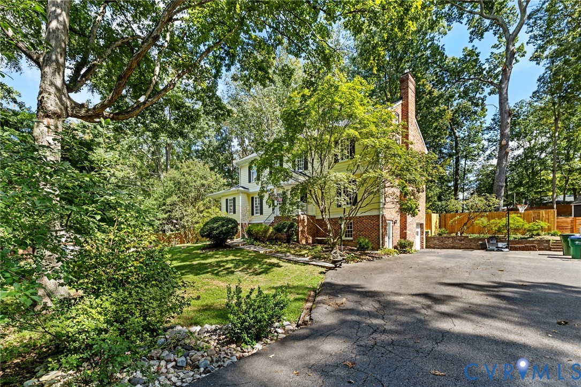
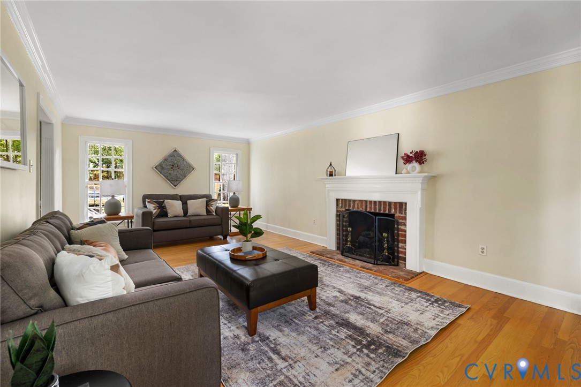
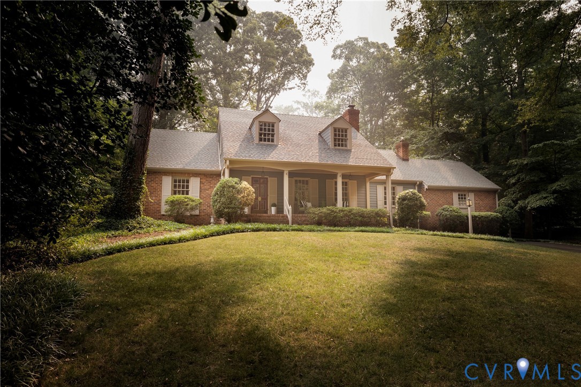
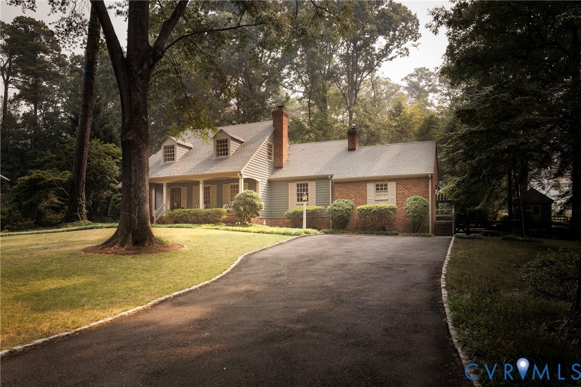
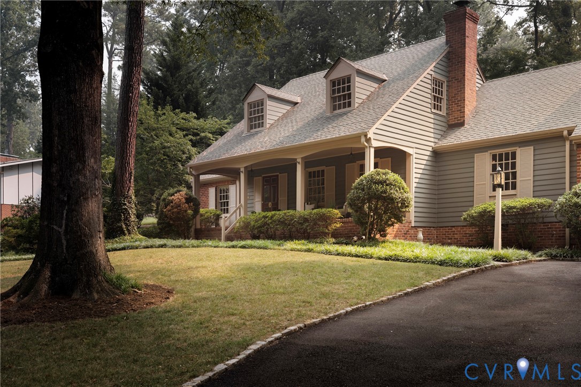
Perfectly positioned just off Riverside Drive in Richmond's established Stratford Hills neighborhood, this timeless home is just minutes from the James River Park System. Enjoy convenient access to hiking and biking trails, river recreation, and easy connectivity across the Huguenot Bridge to the shopping, dining, and everyday conveniences of the Near West End and downtown Richmond. Designed for comfortable everyday living, the home features a first-floor primary suite, four additional bedrooms, and 3½ bathrooms. An expansive front porch sets the tone for the home's timeless character, while hardwood and slate flooring, detailed trim work, and two masonry fireplaces add warmth and architectural appeal throughout. Spacious formal and casual living areas offer flexibility for everyday living and entertaining, and the expansive Florida room provides additional living space overlooking the private backyard. Outside, a masonry patio extends the living space into a backyard framed by mature hardwoods and established landscaping, offering a private setting for entertaining, gardening, or simply enjoying the outdoors. The wooded half-acre homesite provides exceptional space, shade, and privacy while preserving the natural character that has long defined Stratford Hills. With a desirable first-floor primary suite, quality craftsmanship, mature landscaping, and an exceptional location, this home offers the rare combination of space, character, and convenience that continues to define Stratford Hills. (AI enhanced watercolor image of home front elevation)
All features
Interior details
Bedrooms & Bathrooms
- Bedrooms: 5
- Bathrooms: 4
- Full bathrooms: 3
- Half bathrooms: 1
Heating & Cooling
- Heating: Baseboard, Hot Water, Multi Fuel
- Cooling: Central Air, Heat Pump, Zoned
Other Interior
- Flooring: Partially Carpeted, Slate, Wood
- Appliances: Electric Water Heater
- Features: Bookcases, Built In Features, Fireplace, Main Level Primary
- Fireplaces: 2
Exterior details
Exterior
- Storage, Shed, Paved Driveway
Construction details
Type & Style
- Home type: Single Family
- Architectural style: Cape Cod
- Stories: 1
Materials
- Construction: Brick, Drywall, Frame, Hardboard
- Roof: Composition, Metal, Shingle
Listed by: Michael Hanky (804) 288-2100, Shaheen Ruth Martin & Fonville
MLS#: 2618990
Listings displayed by Propified through Rand Properties Brokerage.
To report an issue or dispute listing information, contact Rand Properties Brokerage.
All or a portion of the Listing Content is provided by the Central Virginia Regional MLS, LLC, from a copyrighted compilation of Listings. All CVR MLS Listing Content provided is deemed reliable but is not guaranteed accurate. The compilation of Listings and each individual Listing are ©2026 Central Virginia Regional MLS, LLC. All rights reserved.
Similar properties