Description
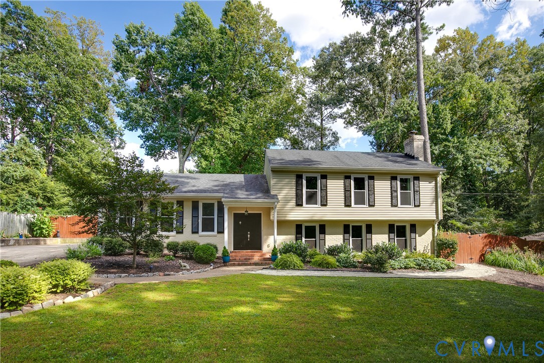
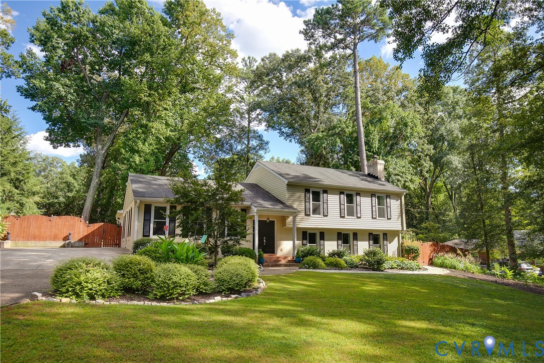
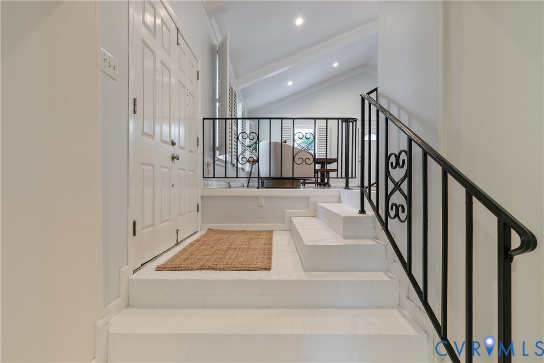
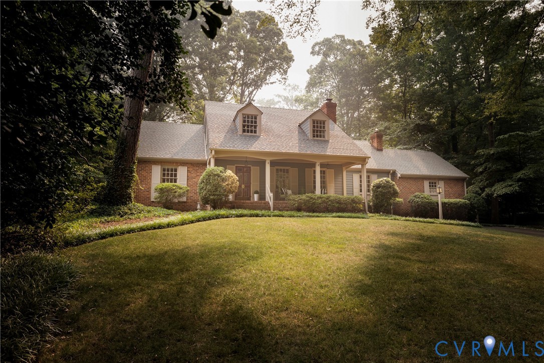
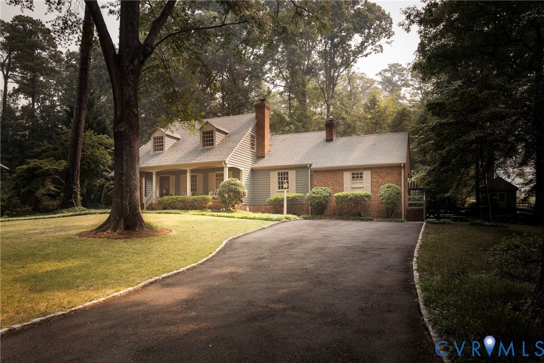
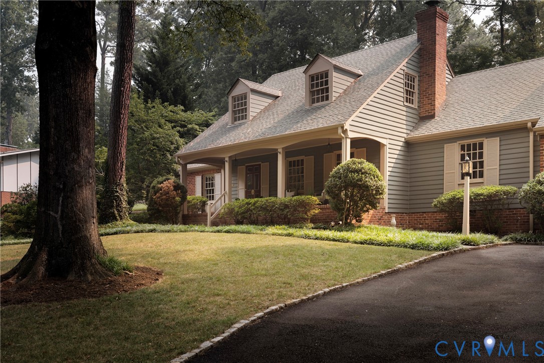
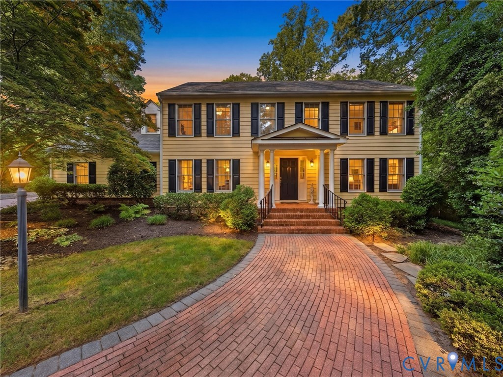
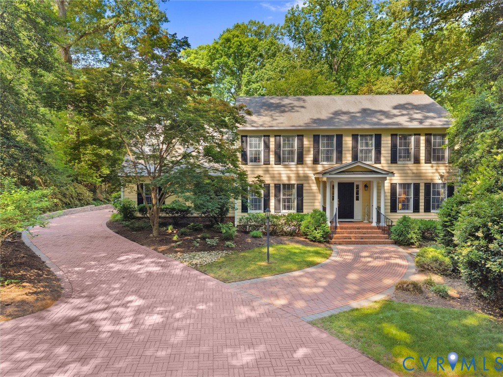
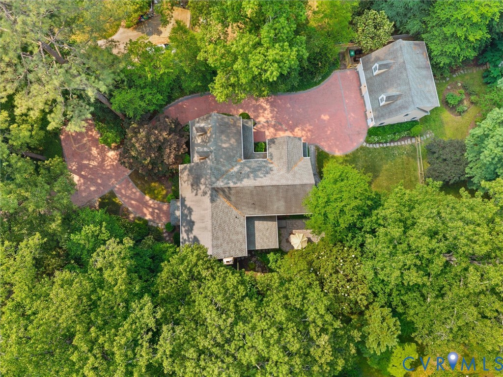
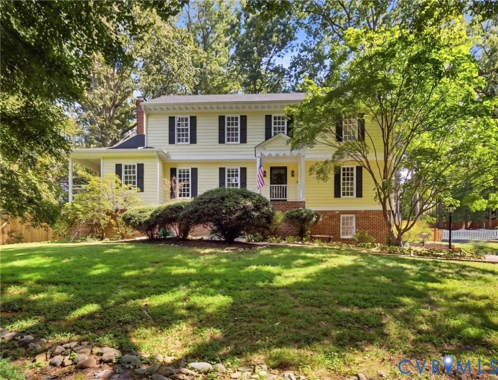
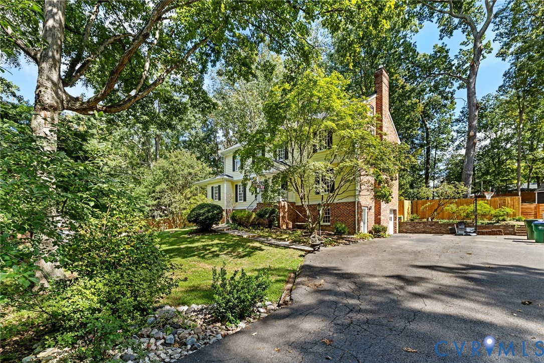
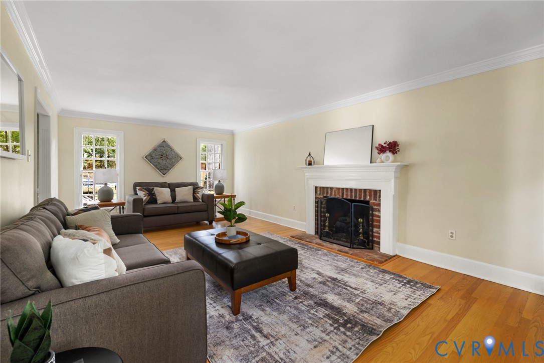
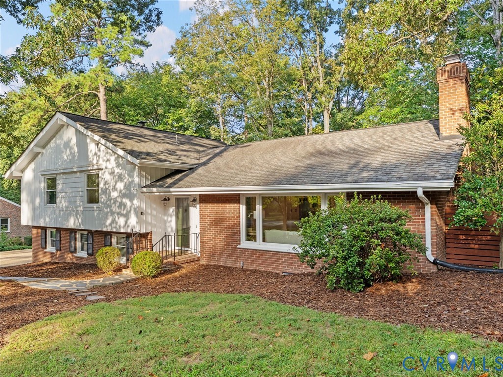
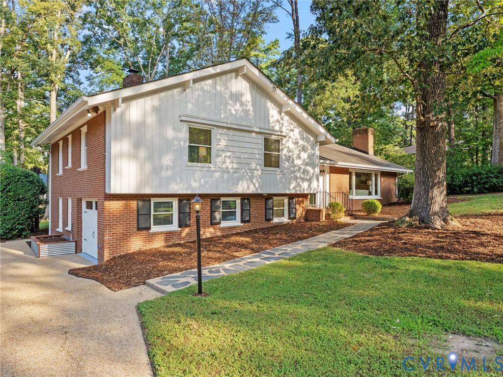
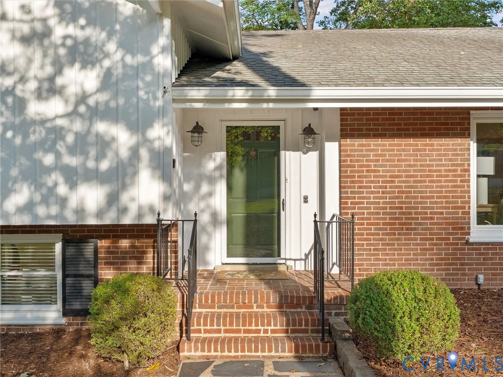
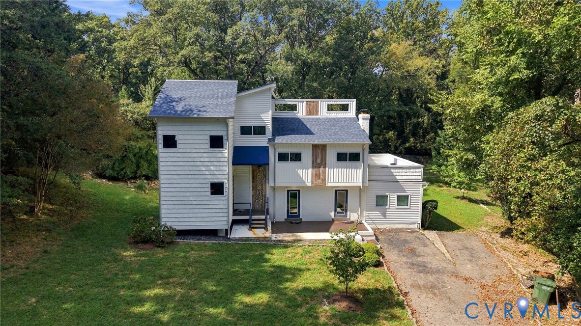
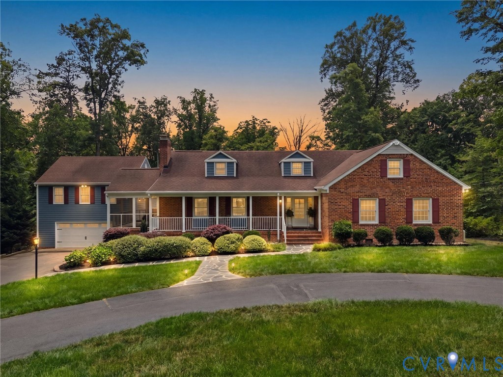
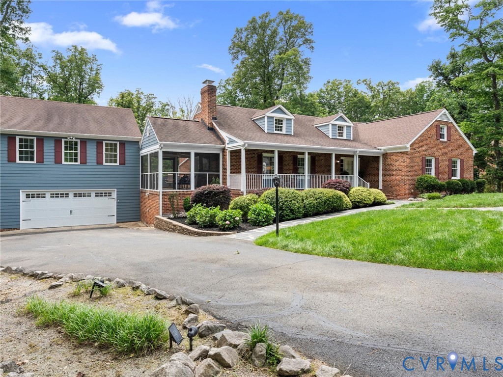
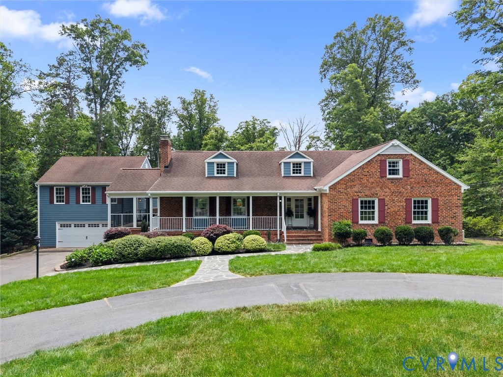
A MUST TO SEE TO APPRECIATE THIS ONE-_Welcome to this exceptional multi-generational home TWO CAR GARAGE WITH STUDIO ABOVE!!ideally situated on a quiet cul-de-sac Thoughtfully designed. with comfortable living spaces, beautiful hardwood floors throughout the first and second levels, and incredible indoor and outdoor amenities, this home is truly one of a kind.The inviting covered front porch, complete with a charming beadboard ceiling, sets the tone for the warmth and character you'll find inside.Main Level:The FIRST FLOOR primary suite offers comfort and convenience with three closets and a private en-suite bath. Two additional bedrooms and a full bathroom complete the main level, making first-floor living a breeze. The welcoming living room features built-in bookcases and a cozy gas fireplace, while the open-concept kitchen boasts a large granite breakfast bar, perfect for gathering with family and friends. Step outside to the SCREENED PORCH and adjoining patio, which lead to the DETACHED STUDIO/HOME OFFICE AND TWO CAR GARAGE.Second Level:Upstairs, you'll find three additional bedrooms, a full bathroom, and a cozy reading nook at the top of the stairs. An insulated, floored walk-in storage room provides exceptional storage space with potential for future expansion. Walk-Out Basement:The fully finished walk-out basement is an entertainer's dream. It features a spacious recreation area with a gas fireplace, a wet bar, a bathroom, an additional storage room, and a utility/workshop with a sink and direct outdoor access. French doors open onto a covered, paved patio—ideal for summer gatherings. Just outside the basement is another secure storage room that's perfect for bicycles, kayaks, outdoor equipment, or even a future wine cellar.Outdoor Living:The beautifully landscaped backyard offers abundant space for entertaining, relaxing, and creating lasting memories.Full house Generac Generator,Tankless Water Heater
All features
Interior details
Bedrooms & Bathrooms
- Bedrooms: 5
- Bathrooms: 5
- Full bathrooms: 4
- Half bathrooms: 1
Heating & Cooling
- Heating: Electric, Heat Pump, Natural Gas, Zoned
- Cooling: Central Air
Other Interior
- Flooring: Concrete, Ceramic Tile, Laminate, Wood
- Appliances: Built In Oven, Double Oven, Dishwasher, Exhaust Fan, Gas Cooking, Disposal, Gas Water Heater, Oven, Refrigerator, Tankless Water Heater
- Features: Bookcases, Built In Features, Bedroom On Main Level, Dining Area, Double Vanity, Eat In Kitchen, En Suite Bathroom, Full Bath On Main Level, Fireplace, Granite Counters, Kitchen Island, Main Level Primary, Multiple Primary Suites, Pantry, Walk In Closets, Workshop
- Fireplaces: 2
Exterior details
Exterior
- Deck, Sprinkler Irrigation, Porch, Paved Driveway
- Windows: Thermal Windows
Parking
- Garage spaces: 2.0
Construction details
Type & Style
- Home type: Single Family
- Architectural style: Custom, Two Story
- Stories: 1
Materials
- Construction: Brick, Drywall, Hardiplank Type, Concrete, Plaster, Wood Siding
- Roof: Composition, Metal
Listed by: Sylvia Diersen (804) 288-2100, Shaheen Ruth Martin & Fonville
MLS#: 2614830
Listings displayed by Propified through Rand Properties Brokerage.
To report an issue or dispute listing information, contact Rand Properties Brokerage.
All or a portion of the Listing Content is provided by the Central Virginia Regional MLS, LLC, from a copyrighted compilation of Listings. All CVR MLS Listing Content provided is deemed reliable but is not guaranteed accurate. The compilation of Listings and each individual Listing are ©2026 Central Virginia Regional MLS, LLC. All rights reserved.
Similar properties