Description
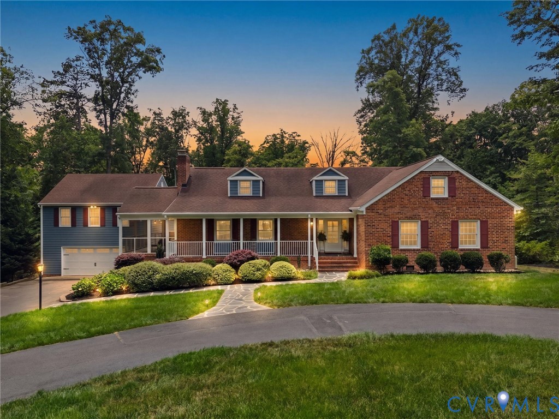
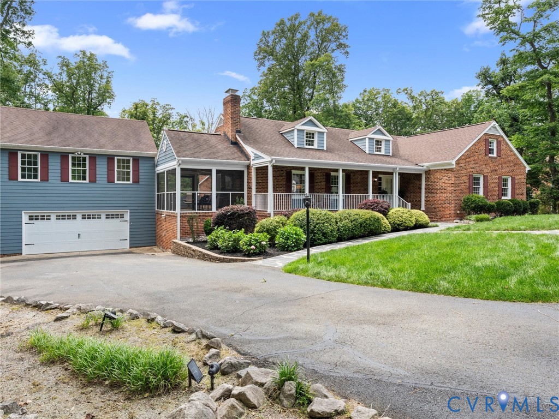
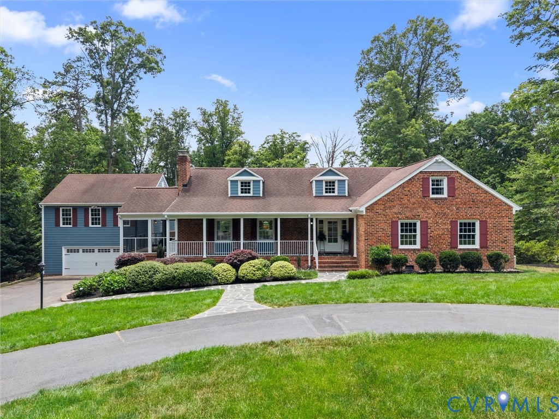
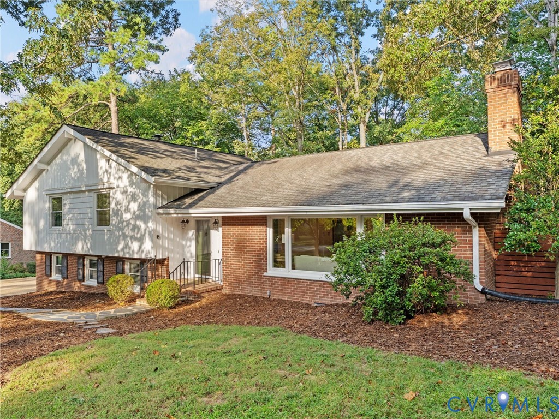
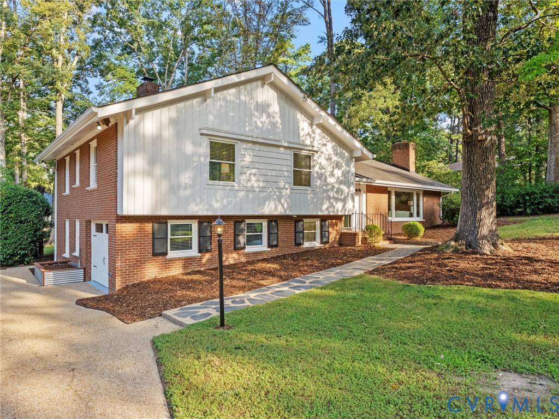
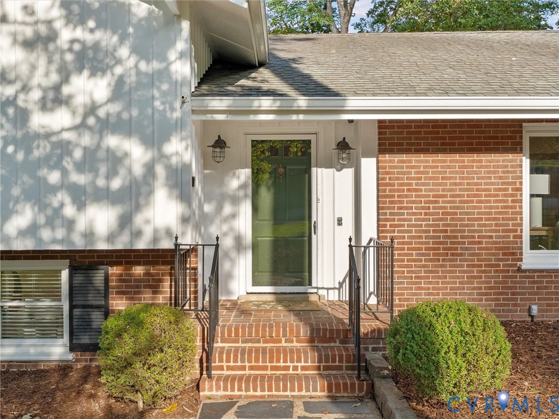
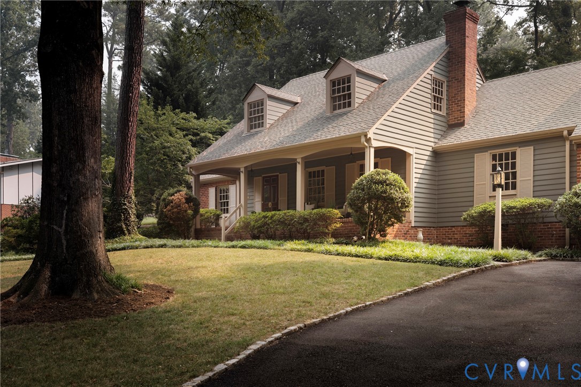
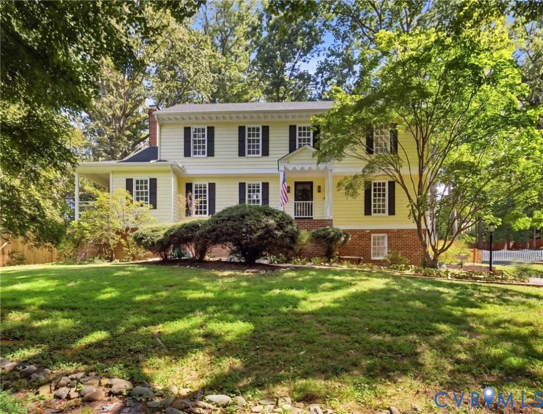
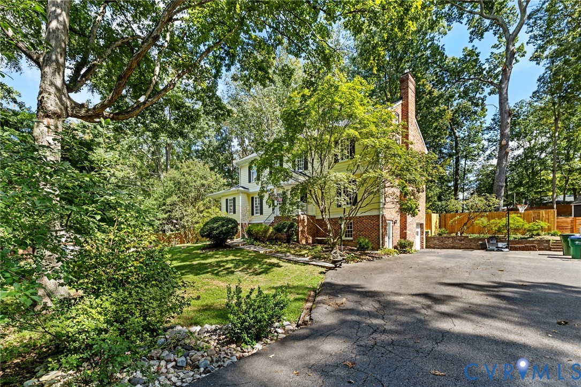
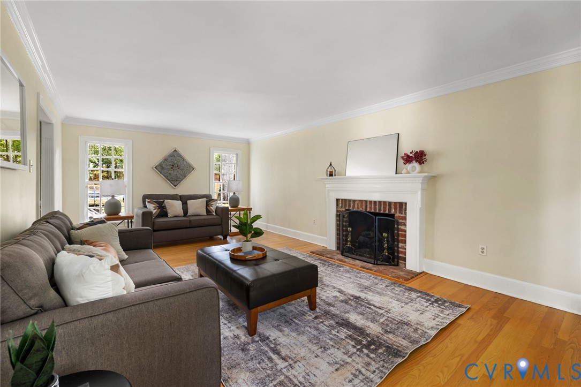
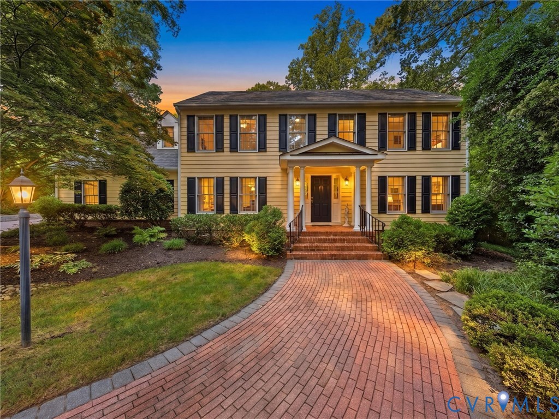
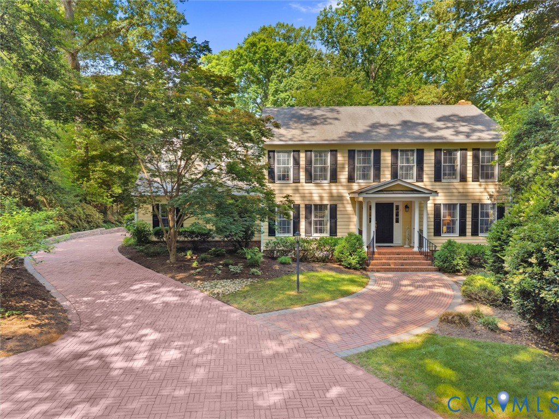
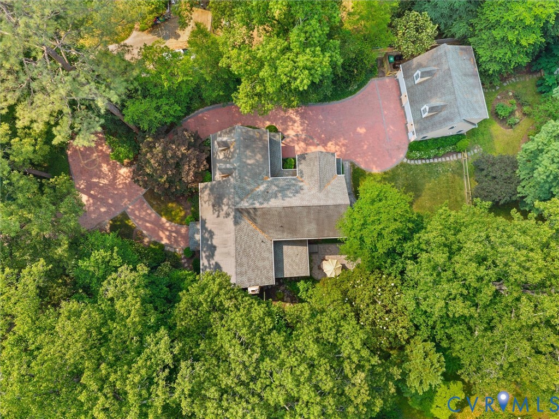
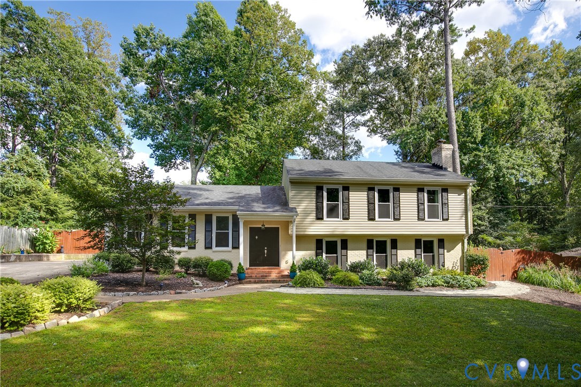
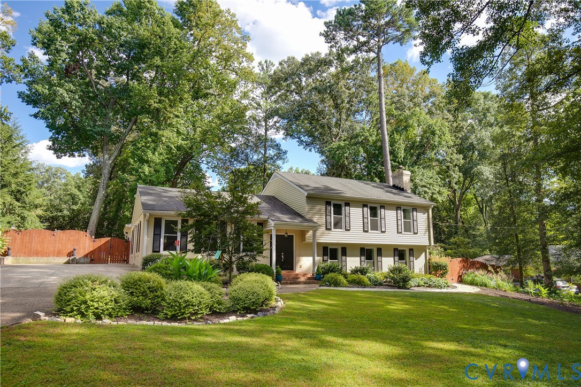
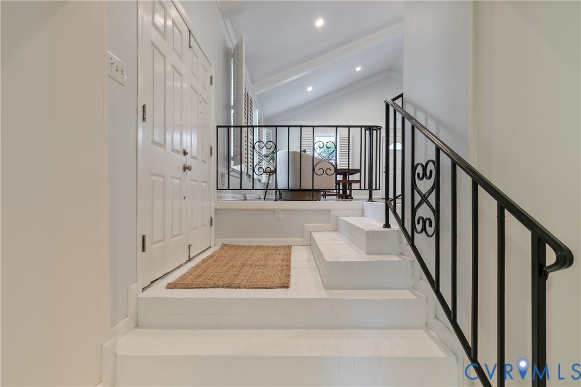
Welcome to 4327 Wakefield Road, a spacious tri-level home located in Stratford Hills within close proximity of Huguenot Flatwater and Pony Pasture at the James River! Hardwood flooring flows throughout the home the extensively remodeled kitchen offers cathedral style ceilings and open space for cooking and entertaining. Attached to the kitchen and dining area you will find a conditioned sunroom easily used as secondary living space with private access to the backyard and garden area. The owner’s suite features hardwood flooring, a double closet and additional walk in closet, and a private tiled shower. This home offers four bedrooms all having hardwood flooring, plantation shutters, and generous sized closets. Downstairs you will find a living area with fireplace, bedroom, full bathroom, and laundry room. This level could be used as secondary living areas, work from home, or multi-generational living if needed. Outside, enjoy your own private retreat with a flat half acre lot, multiple patio spaces, and landscaped yard perfect for entertaining. Major improvements include roof, windows, and gutters all replaced in 2017 and more. With generous living space, thoughtful updates, and easy access to the James River, this home has so much to offer!
All features
Interior details
Bedrooms & Bathrooms
- Bedrooms: 4
- Bathrooms: 3
- Full bathrooms: 3
Heating & Cooling
- Heating: Electric, Heat Pump
- Cooling: Central Air, Electric, Zoned
Other Interior
- Flooring: Bamboo, Ceramic Tile, Wood
- Appliances: Dishwasher, Electric Cooking, Electric Water Heater, Disposal, Microwave, Oven, Smooth Cooktop, Water Purifier
- Features: Bedroom On Main Level, Ceiling Fans, Cathedral Ceilings, Dining Area, Double Vanity, Eat In Kitchen, En Suite Bathroom, French Doors Atrium Doors, Full Bath On Main Level, Fireplace, Granite Counters, High Ceilings, Jetted Tub, Kitchen Island, Bath In Primary Bedroom, Pantry, Recessed Lighting, Cable Tv, Walk In Closets
- Fireplaces: 1
Exterior details
Exterior
- Lighting, Porch, Storage, Shed, Paved Driveway
- Windows: Thermal Windows
Construction details
Type & Style
- Home type: Single Family
- Architectural style: Tri Level
- Stories: 2
Materials
- Construction: Brick, Drywall, Vinyl Siding
- Roof: Shingle
- Foundation: Slab
Listed by: Shelby Ward (804) 887-0700, River Fox Realty
MLS#: 2624825
Listings displayed by Propified through Rand Properties Brokerage.
To report an issue or dispute listing information, contact Rand Properties Brokerage.
All or a portion of the Listing Content is provided by the Central Virginia Regional MLS, LLC, from a copyrighted compilation of Listings. All CVR MLS Listing Content provided is deemed reliable but is not guaranteed accurate. The compilation of Listings and each individual Listing are ©2026 Central Virginia Regional MLS, LLC. All rights reserved.
Similar properties