Description
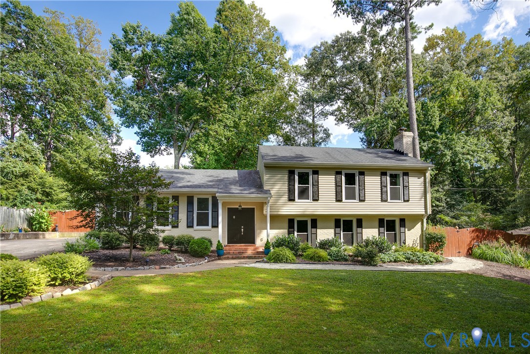
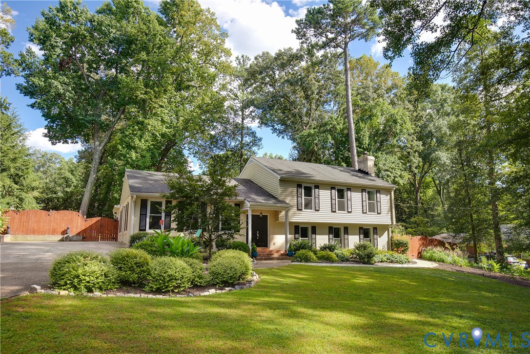
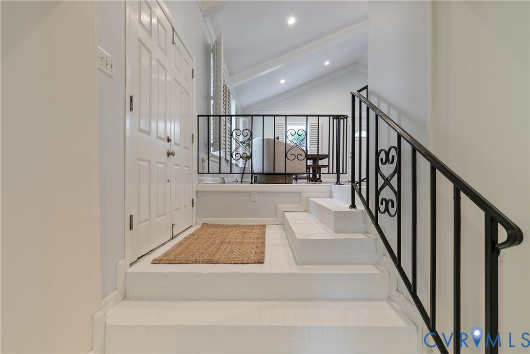
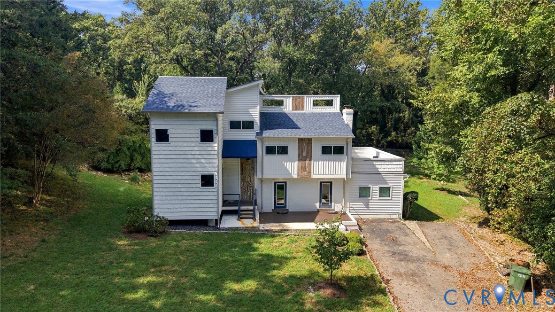
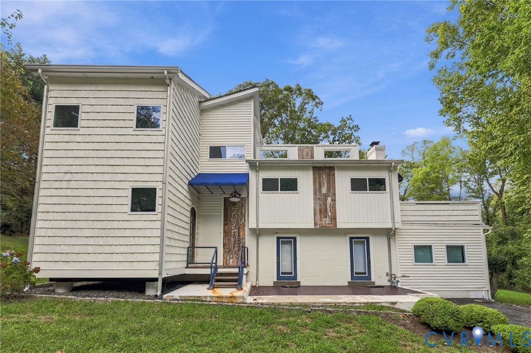
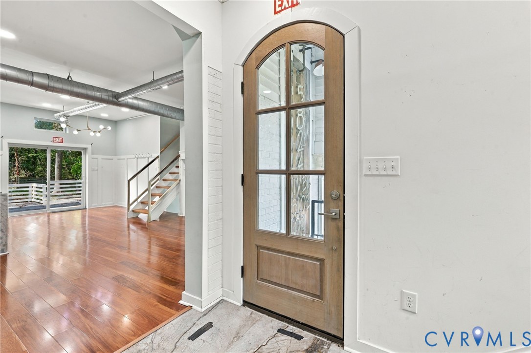
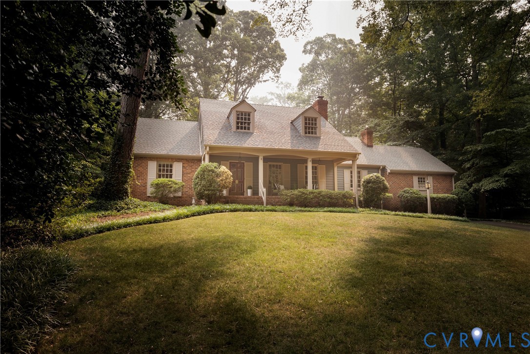
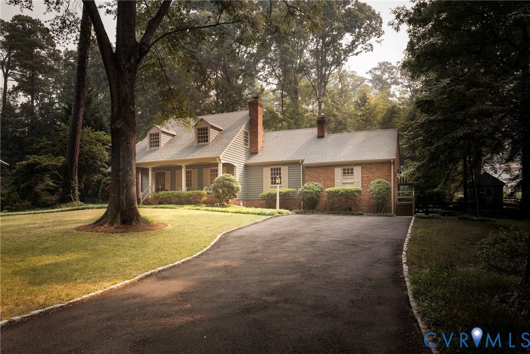
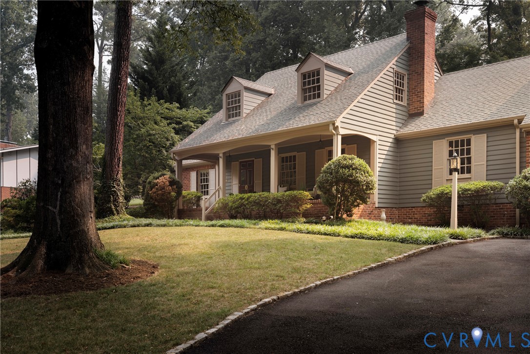
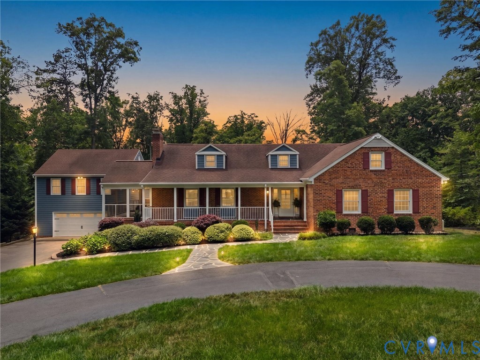
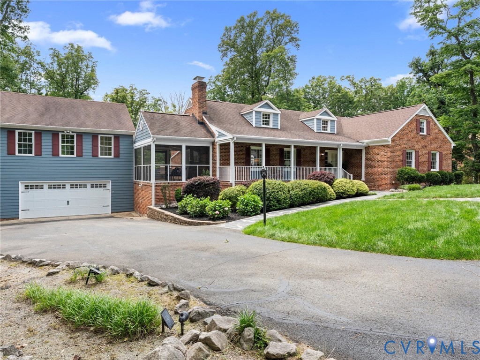
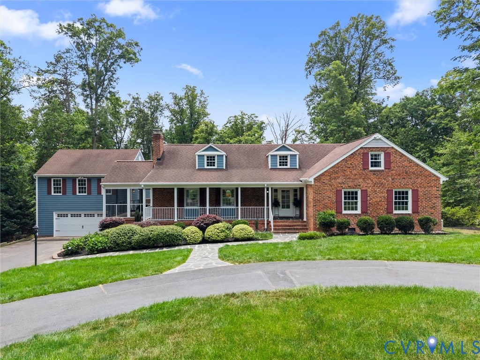
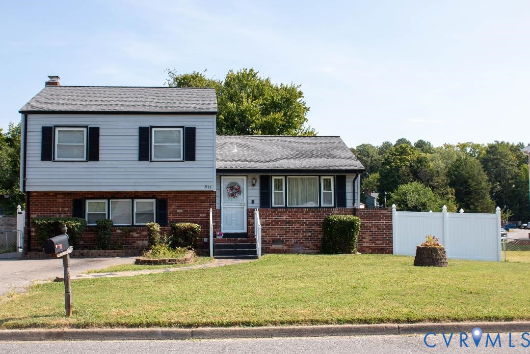
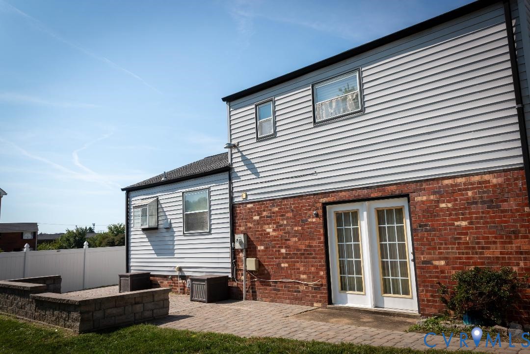
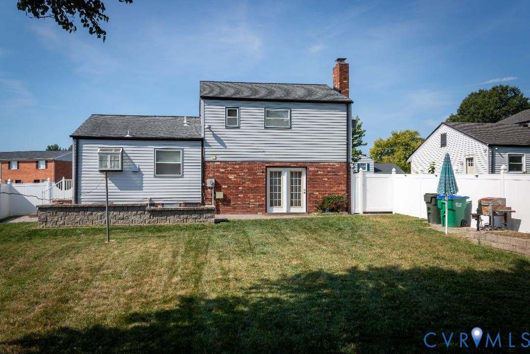
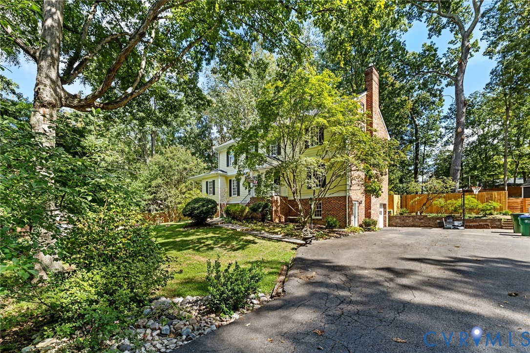
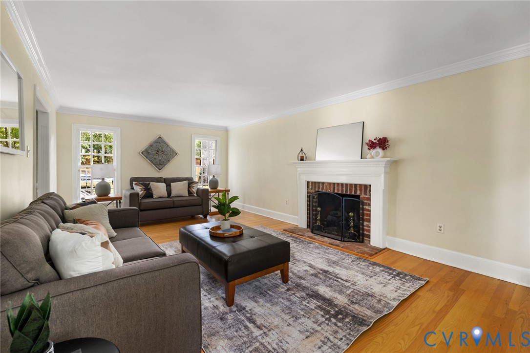
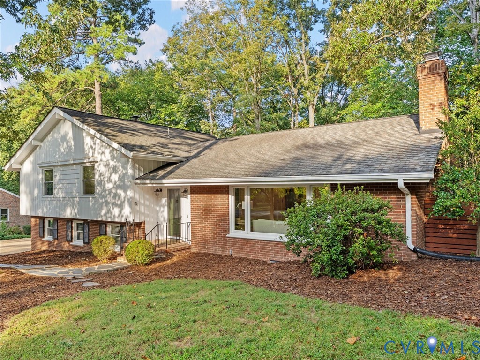
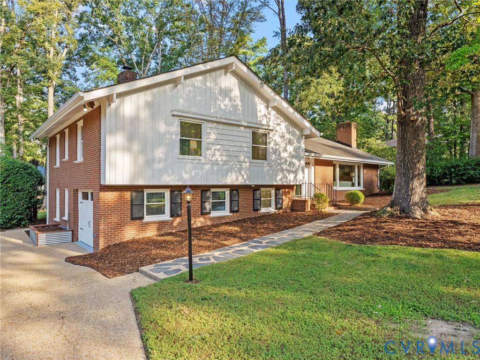
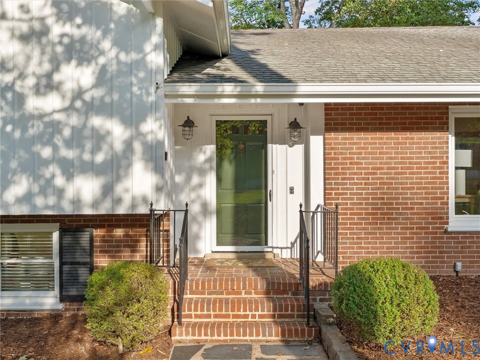
This is not your typical tri-level! Behind the familiar lines of this established Stratford Hills home is a remarkably open and thoughtfully renovated interior, anchored by a completely redesigned kitchen. Completed in 2024, the kitchen was opened to the adjoining living area to create one expansive space for cooking, gathering, and everyday life. Clean, modern cabinetry, quartz countertops, a substantial center island, stainless appliances, tiled backsplash, generous storage, and carefully considered details are complemented by hardwood floors and abundant natural light. The rest of the home offers plenty of room to spread out, with four bedrooms, multiple living areas, and a bright sunroom that extends the living space toward the backyard. Outside, the generous lot offers mature trees and established landscaping, complemented by a patio for outdoor dining and gathering. Ample storage throughout adds another layer of practicality to a home that balances open gathering spaces with places to retreat. The improvements continue throughout the home. The primary bath was renovated in 2025, while the hall bath was previously updated with marble tile and heated floors. All windows were replaced in 2023, the hardwood floors have been refinished, the interior is freshly painted, and the upstairs attic has been air-sealed and insulated for improved comfort and efficiency. Altogether, the home retains the character and proportions of its original architecture while offering a much more open, modern way of living inside. With significant renovations already completed, flexible living spaces, four bedrooms, and a generous lot, this home offers a combination that can be difficult to find.
All features
Interior details
Bedrooms & Bathrooms
- Bedrooms: 4
- Bathrooms: 3
- Full bathrooms: 2
- Half bathrooms: 1
Heating & Cooling
- Heating: Baseboard, Electric, Oil
- Cooling: Central Air
Other Interior
- Flooring: Partially Carpeted, Vinyl, Wood
- Appliances: Dryer, Dishwasher, Electric Water Heater, Oven, Refrigerator, Stove, Washer
- Features: Bay Window, Separate Formal Dining Room, Granite Counters, Bath In Primary Bedroom
- Fireplaces: 1
Exterior details
Exterior
- Paved Driveway
Parking
- Garage spaces: 1.0
Construction details
Type & Style
- Home type: Single Family
- Architectural style: Tri Level
- Stories: 2
Materials
- Construction: Brick, Drywall, Frame
- Roof: Composition
Listed by: Andrew Parham (804) 747-9933, Hometown Realty
MLS#: 2624628
Listings displayed by Propified through Rand Properties Brokerage.
To report an issue or dispute listing information, contact Rand Properties Brokerage.
All or a portion of the Listing Content is provided by the Central Virginia Regional MLS, LLC, from a copyrighted compilation of Listings. All CVR MLS Listing Content provided is deemed reliable but is not guaranteed accurate. The compilation of Listings and each individual Listing are ©2026 Central Virginia Regional MLS, LLC. All rights reserved.
Similar properties