Description
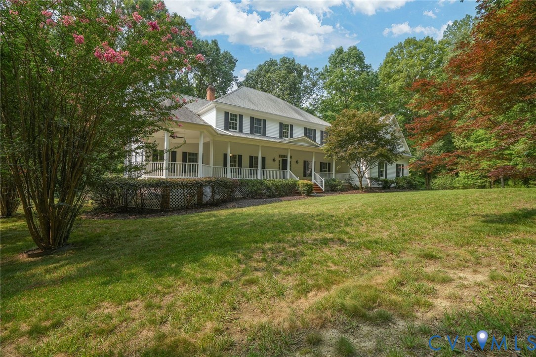
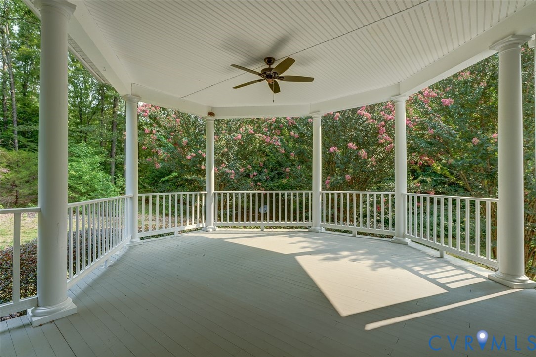
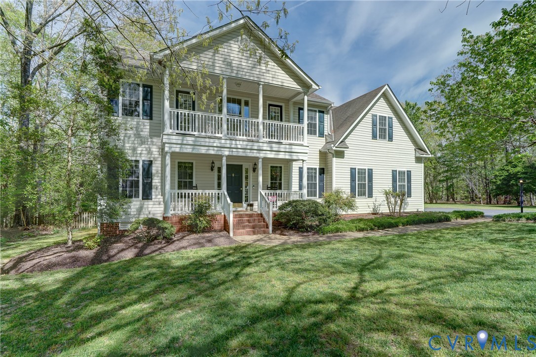
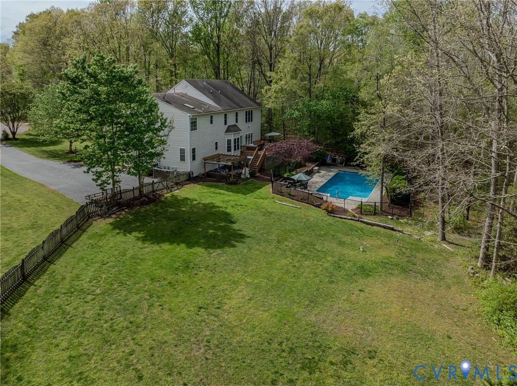
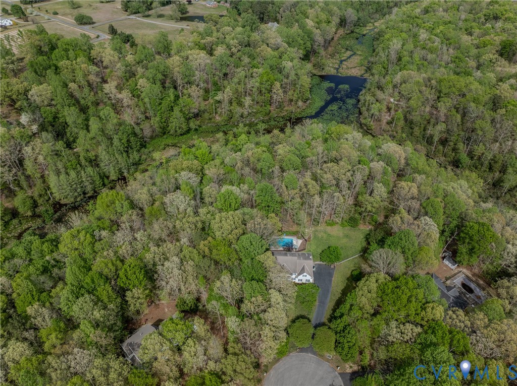
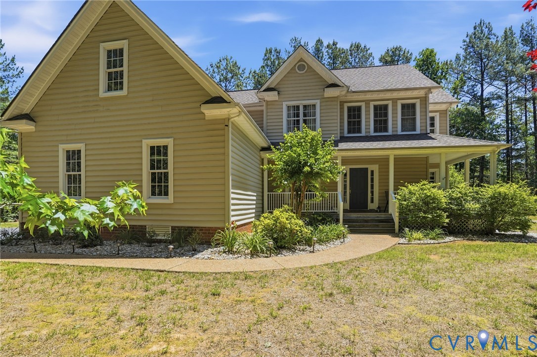
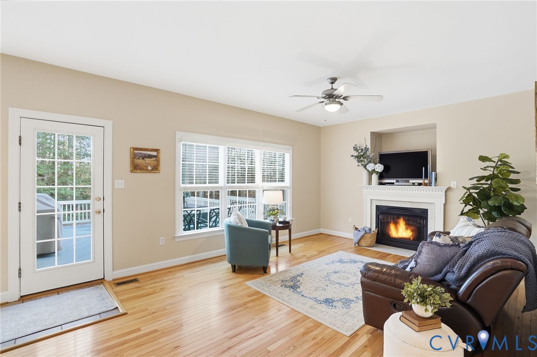
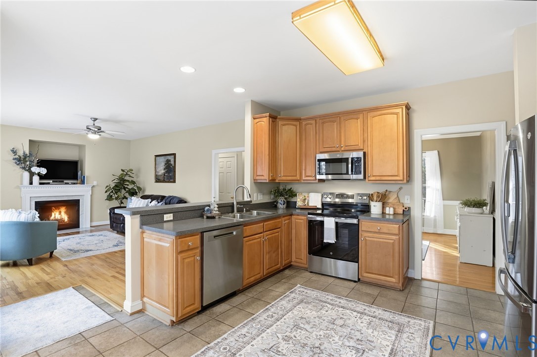
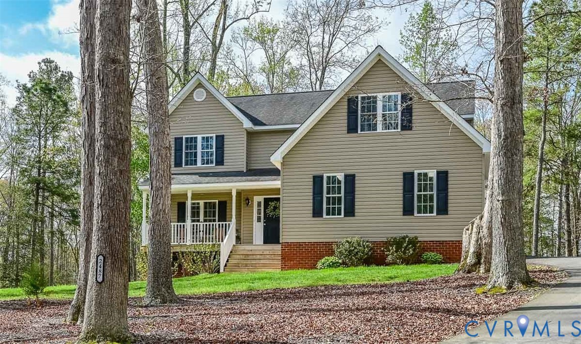
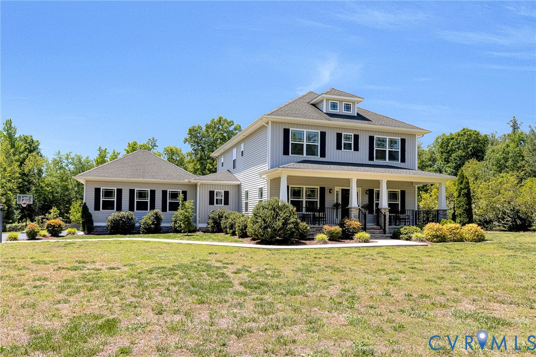
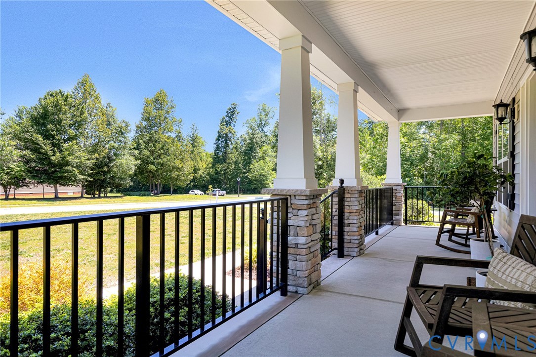
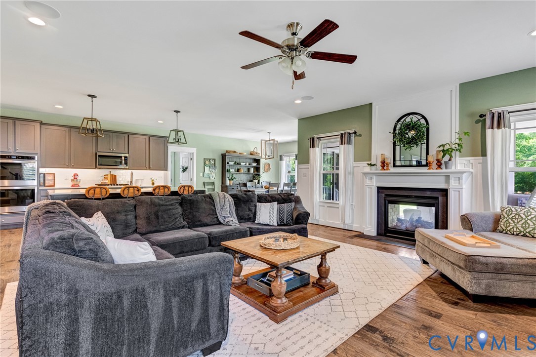
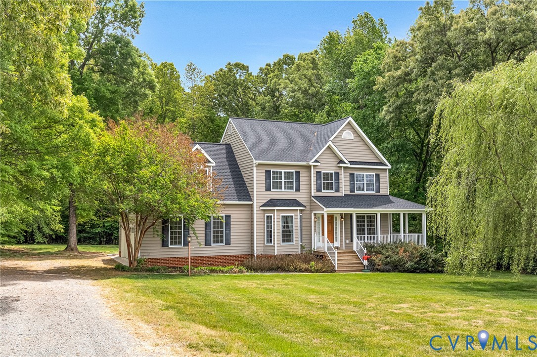
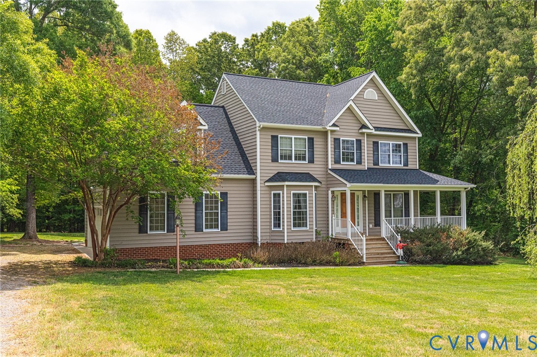
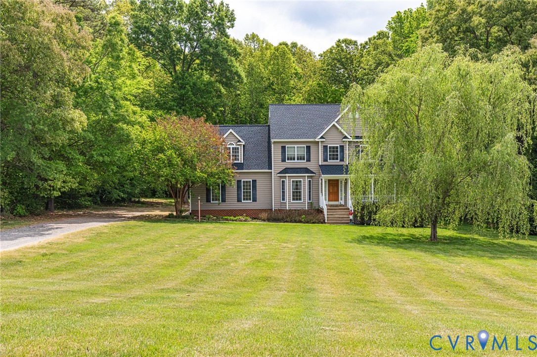
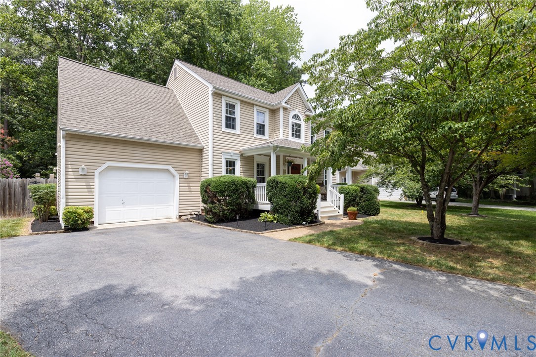
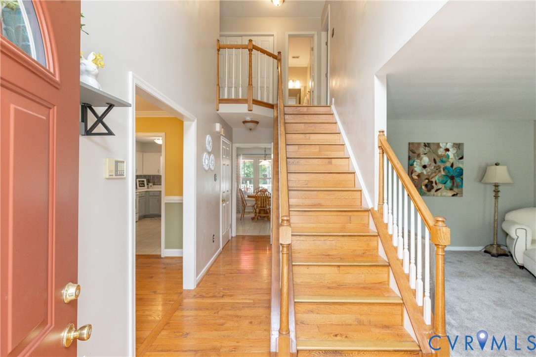
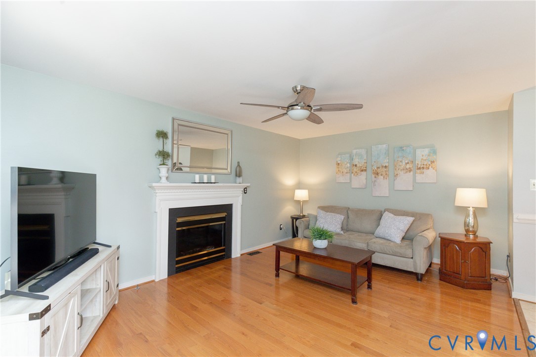
Your new home is waiting for you in a cul-de-sac of Ash Creek. This low maintenance home has vinyl siding, a brand new AC (2026) and Gas Furnace (2026) and a newer water heater (2019) and architechural shingle roof (2019). Hardwood floors lead you from the covered front porch, the perfect size for a rocking chair or 2, into the vaulted foyer of the home. Directly off the foyer is your future home office/playroom/reading room and opposite is the formal dining room complete with chair rail and easy access to the kitchen for holiday feast. At the back of the house is the eat-in kitchen with peninsula making busy mornings a breeze and the spacious living room with newer (2019) hardwoods and access to the back deck. Making your way upstairs you will find the generous primary suite with beautiful vaulted ceilings, a walk-in closet, and an oversized, vaulted en-suite (9.10"x11.1") with natural light, double vanity, soaking tub with a view, and standing shower. Next upstairs is the well appointed shared bath which accommodates the 3 other bedrooms. All three are well sized but the room over the garage is a stand out for space and storage with 2 closets! Laundry is upstairs for easy use. Out back, the fully privacy fenced backyard will be the host of many barbecues to come. It features a large deck (15.06"x13.09") , mature trees, and lots of space to run around. Storage is not an issue with the 1 car garage and pull down attic happy to handle all the bikes, seasonal decor, and Costco supplies. If you are looking for community, you will find it in Ash Creek. A highly sought after neighborhood in the Atlee High School District. Here, fun is never far as the community association includes a pool (that even has a swim team!), a playground, a gym, tennis and basketball courts, a clubhouse that hosts 1st Friday events, and even does your recycling. Holidays are an all-out affair with houses decked out, a Turkey Trot, and Holiday Light Run.
All features
Interior details
Bedrooms & Bathrooms
- Bedrooms: 4
- Bathrooms: 3
- Full bathrooms: 2
- Half bathrooms: 1
Heating & Cooling
- Heating: Forced Air, Natural Gas
- Cooling: Central Air, Electric
Other Interior
- Flooring: Carpet, Laminate, Wood
- Appliances: Dryer, Dishwasher, Electric Cooking, Disposal, Gas Water Heater, Microwave, Refrigerator, Stove, Water Heater, Washer
- Features: Ceiling Fans, Dining Area, Separate Formal Dining Room, Double Vanity, Eat In Kitchen, Garden Tub Roman Tub, Laminate Counters, Pantry, Walk In Closets
- Fireplaces: 1
Exterior details
Exterior
- Deck, Porch, Paved Driveway
Parking
- Garage spaces: 1.0
Construction details
Type & Style
- Home type: Single Family
- Architectural style: Colonial, Two Story
- Stories: 2
Materials
- Construction: Drywall, Frame, Vinyl Siding
- Roof: Composition, Shingle
Listed by: Sonya Boatwright (804) 308-5211, Rashkind Saunders & Co.
MLS#: 2619354
Listings displayed by Propified through Rand Properties Brokerage.
To report an issue or dispute listing information, contact Rand Properties Brokerage.
All or a portion of the Listing Content is provided by the Central Virginia Regional MLS, LLC, from a copyrighted compilation of Listings. All CVR MLS Listing Content provided is deemed reliable but is not guaranteed accurate. The compilation of Listings and each individual Listing are ©2026 Central Virginia Regional MLS, LLC. All rights reserved.
Similar properties