Description
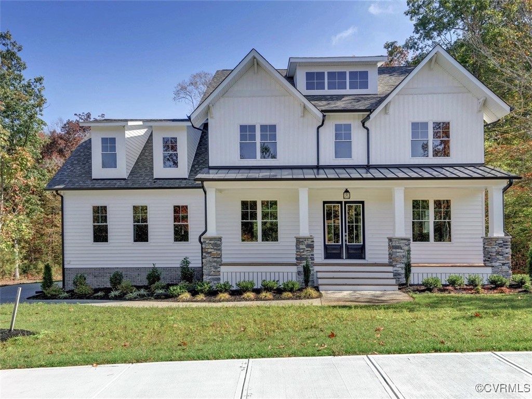
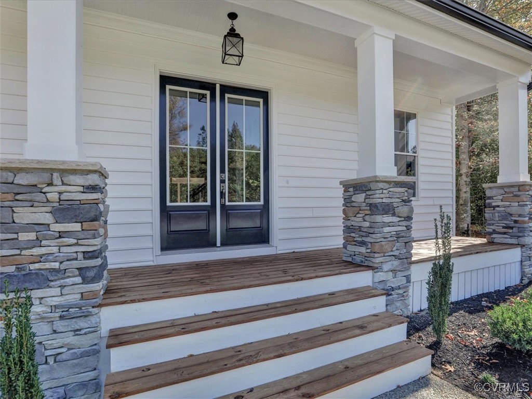
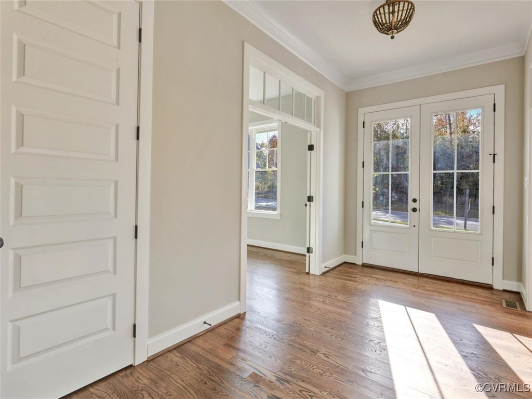
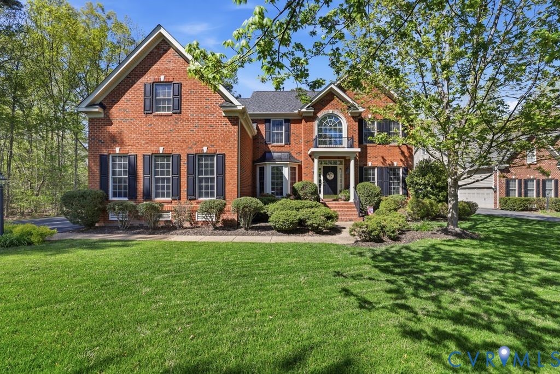
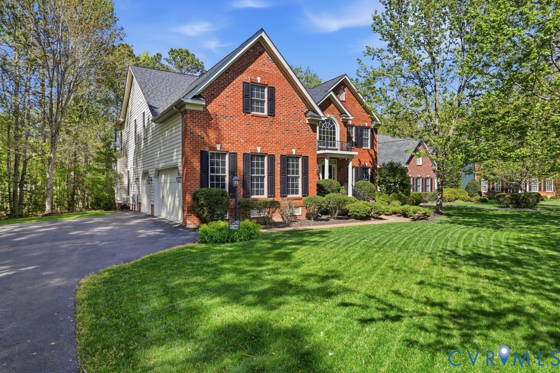
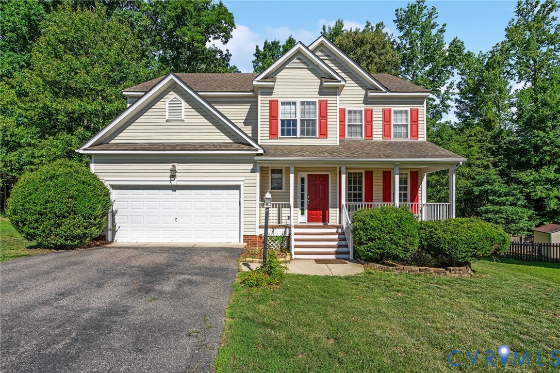
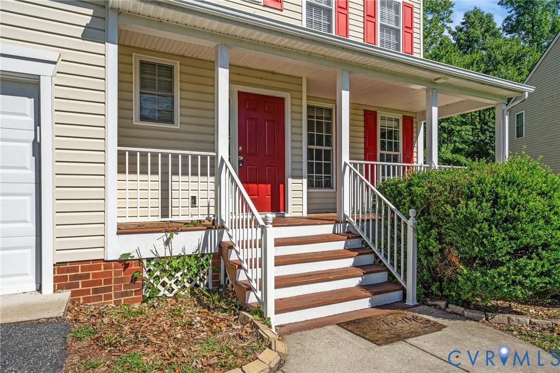
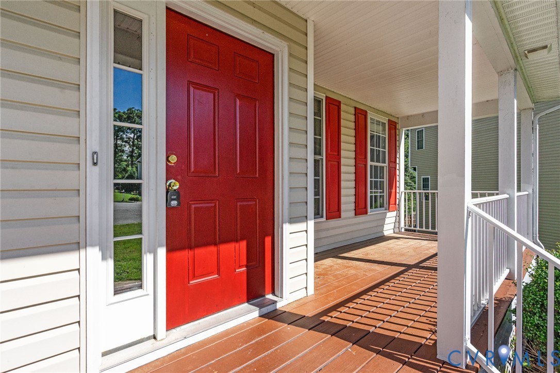
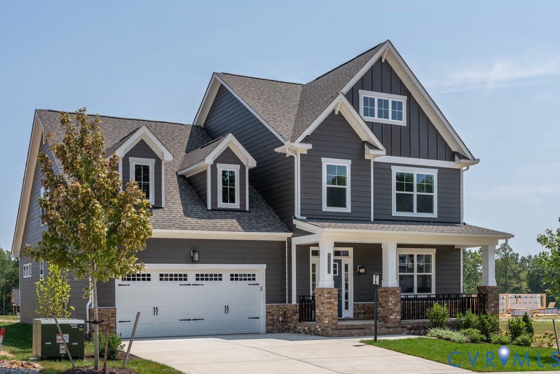
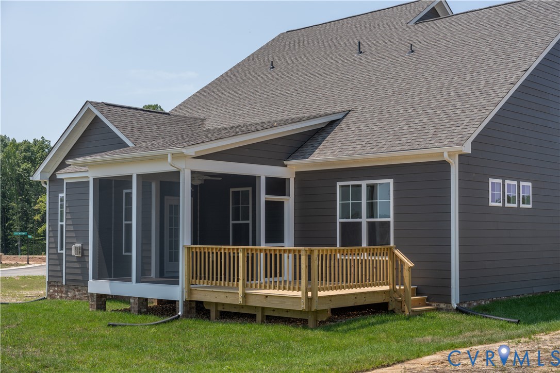
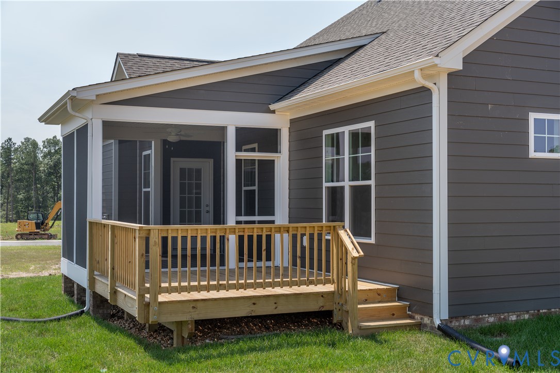
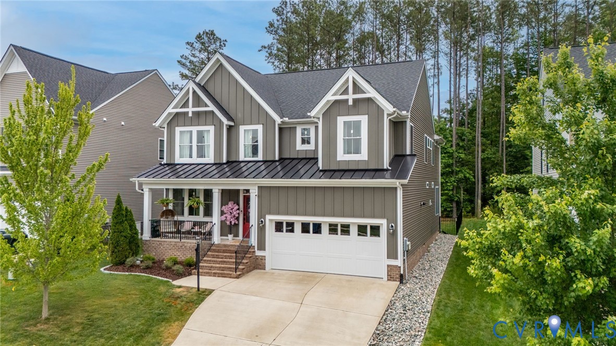
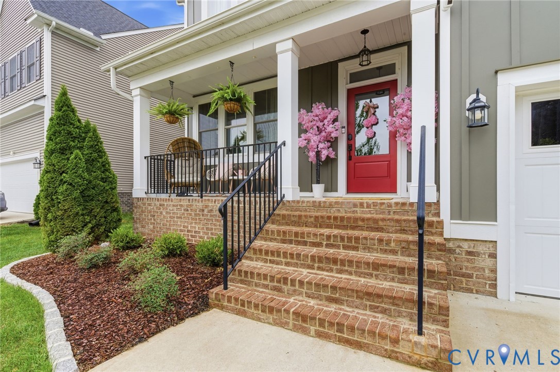
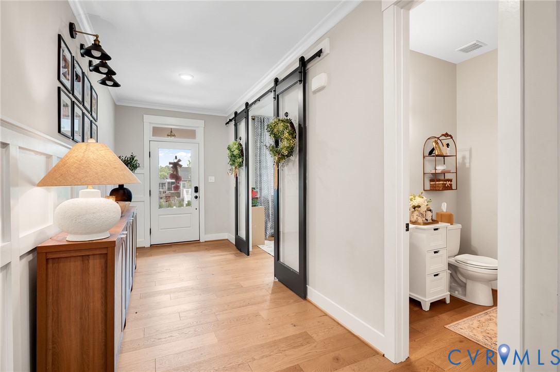
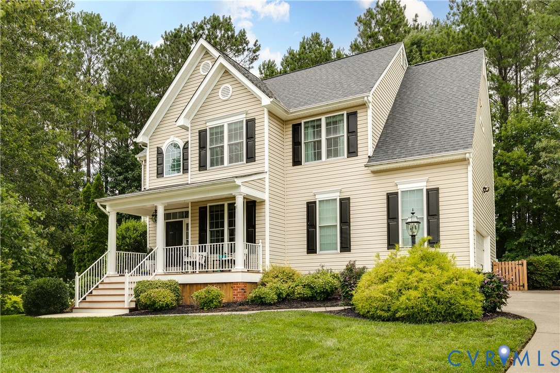
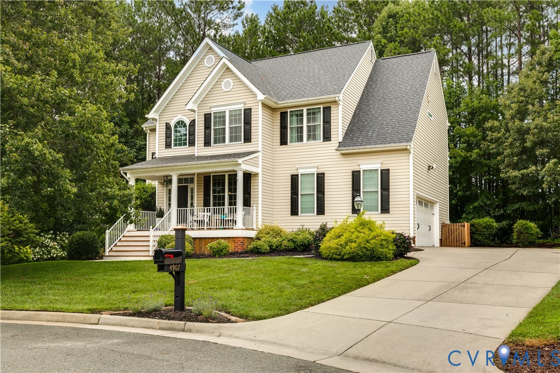
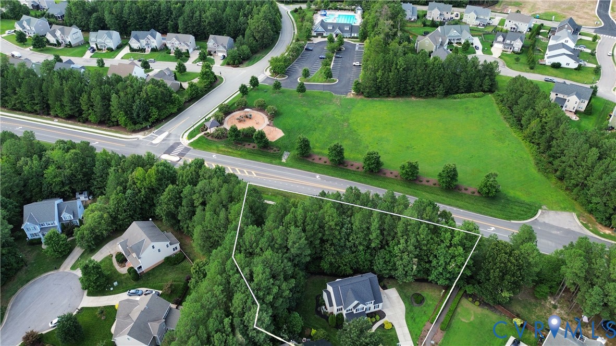
Welcome to 4907 Winding Branch Road, a beautifully maintained 4 bedroom, 2.5 bath home offering over 2,124 square feet of thoughtfully designed living space on a private cul-de-sac situated on a .63 acre lot backing to mature woods. From the inviting full front porch to the expansive Trex deck, patio, and fire pit, every space is designed for relaxing and entertaining. On the first floor, hardwood floors lead to a bright, open floor plan highlighted by a two-story foyer and an updated kitchen featuring leathered granite countertops, a farmhouse sink, stainless steel appliances, gas cooking, and abundant workspace. The kitchen flows seamlessly into the spacious family room with a cozy gas fireplace, creating the perfect gathering place for everyday living. Upstairs, the spacious primary suite offers peaceful wooded views, a large walk-in closet, and a private en suite bath, while well portioned secondary bedrooms provide flexibility for family, guests, or a home office. Located in the award-winning Westerleigh community, residents enjoy a neighborhood pool, playground, sidewalks, community events, and convenient access to top-rated schools, shopping, and dining. A brand-new roof (2026) and numerous additional updates—including upstairs luxury vinyl plank flooring and stair carpet (2024), a recently filled propane tank (2026), and a new mailbox (2025) Make this move-in-ready home one you won’t want to miss!! A complete list of updates is available in the attached documents.
All features
Interior details
Bedrooms & Bathrooms
- Bedrooms: 4
- Bathrooms: 3
- Full bathrooms: 2
- Half bathrooms: 1
Heating & Cooling
- Heating: Propane, Zoned
- Cooling: Electric, Zoned
Other Interior
- Flooring: Wood
- Appliances: Cooktop, Dryer, Dishwasher, Gas Cooking, Disposal, Microwave, Propane Water Heater, Range, Refrigerator, Washer
- Features: Breakfast Area, Ceiling Fans, Separate Formal Dining Room, Eat In Kitchen, Fireplace, Granite Counters, High Ceilings, High Speed Internet, Pantry, Recessed Lighting, Wired For Data, Walk In Closets
- Fireplaces: 1
Exterior details
Exterior
- Deck, Irrigation Sprinklers, Porch
Parking
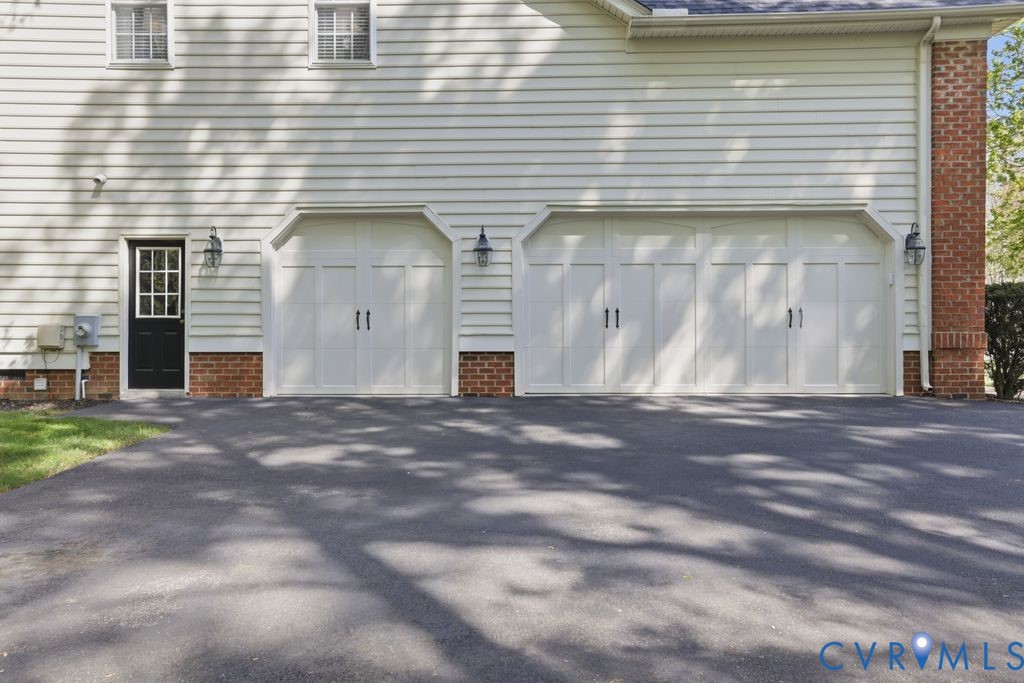
- Garage spaces: 2.0
Construction details
Type & Style
- Home type: Single Family
- Architectural style: Two Story, Transitional
- Stories: 2
Materials
- Construction: Drywall, Frame, Vinyl Siding
- Roof: Composition, Shingle
Listed by: Lauren Baust (804) 270-9440, Joyner Fine Properties
MLS#: 2619739
Listings displayed by Propified through Rand Properties Brokerage.
To report an issue or dispute listing information, contact Rand Properties Brokerage.
All or a portion of the Listing Content is provided by the Central Virginia Regional MLS, LLC, from a copyrighted compilation of Listings. All CVR MLS Listing Content provided is deemed reliable but is not guaranteed accurate. The compilation of Listings and each individual Listing are ©2026 Central Virginia Regional MLS, LLC. All rights reserved.
Similar properties