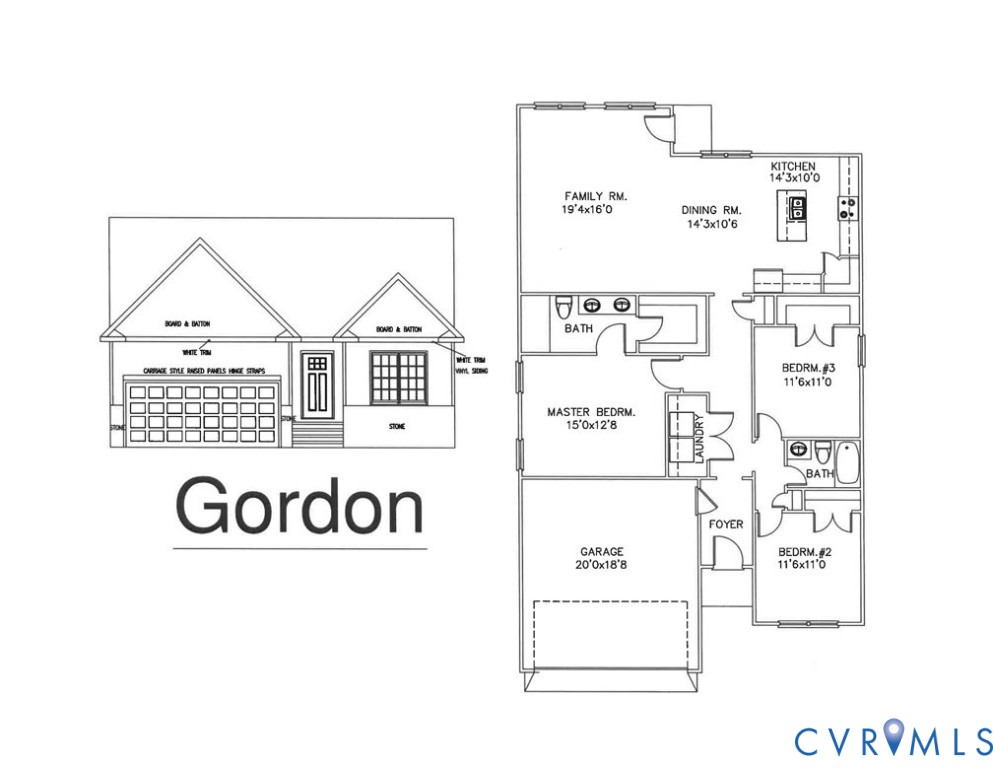
Description
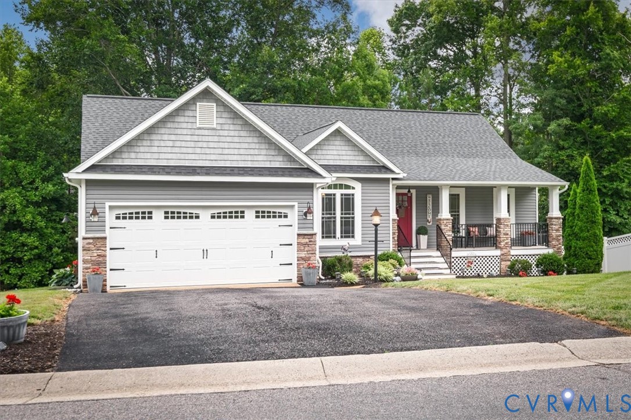
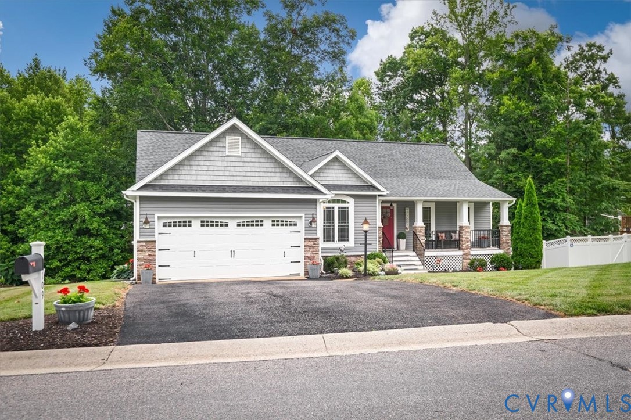
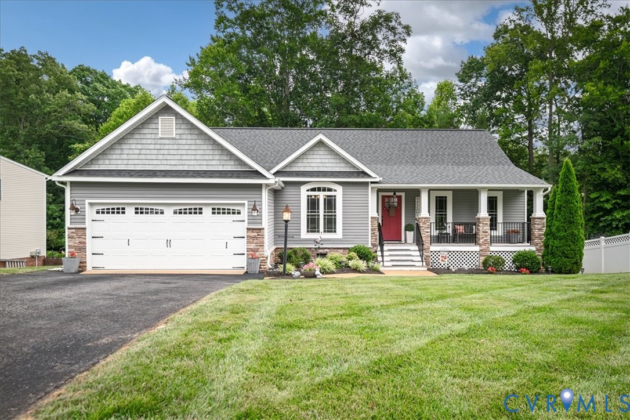
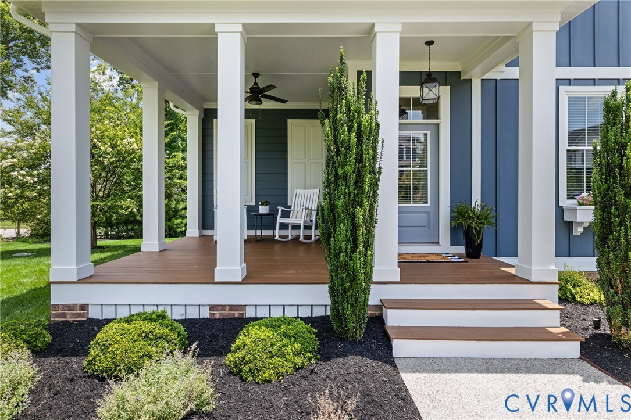
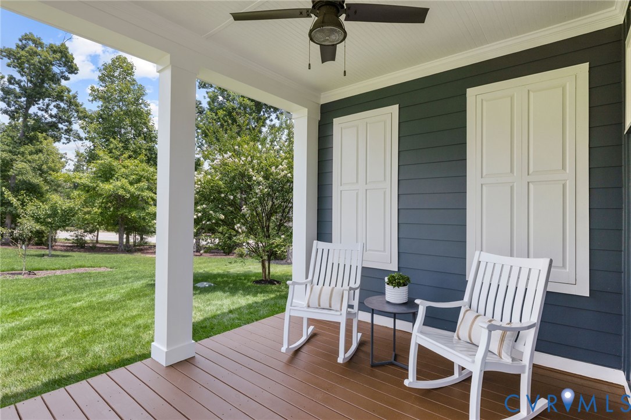
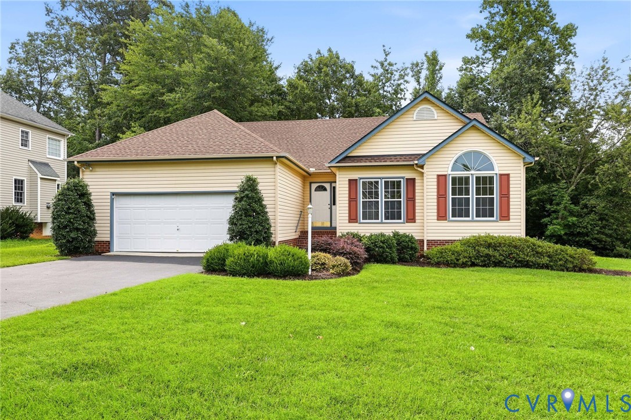
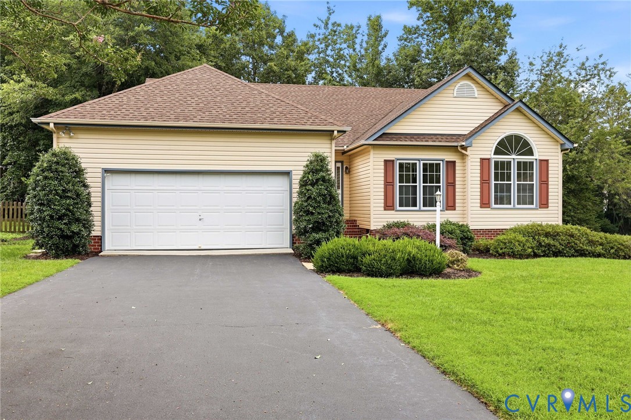
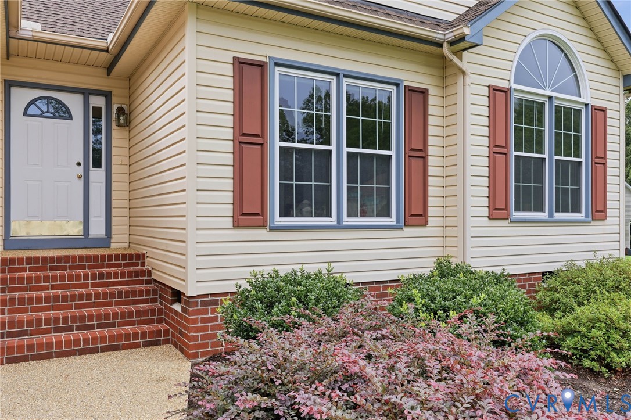
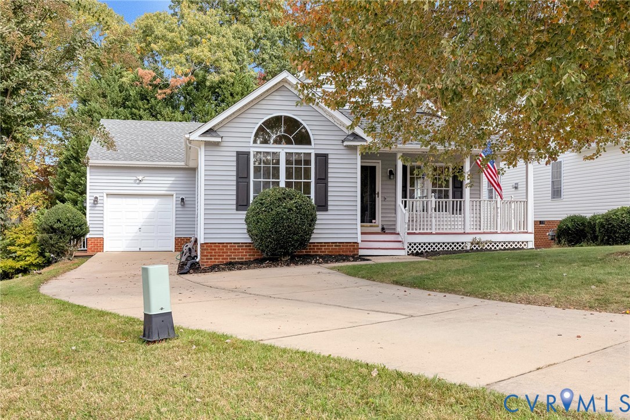
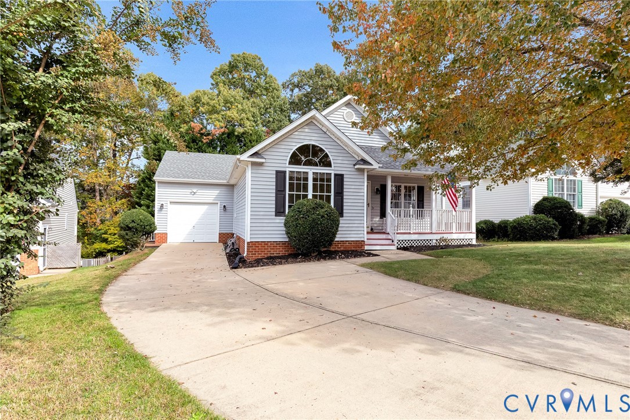
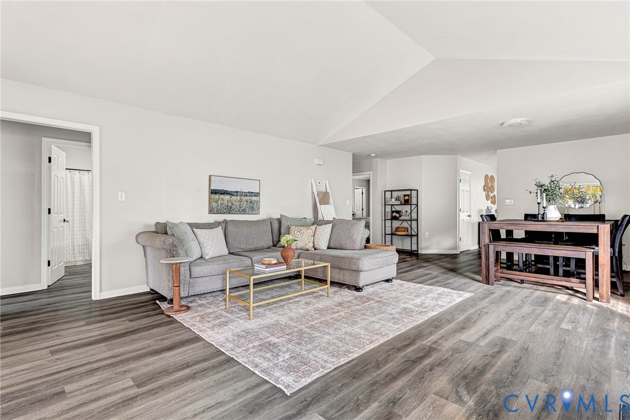
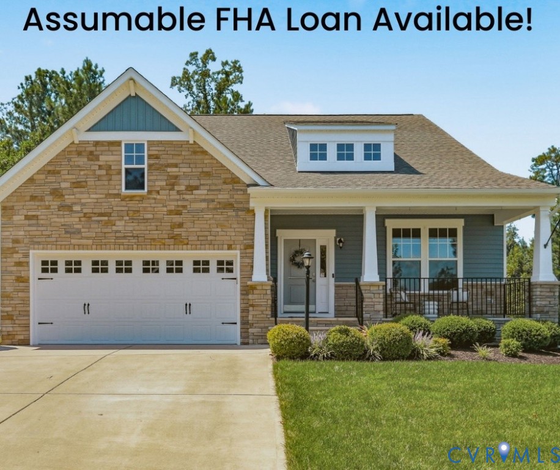
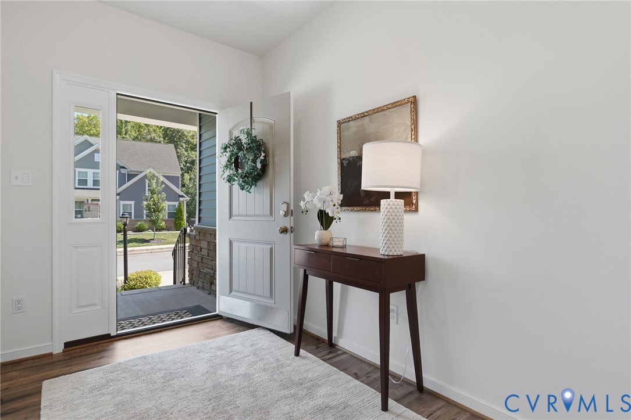
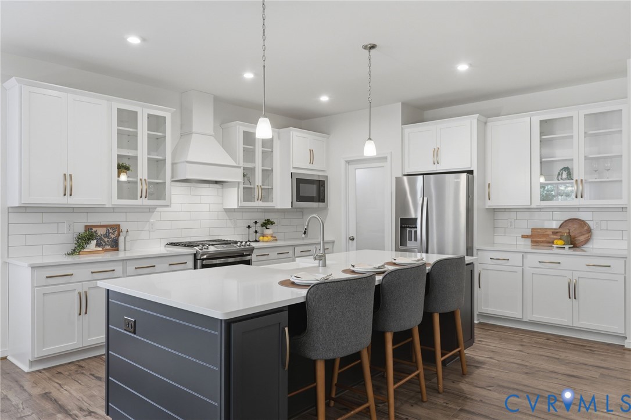
Welcome to this beautifully crafted 3-bedroom, 2-bath Craftsman-style ranch, thoughtfully designed with timeless curb appeal and modern comfort. Featuring a striking exterior with stone, board and batten siding accents, and a welcoming front entry, this home offers quality craftsmanship inside and out. Step inside to discover an open, inviting floor plan enhanced by luxurious interior finishes, stylish fixtures, and attention to detail throughout. The spacious kitchen flows seamlessly into the dining and living areas, creating the perfect space for both everyday living and entertaining. The private primary suite serves as a relaxing retreat, complete with a spa-inspired en-suite bath featuring a beautifully tiled ceramic shower and generous closet space. Two additional bedrooms and a full bath provide comfort and flexibility for family, guests, or a home office. Enjoy outdoor living on the rear deck, ideal for grilling, entertaining, or simply relaxing while overlooking your backyard. A two-car garage provides ample storage and convenience, while the unfinished second floor offers an incredible opportunity to expand. Finish the space to create additional bedrooms, a bonus room, home office, or media room—customize it to fit your lifestyle. The unfinished 2nd floor includes a stub-up for future plumbing and lineset for future HVAC, making the transition easier to finish at any time.
All features
Interior details
Bedrooms & Bathrooms
- Bedrooms: 3
- Bathrooms: 2
- Full bathrooms: 2
Heating & Cooling
- Heating: Electric, Heat Pump, Zoned
- Cooling: Central Air, Attic Fan
Other Interior
- Flooring: Laminate, Partially Carpeted, Vinyl
- Appliances: Dishwasher, Exhaust Fan, Electric Cooking, Disposal, Microwave, Oven
- Features: Bedroom On Main Level, Bathroom Rough In, Dining Area, Double Vanity, Eat In Kitchen, En Suite Bathroom, Full Bath On Main Level, Granite Counters, High Speed Internet, Kitchen Island, Bath In Primary Bedroom, Main Level Primary, Pantry, Recessed Lighting, Wired For Data, Walk In Closets, Built In Shower Chair
Exterior details
Exterior
- Deck, Irrigation Sprinklers, Paved Driveway
- Windows: Screens
Parking
- Garage spaces: 2.0
Construction details
Type & Style
- Home type: Single Family
- Architectural style: Craftsman, Two Story
- Stories: 2
Materials
- Construction: Brick, Drywall, Frame, Stone, Vinyl Siding
- Roof: Asphalt, Shingle
Listed by: Sally Holt (434) 298-0276, Southern Virginia Realty Inc
MLS#: 2619129
Listings displayed by Propified through Rand Properties Brokerage.
To report an issue or dispute listing information, contact Rand Properties Brokerage.
All or a portion of the Listing Content is provided by the Central Virginia Regional MLS, LLC, from a copyrighted compilation of Listings. All CVR MLS Listing Content provided is deemed reliable but is not guaranteed accurate. The compilation of Listings and each individual Listing are ©2026 Central Virginia Regional MLS, LLC. All rights reserved.
Similar properties