Description
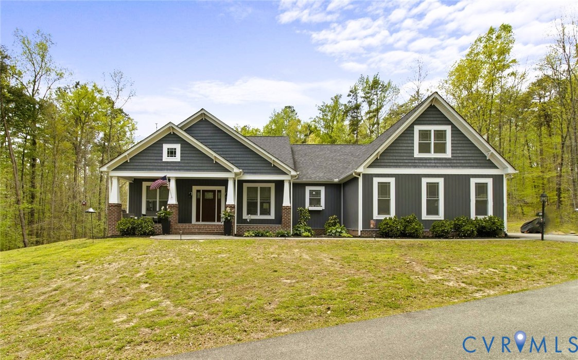
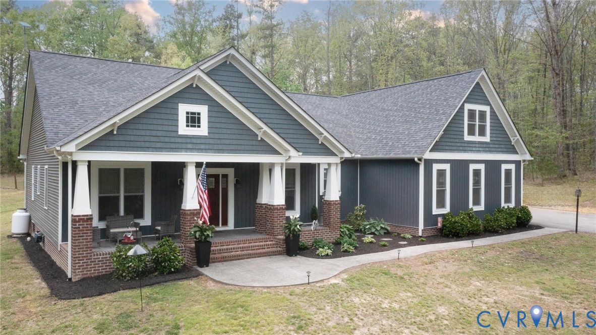
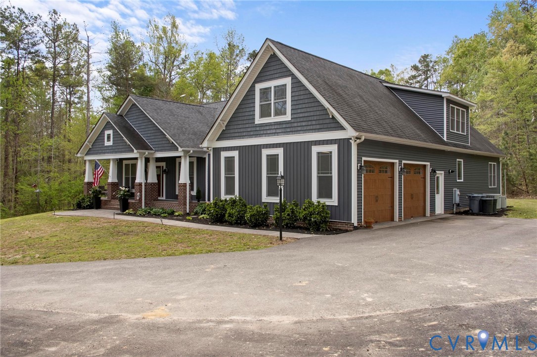
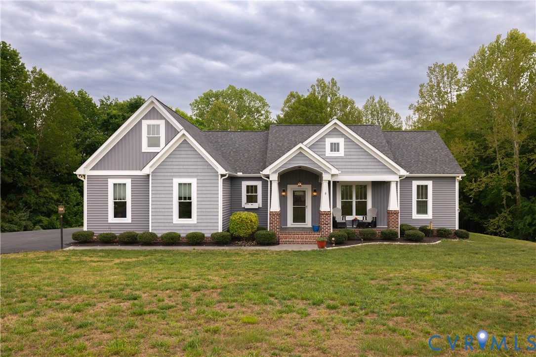
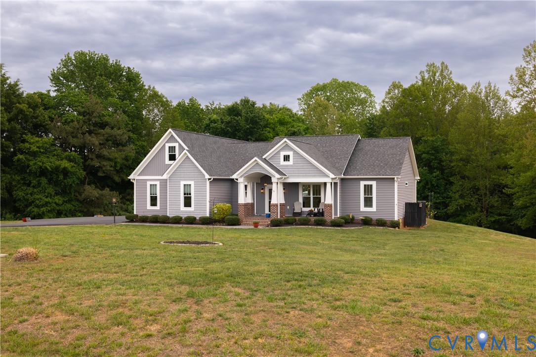
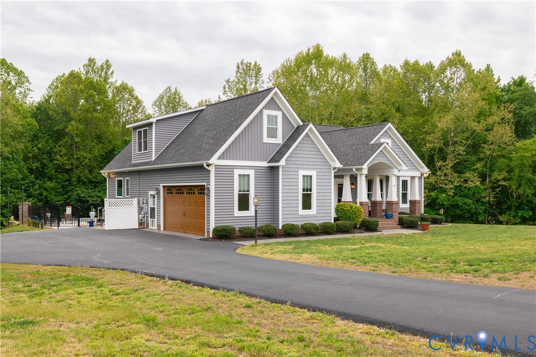
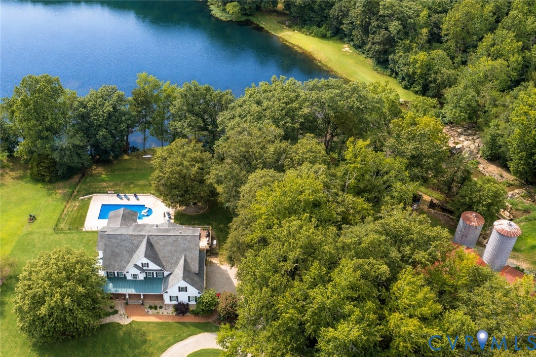
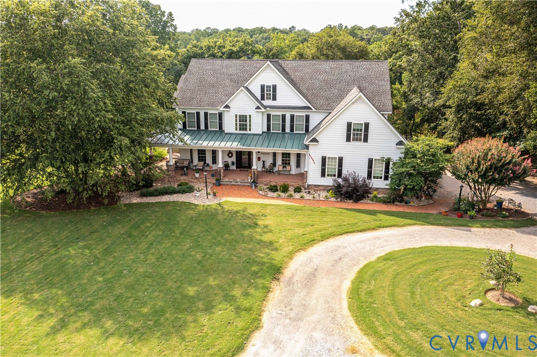
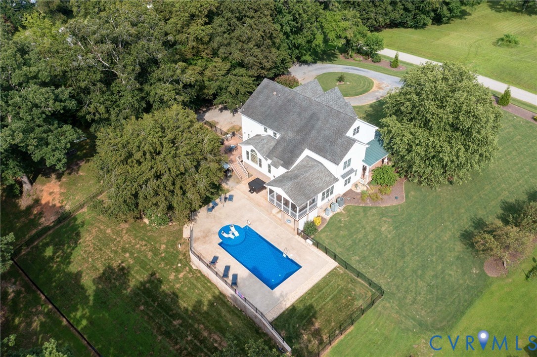
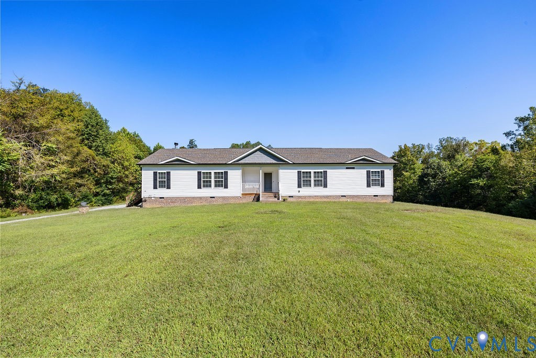
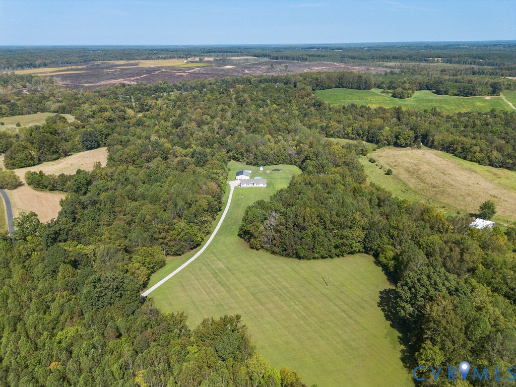
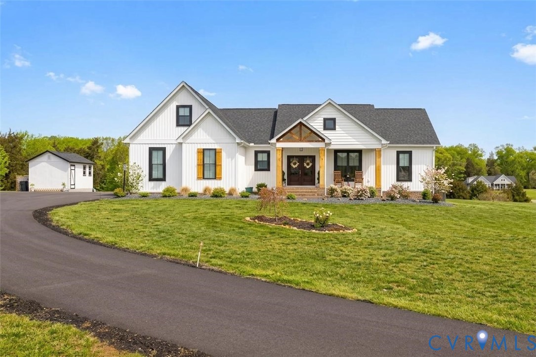
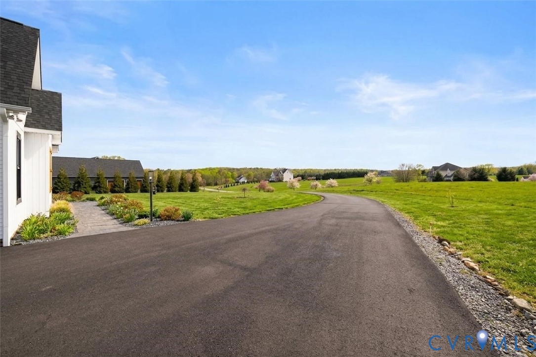
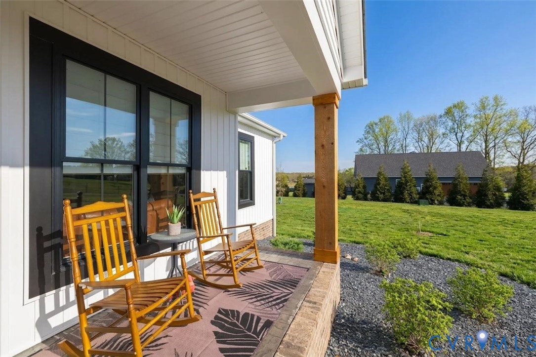
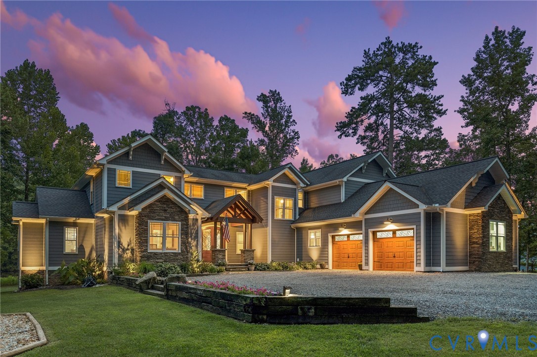
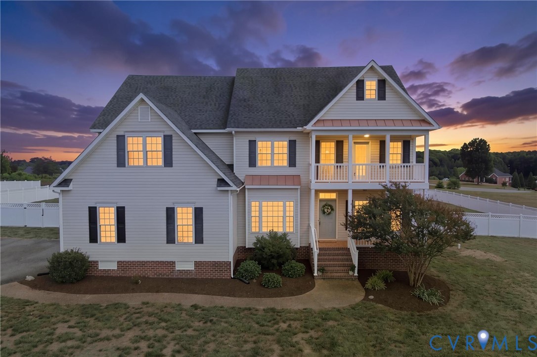
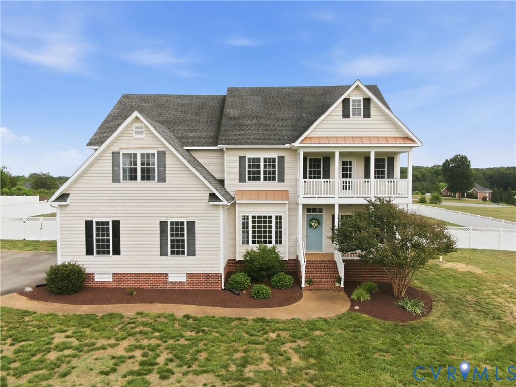
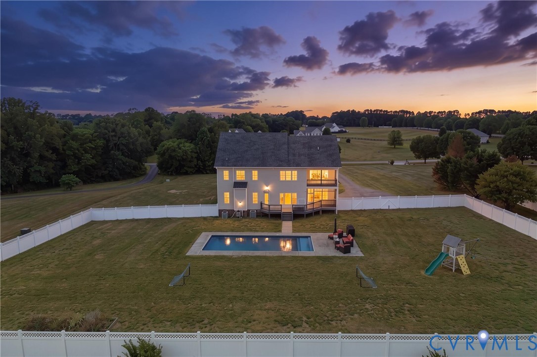
Poolside living, elevated. Set on two sprawling acres in Oak Springs Plantation, this four-bedroom home pairs room to gather with a backyard made for warm-weather entertaining. The living room’s two-story ceiling and gas fireplace invite you to linger, while wood floors connect the kitchen, formal dining room, and family room; new carpet completes the living room. A working island, two pantries, double oven, stainless appliances, and an eat-in area make the kitchen the hub of the home, with a screened porch just beyond. The formal dining room offers a picture window, crown molding, and chair rail, while the first-floor flex room can serve as an office or second living area. The upstairs features a spacious primary suite with a covered private balcony and a full bath complete with a tub, shower, and water closet. Across the hall, you'll find a large bedroom complete with a private ensuite and balcony. Second-floor laundry simplifies daily routines. The fully privacy-fenced rear yard is centered on the 2019 in-ground pool and deck, leaving space to lounge, dine, and play. A two-car garage, ADT security system, 2023 water heater, 2026 refrigerator and microwave, 2025 dryer, and 2020 double oven and dishwasher add practical value. Enjoy Joe Paulette Memorial Park, Amelia Wildlife Management Area, and the Appomattox River, with local conveniences in Amelia Court House. Schedule a tour today, your poolside retreat is ready to welcome you!
All features
Interior details
Bedrooms & Bathrooms
- Bedrooms: 4
- Bathrooms: 4
- Full bathrooms: 3
- Half bathrooms: 1
Heating & Cooling
- Heating: Electric, Heat Pump
- Cooling: Central Air
Other Interior
- Flooring: Partially Carpeted, Tile, Wood
- Appliances: Double Oven, Dryer, Dishwasher, Electric Cooking, Electric Water Heater, Disposal, Microwave, Oven, Refrigerator, Smooth Cooktop, Stove, Washer
- Features: Ceiling Fans, Dining Area, Separate Formal Dining Room, Double Vanity, Eat In Kitchen, French Doors Atrium Doors, Fireplace, Granite Counters, High Ceilings, Kitchen Island, Bath In Primary Bedroom, Pantry, Recessed Lighting, Walk In Closets
- Fireplaces: 2
Exterior details
Exterior
- Deck, Lighting, Play Structure, Porch, Paved Driveway
- Windows: Screens
Parking
- Garage spaces: 2.0
Construction details
Type & Style
- Home type: Single Family
- Architectural style: Two Story
- Stories: 2
Materials
- Construction: Drywall, Frame, Vinyl Siding
- Roof: Composition, Shingle
Listed by: Alison Gooding (855) 450-0442, Real Broker LLC
MLS#: 2620392
Listings displayed by Propified through Rand Properties Brokerage.
To report an issue or dispute listing information, contact Rand Properties Brokerage.
All or a portion of the Listing Content is provided by the Central Virginia Regional MLS, LLC, from a copyrighted compilation of Listings. All CVR MLS Listing Content provided is deemed reliable but is not guaranteed accurate. The compilation of Listings and each individual Listing are ©2026 Central Virginia Regional MLS, LLC. All rights reserved.
Similar properties