Description
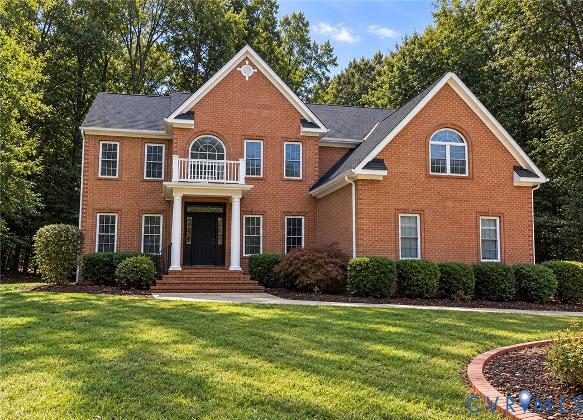
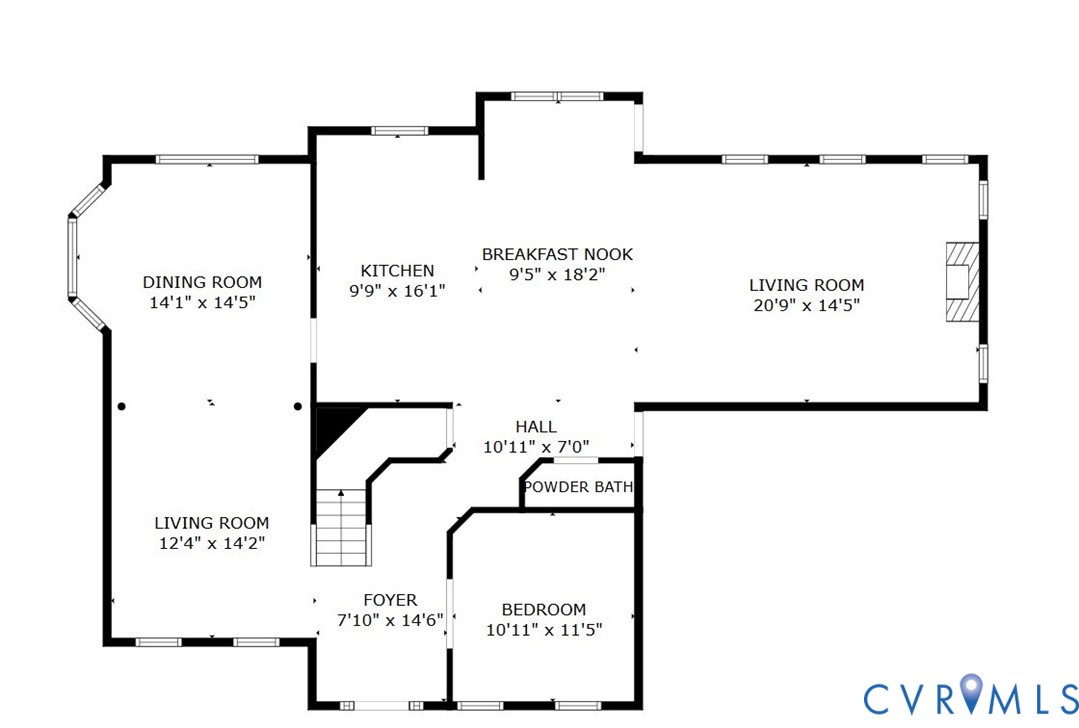
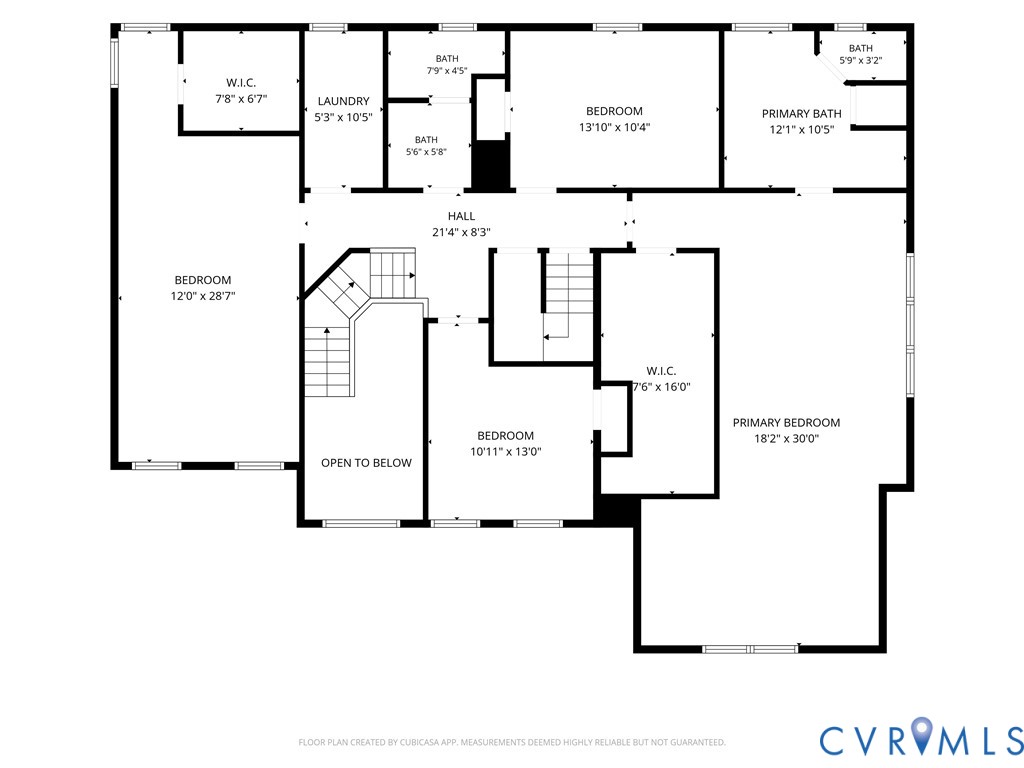
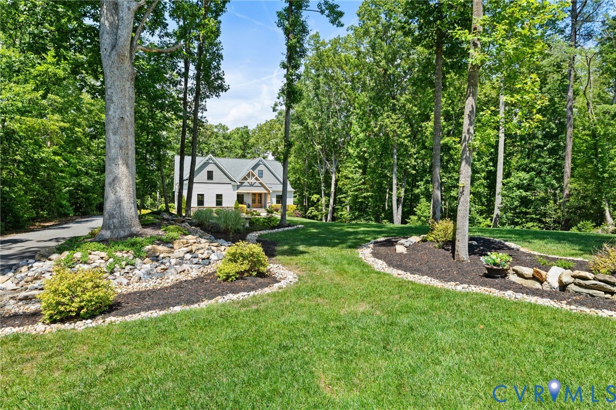
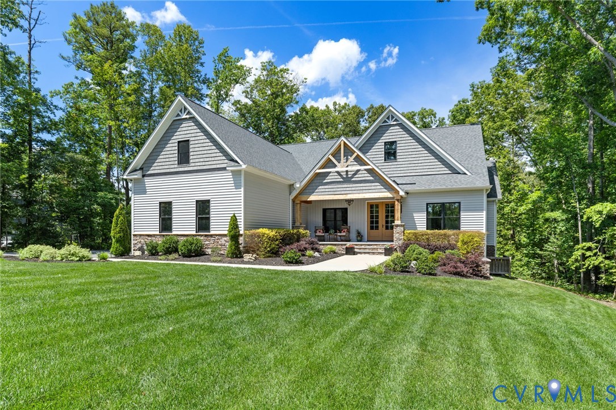
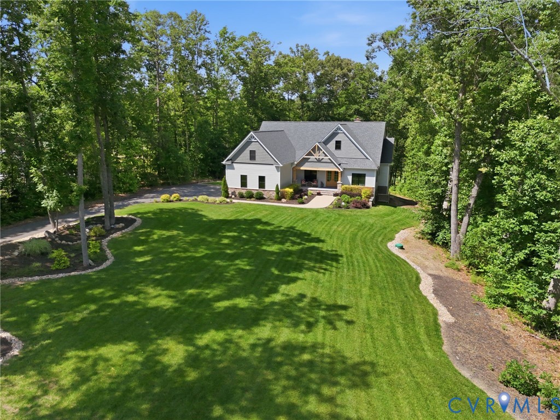
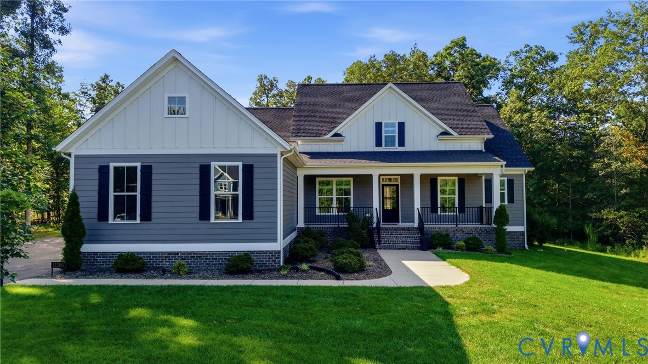
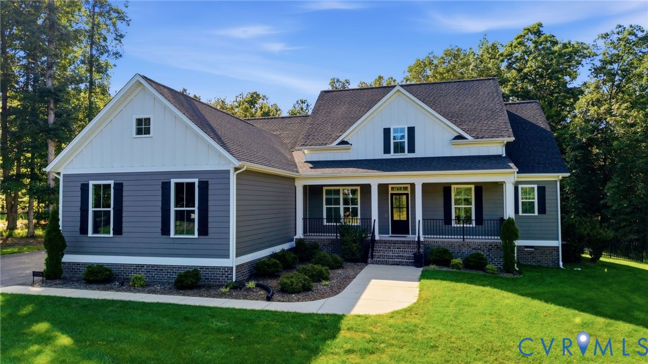
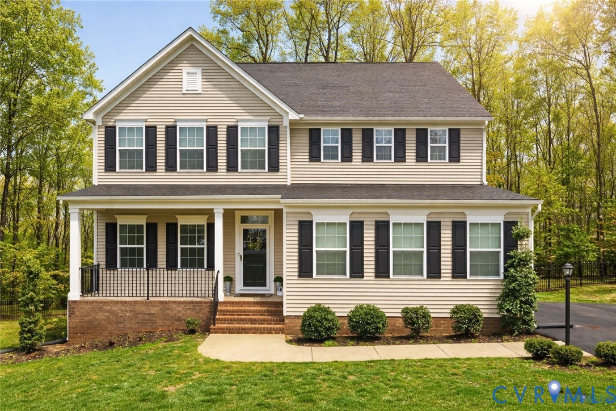
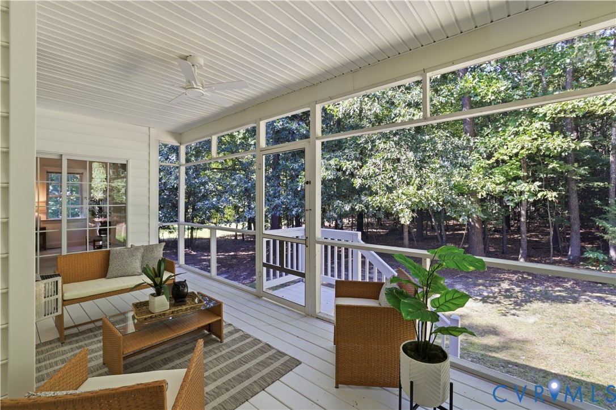
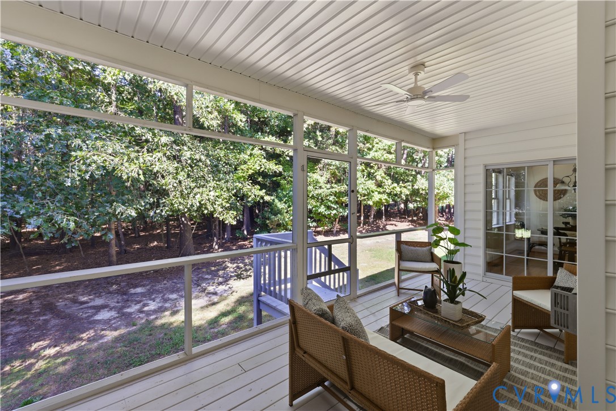
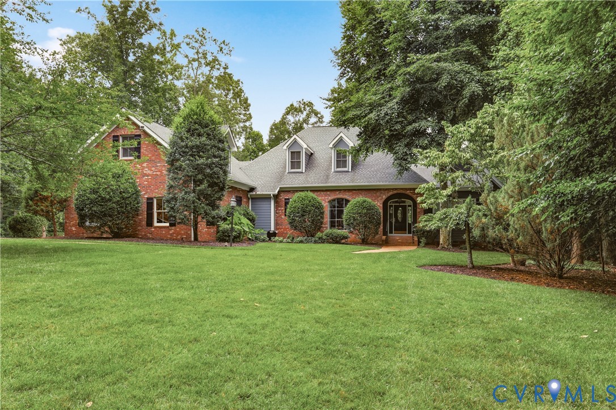
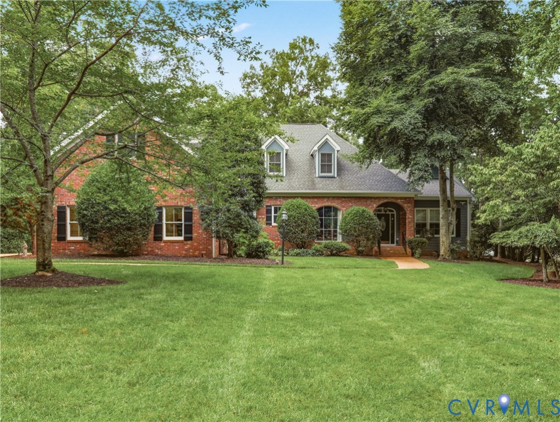
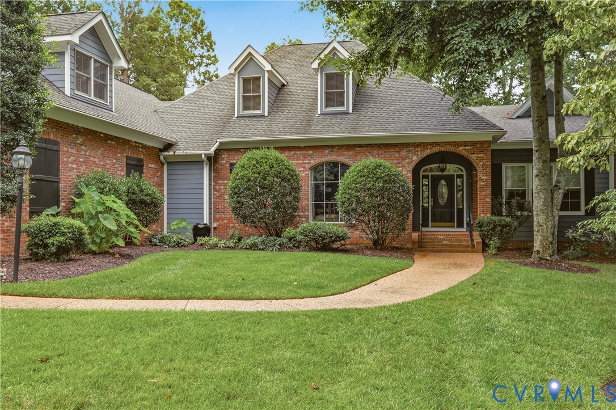
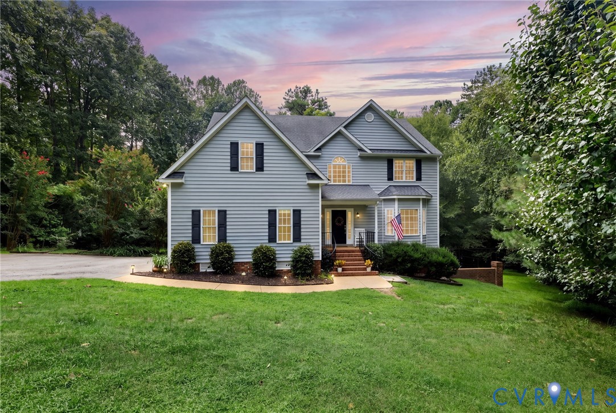
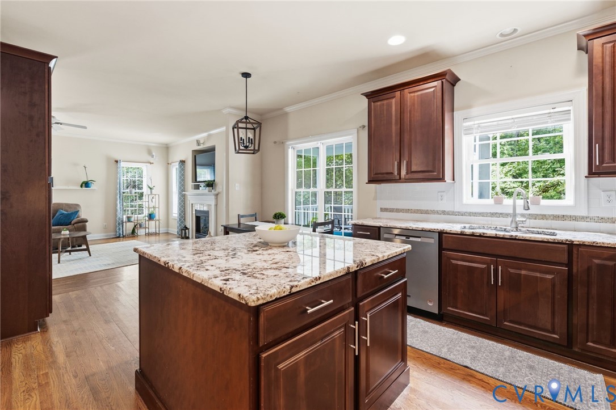
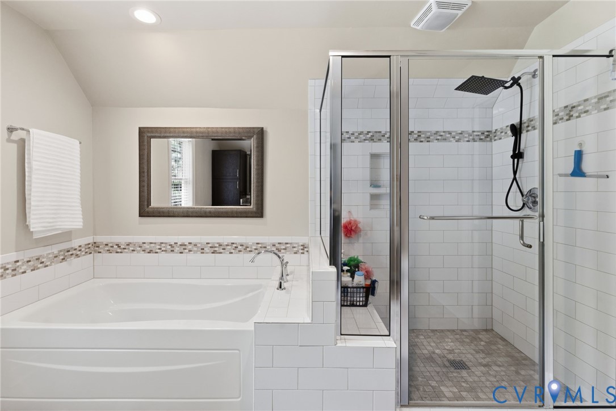
FINISHED WALK OUT BASEMENT. Nestled on 2.3 private acres and backing to protected natural area, this exceptional home offers the perfect blend of neighborhood amenities and peaceful wooded privacy. Thoughtfully updated and meticulously maintained. Beautiful site-finished hardwood floors flow throughout the main level, connecting the spacious family room, updated kitchen, and formal living and dining rooms. A dramatic two-story foyer with a turned staircase creates a grand first impression and leads to four generously sized bedrooms, including an elegant primary suite featuring two walk-in closets, a beautifully updated bath, and the convenience of second-floor laundry. The stunning kitchen showcases GRANITE countertops, STAINLESS STEEL appliances, custom cabinetry with PULL OUT SHELVES, and abundant workspace for entertaining and everyday living. The spa-inspired primary bath offers a tiled glass-enclosed shower, soaking tub, and dual vanities, creating a private retreat. Enjoy outdoor living from the inviting SCREENED PORCH or unwind on the low-maintenance composite deck overlooking the serene backyard. The finished WALKOUT BASEMENT expands your living space with a large recreation room, exercise area, bedroom, beautifully appointed full bath, and French doors leading to a patio with a FIRE PIT, perfect for gathering with family and friends. Additional highlights include extensive crown molding and custom trim work, a 12-zone irrigation system, newer roof (2018), newer HVAC system (2018), and newer carpet. Located in the highly desirable Highlands community, residents enjoy access to championship golf, swimming, tennis, nature trails, and a vibrant lifestyle. Love where you live in The Highlands!
All features
Interior details
Bedrooms & Bathrooms
- Bedrooms: 5
- Bathrooms: 4
- Full bathrooms: 3
- Half bathrooms: 1
Heating & Cooling
- Heating: Electric, Natural Gas, Zoned
- Cooling: Central Air
Other Interior
- Flooring: Carpet, Tile, Wood
- Appliances: Dishwasher, Disposal, Gas Water Heater, Microwave
- Features: Breakfast Area, Ceiling Fans, Separate Formal Dining Room, Eat In Kitchen, Fireplace, Granite Counters, High Ceilings, Kitchen Island, Walk In Closets
- Fireplaces: 1
Exterior details
Exterior
- Deck, Porch, Paved Driveway
- Windows: Screens, Thermal Windows
Parking
- Garage spaces: 2.0
Construction details
Type & Style
- Home type: Single Family
- Architectural style: Two Story, Transitional
- Stories: 2
Materials
- Construction: Block, Drywall, Frame, Vinyl Siding
Listed by: Lisa Stone (804) 794-9650, Long & Foster REALTORS
MLS#: 2620926
Listings displayed by Propified through Rand Properties Brokerage.
To report an issue or dispute listing information, contact Rand Properties Brokerage.
All or a portion of the Listing Content is provided by the Central Virginia Regional MLS, LLC, from a copyrighted compilation of Listings. All CVR MLS Listing Content provided is deemed reliable but is not guaranteed accurate. The compilation of Listings and each individual Listing are ©2026 Central Virginia Regional MLS, LLC. All rights reserved.
Similar properties