Description
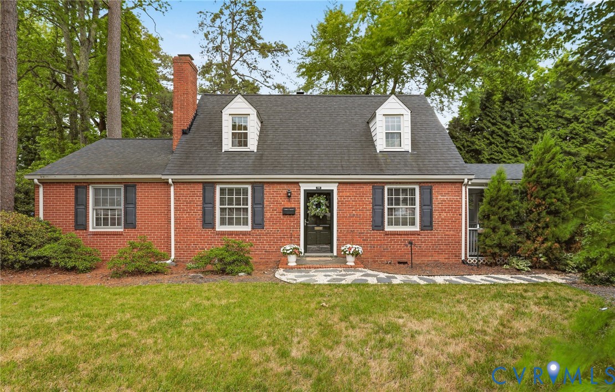
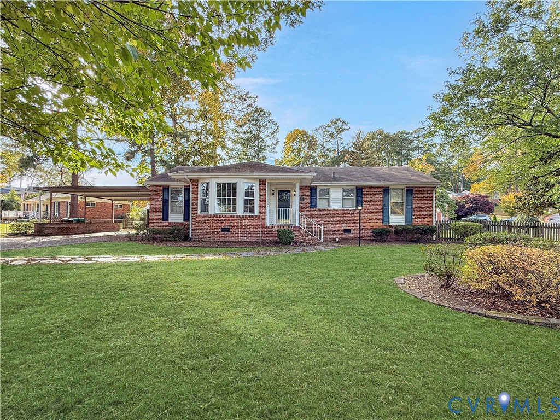
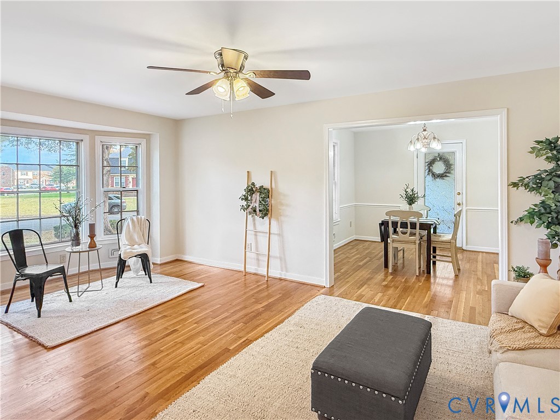
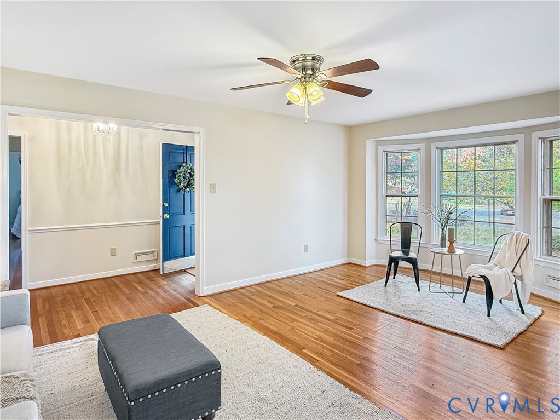
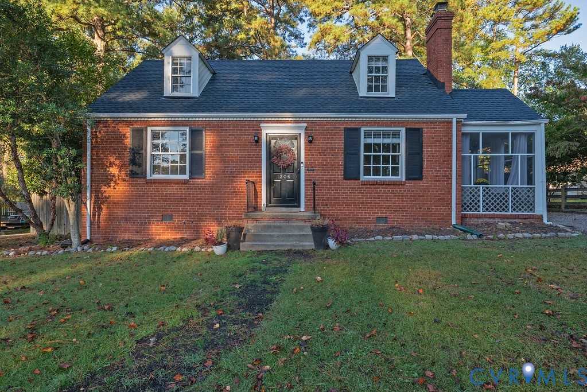
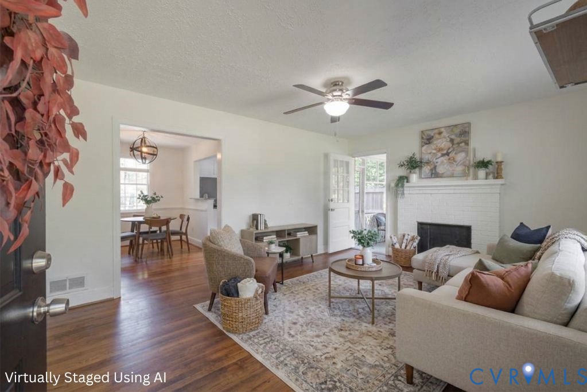
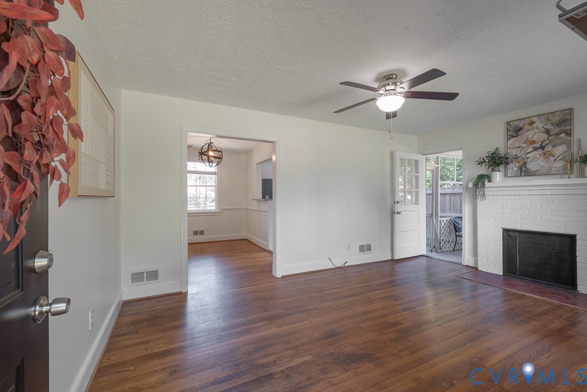
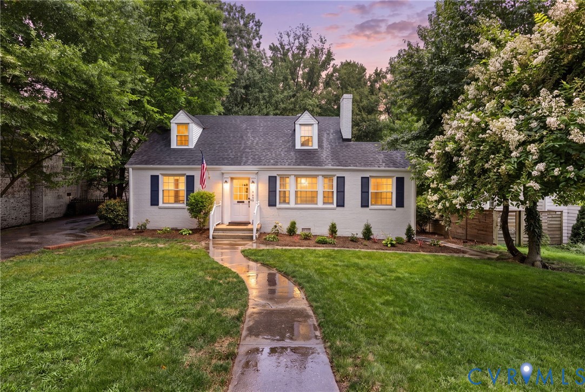
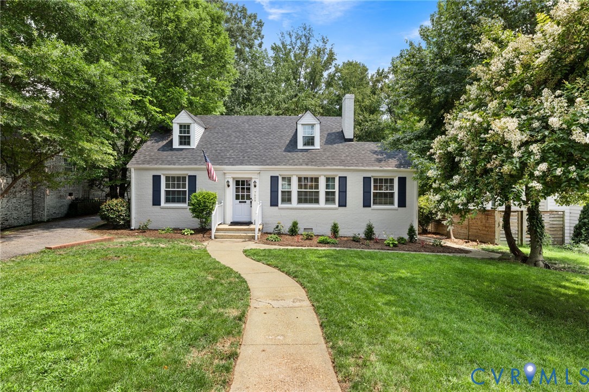
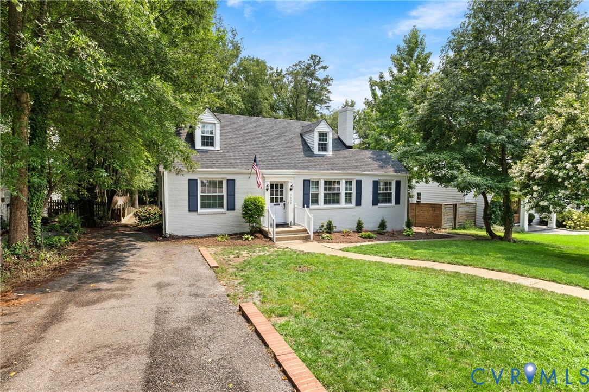
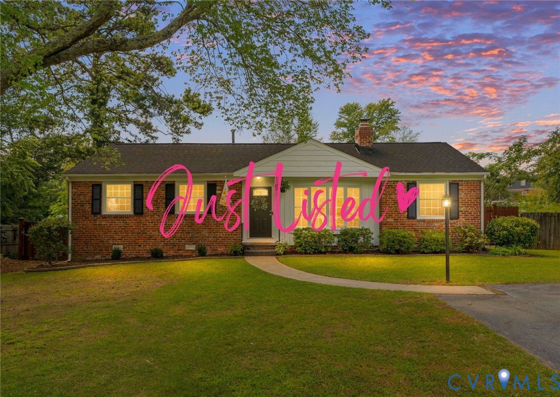
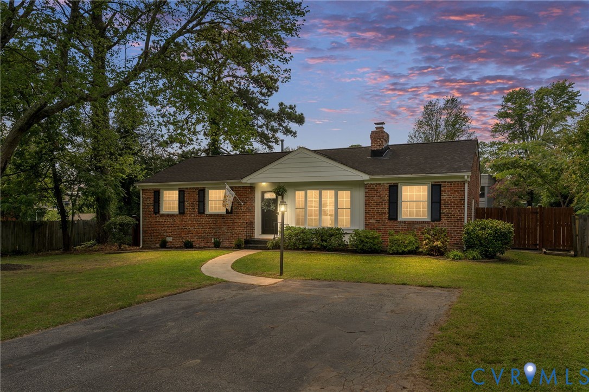
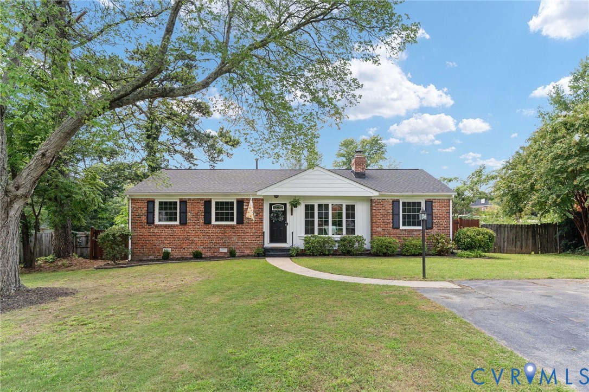
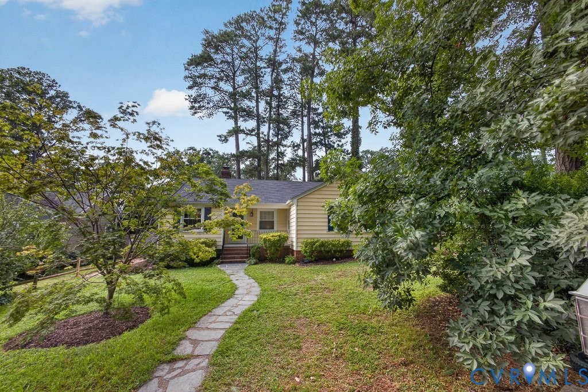
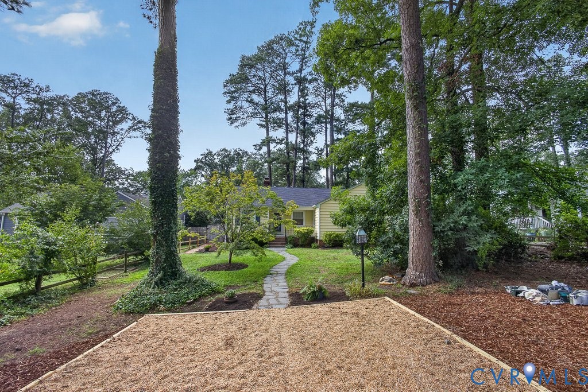
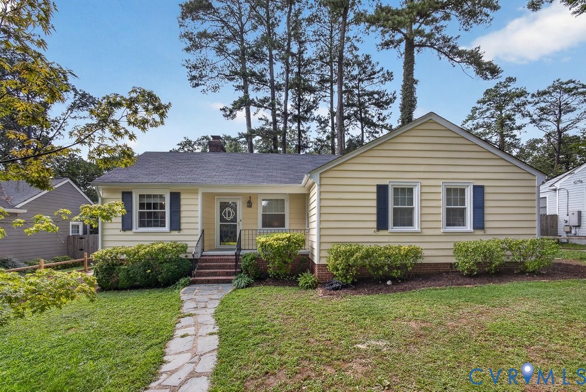
Storybook home with Old Richmond charm in the highly sought-after Tuckahoe Elementary School District. Ideally located near U of R & walking distance to Henrico Drs. Hospital! This captivating Ranch Home offers one level living in quiet Forest Heights. Important neighborhood BONUS: currently working w/Henrico Co. Planning Commission, regarding Sidewalk & Crosswalk, CONNECTING TO WESTHAM, allowing permanent path, for easy walking to Tuckahoe Elementary! Hardwood Flrs throughout. Gorgeous formal Dining Rm, w/Crown Moulding & Chair Rail. Family Rm w/ Wood Burning FP & Shiplap Accent Wall! Beautiful French Doors gracefully open into the light-filled Sunroom w/ dbl wall windows! New Half Bath Addition, 2022, w/ Recessed Lighting! C. Fans in all 3 Bedrms. Kitchen w/NEW Walk-in Pantry, added, 2025 & NEW LG, SS Refrigerator & Dishwasher, 2025, plus Pendant,Track Lighting & Bay Window! Primary Bdrm, w/ Crown Moulding, Ceiling Fan & Hardwoods. Two additional generously sized Bdrms. Updated Main Full Bath, includes Ceramic Tile Flooring, upgraded Vanity & Fixtures, w/ stately Sconces. Rear fenced yard is a must-see picturesque, park like setting, at every turn! NEW Custom-built, 4 season, (intentionally matching house,) 12 x 12 rear Executive Home Office/multi-purpose Detached Outbuilding, NEW, 2025, w/ built-in heating & cooling! This modern Outbuilding provides an additional 144 sq ft & is designed w/ quality craftsmanship, well insulated & features high pitched roof, mini split, designated Ethernet Wi-Fi access, concrete footing & lovely Pine Walls! Established vegetable, fruit & herb Garden. 22x13 Deck, custom-built, New,2024! Quality blinds throughout, NEW 2023. Pull down Attic, fully floored, length of whole house! Seller willing to share Architectural Plans, for 900 sq ft. Addition! NEW Heat Pump, March, 2026! NEW WINDOWS,*2023! Roof & Siding, NEW, 2017. Whole House Exterior freshly Painted, summer, 2026! Upgraded 2-Car Driveway! Classic, quality home complete with charm, character & convenience, all-in-one!
All features
Interior details
Bedrooms & Bathrooms
- Bedrooms: 3
- Bathrooms: 2
- Full bathrooms: 1
- Half bathrooms: 1
Heating & Cooling
- Heating: Forced Air, Natural Gas
- Cooling: Central Air
Other Interior
- Flooring: Ceramic Tile, Vinyl, Wood
- Appliances: Dishwasher, Electric Cooking, Ice Maker, Microwave, Refrigerator, Stove
- Features: Bedroom On Main Level, Bay Window, Ceiling Fans, Separate Formal Dining Room, French Doors Atrium Doors, Fireplace, Granite Counters, Main Level Primary, Pantry, Skylights, Track Lighting
- Fireplaces: 1
Exterior details
Exterior
- Deck, Out Buildings, Porch
- Windows: Skylights
Construction details
Type & Style
- Home type: Single Family
- Architectural style: Ranch
- Stories: 1
Materials
- Construction: Frame, Hardboard
- Roof: Composition
Listed by: Maria Blanton (804) 545-6400, NextHome Advantage
MLS#: 2620693
Listings displayed by Propified through Rand Properties Brokerage.
To report an issue or dispute listing information, contact Rand Properties Brokerage.
All or a portion of the Listing Content is provided by the Central Virginia Regional MLS, LLC, from a copyrighted compilation of Listings. All CVR MLS Listing Content provided is deemed reliable but is not guaranteed accurate. The compilation of Listings and each individual Listing are ©2026 Central Virginia Regional MLS, LLC. All rights reserved.
Similar properties