Description
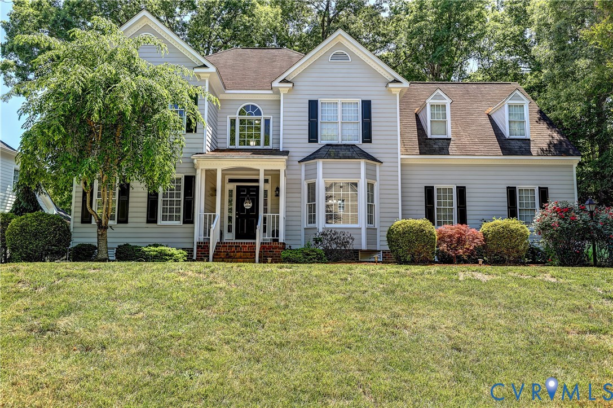
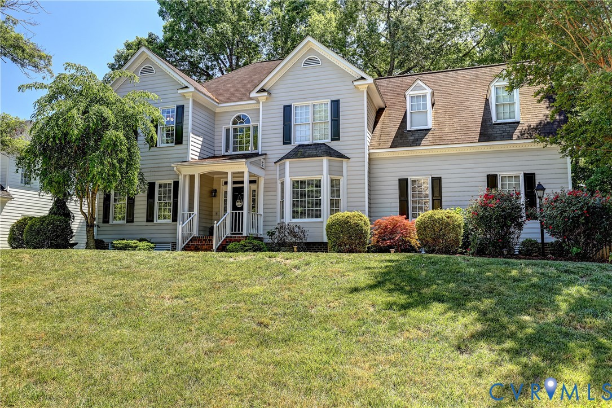
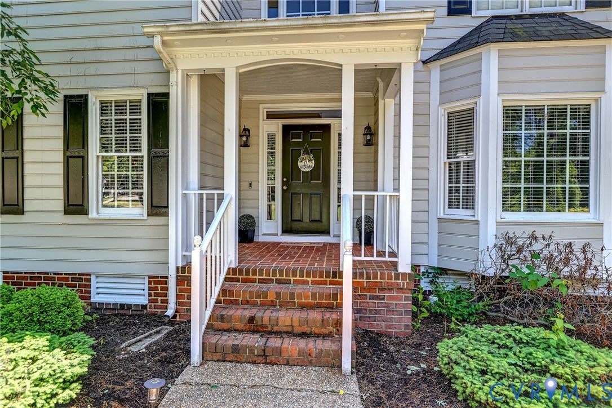
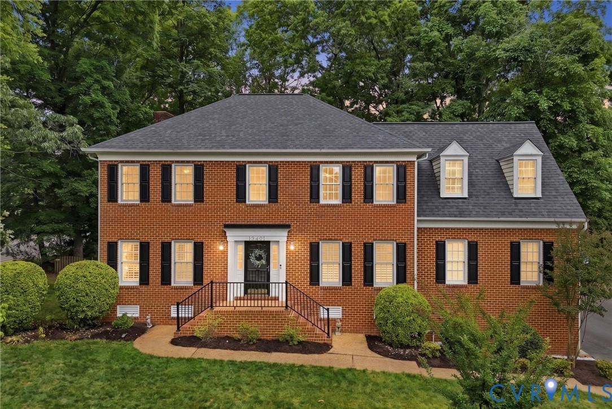
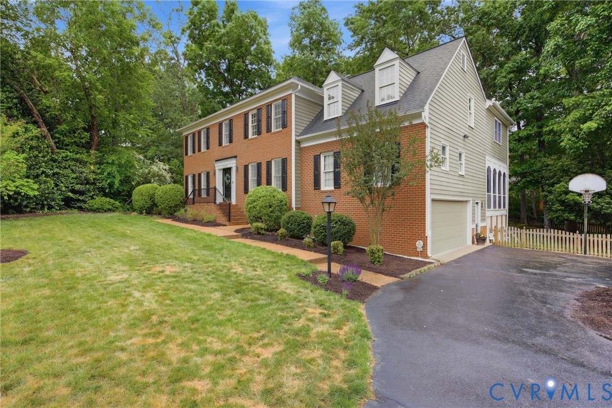
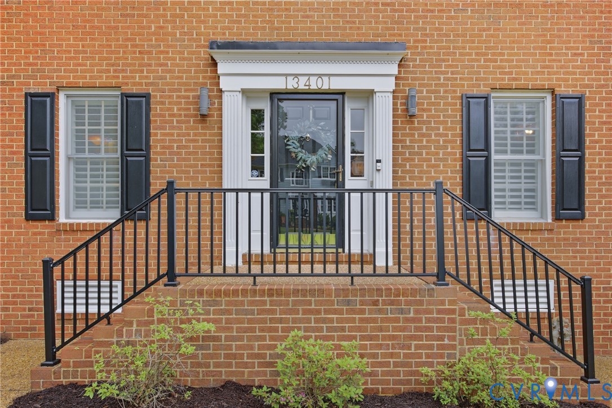
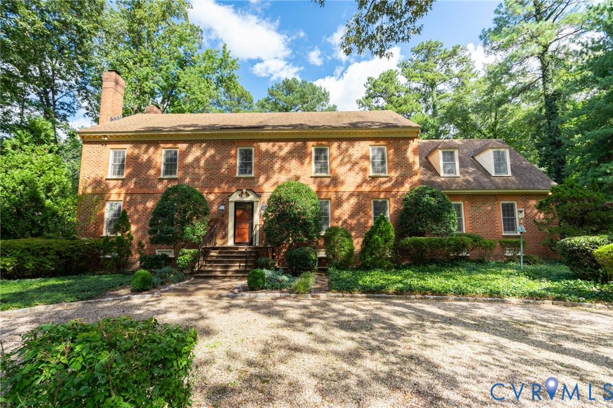
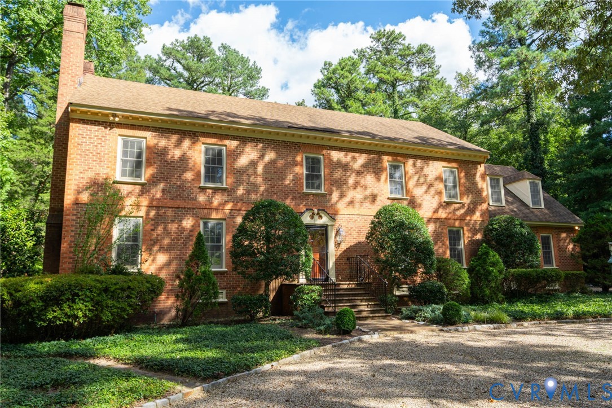
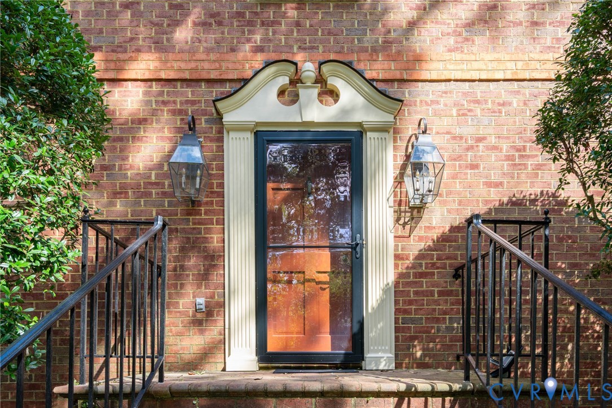
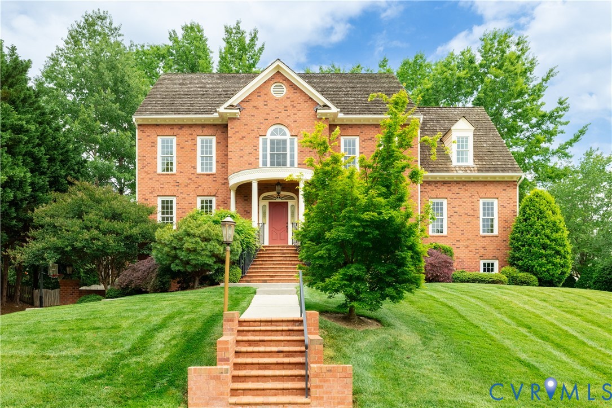
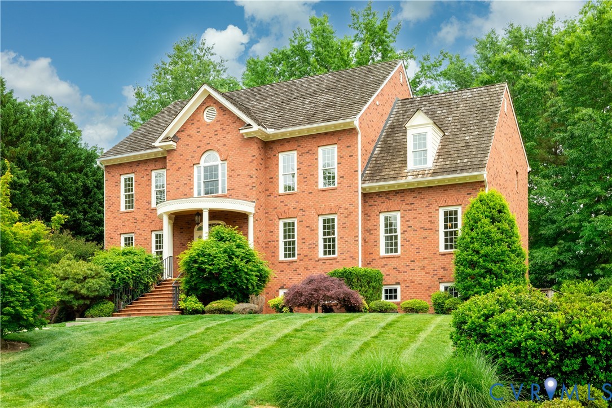
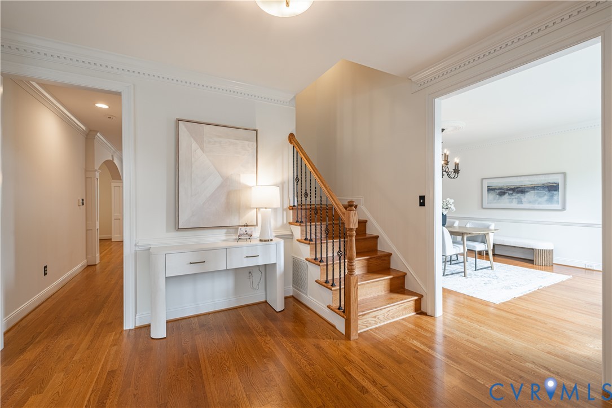
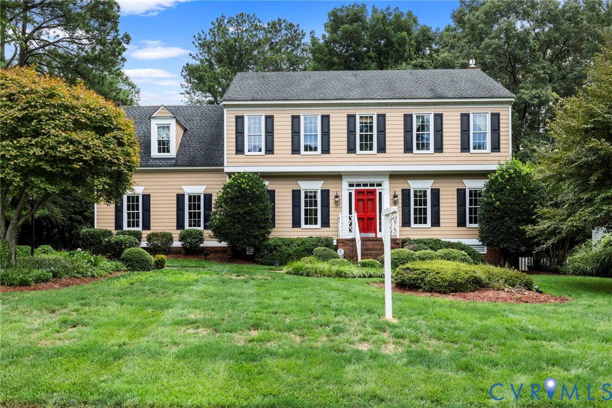
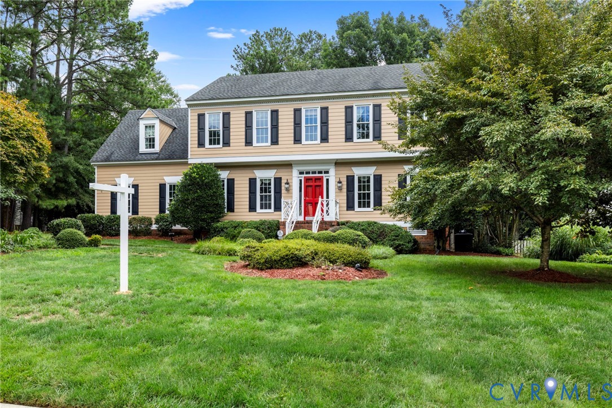
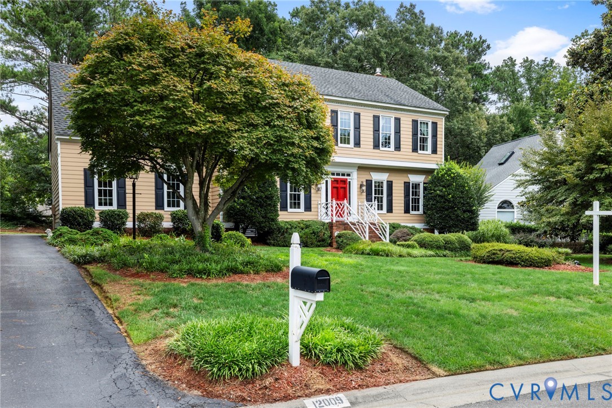
Wonderful cul-de-sac home in sought-after Wellesley! This spacious 4-bedroom, 3.5 bath home offers timeless architecture, a versatile floor plan & the chance to add your own cosmetic touches while enjoying the peace of mind that many of the home's most important updates have already been completed. Inside, you'll find hardwood floors throughout the main level rooms, lovely moldings & wainscoting, a rear staircase, and generous, versatile living spaces. The renovated chef's kitchen (2016) features Wolf gas cooking, stainless steel appliances, granite countertops, a center island, abundant cabinetry and opens to the dining room and sunny eat in morning room. The family room has custom built-in cabinetry & a beautiful modern fireplace, while the light-filled sunroom overlooks the private backyard and leads to a spacious & classiclly designed screened porch and deck— perfect for a quiet space or entertaining. The dining and living rooms provide additional space and uses to fit your lifestyle. Upstairs, the oversized primary suite includes a large walk-in closet and an updated en-suite bath with double vanities, a jetted tub and separate shower. Three additional bedrooms include a private guest suite with its own bath and two bedrooms sharing a Jack-and-Jill bath. Outside, enjoy a large, level lot with mature landscaping, a spacious recently paved driveway and an attached two-car rear-entry garage with a newer garage door. The home's major improvements have already been addressed, with a newer roof, a 2025 gas hot water heater, 2020 HVAC & furnance, upgraded central vac & replacement windows. With a little TLC, this is an outstanding opportunity to build equity in one of Richmond's most desirable communities. Wellesley residents enjoy exceptional amenities including a lake, pools, tennis courts, walking trails, dedicated bike lanes, a clubhouse, playgrounds & beautifully maintained common areas. Conveniently located near Short Pump premier shopping, dining, entertainment & top-rated Henrico County schools.
All features
Interior details
Bedrooms & Bathrooms
- Bedrooms: 4
- Bathrooms: 4
- Full bathrooms: 3
- Half bathrooms: 1
Heating & Cooling
- Heating: Electric, Heat Pump, Natural Gas
- Cooling: Central Air
Other Interior
- Flooring: Ceramic Tile, Partially Carpeted, Wood
- Appliances: Dishwasher, Exhaust Fan, Gas Cooking, Disposal, Gas Water Heater, Ice Maker, Microwave, Range, Refrigerator, Self Cleaning Oven, Trash Compactor
- Features: Bookcases, Built In Features, Ceiling Fans, Separate Formal Dining Room, Eat In Kitchen, French Doors Atrium Doors, Fireplace, Granite Counters, High Ceilings, Jetted Tub, Bath In Primary Bedroom, Pantry, Recessed Lighting, Skylights, Cable Tv, Walk In Closets, Central Vacuum
- Fireplaces: 1
Exterior details
Exterior
- Awnings, Deck, Sprinkler Irrigation, Lighting, Porch, Paved Driveway
- Windows: Screens, Skylights
Parking
- Garage spaces: 2.0
Construction details
Type & Style
- Home type: Single Family
- Architectural style: Colonial, Two Story
- Stories: 2
Materials
- Construction: Frame, Hardboard
- Roof: Shingle
Listed by: Annette Bashensky (804) 559-4644, ERA Woody Hogg & Assoc
MLS#: 2621201
Listings displayed by Propified through Rand Properties Brokerage.
To report an issue or dispute listing information, contact Rand Properties Brokerage.
All or a portion of the Listing Content is provided by the Central Virginia Regional MLS, LLC, from a copyrighted compilation of Listings. All CVR MLS Listing Content provided is deemed reliable but is not guaranteed accurate. The compilation of Listings and each individual Listing are ©2026 Central Virginia Regional MLS, LLC. All rights reserved.
Similar properties