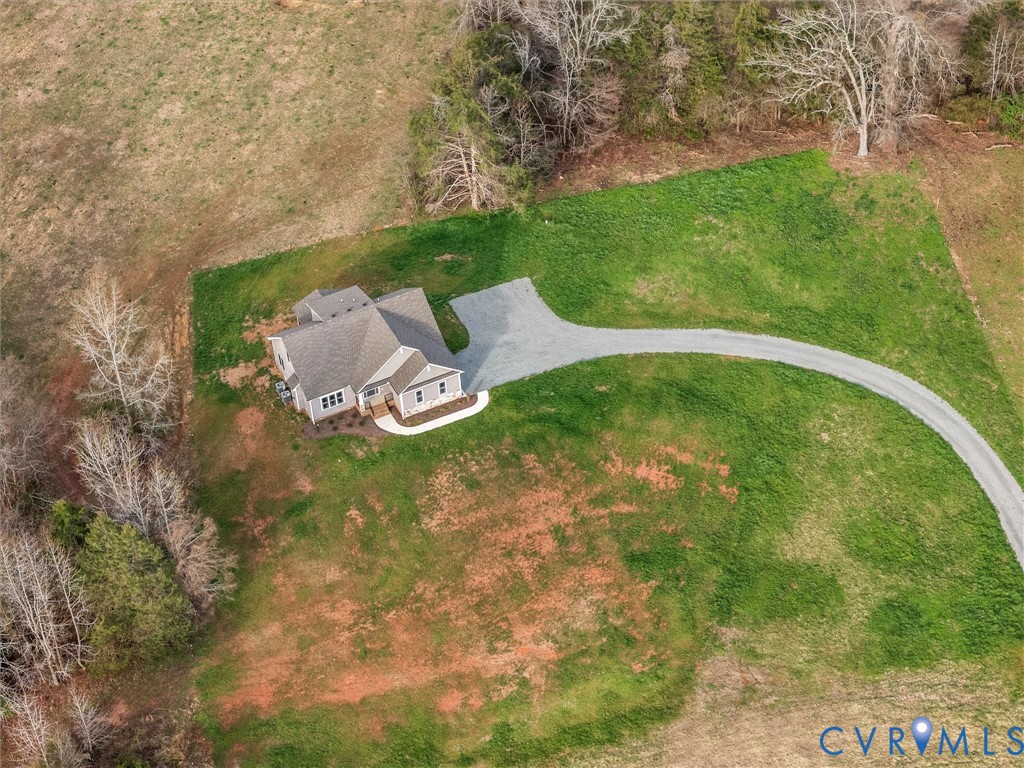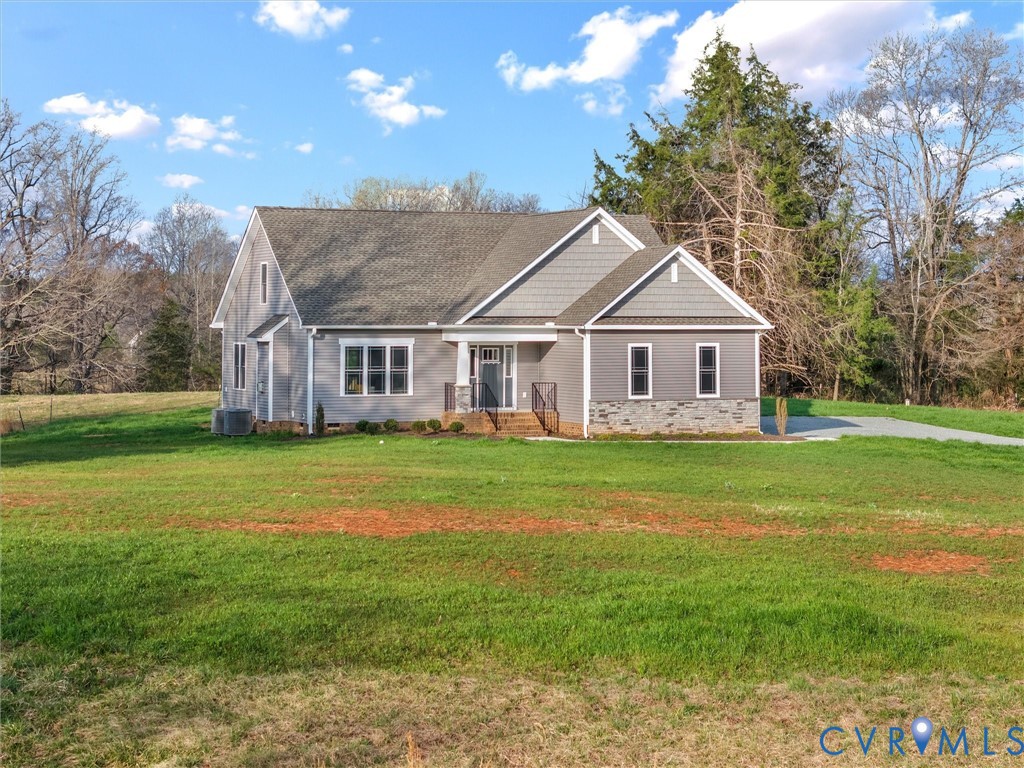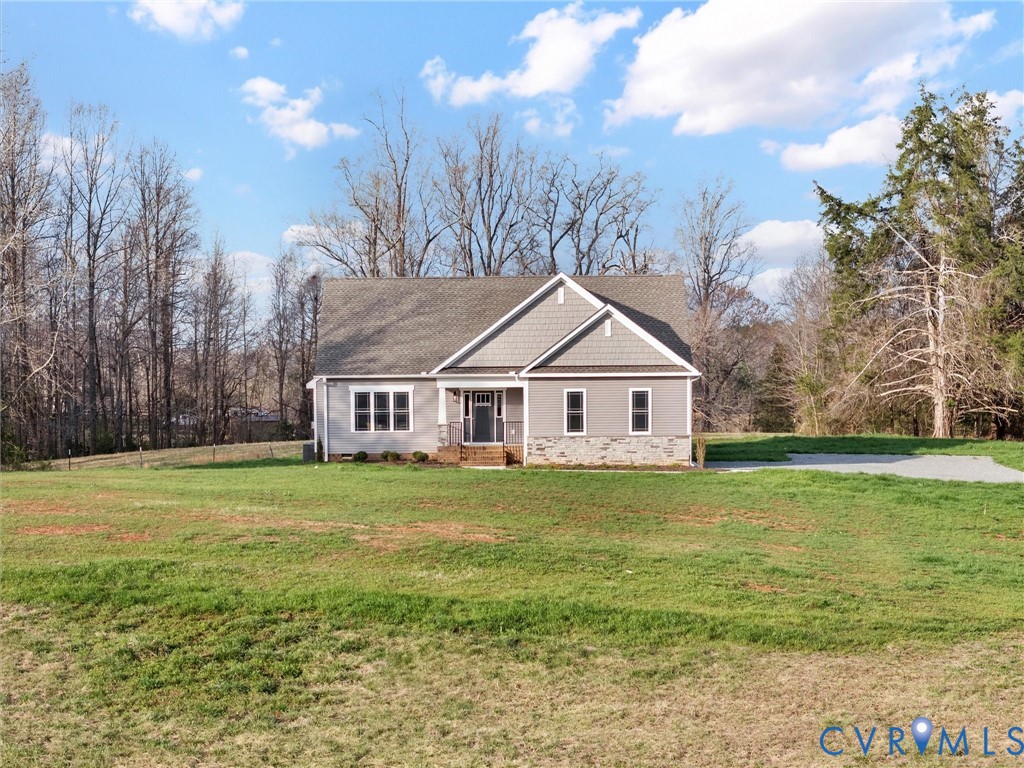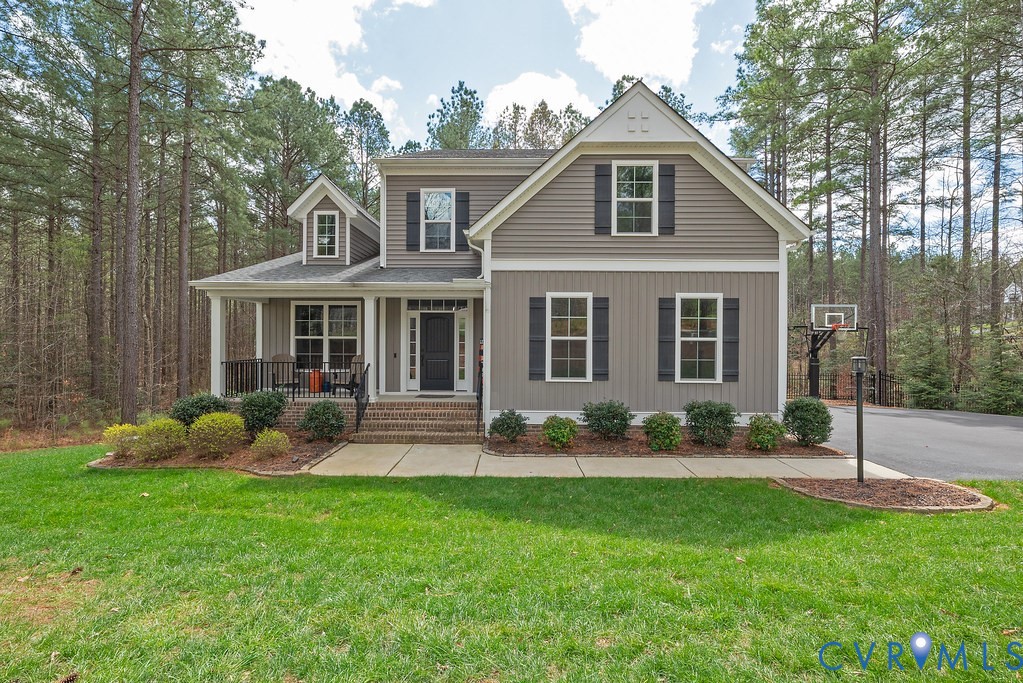
Description
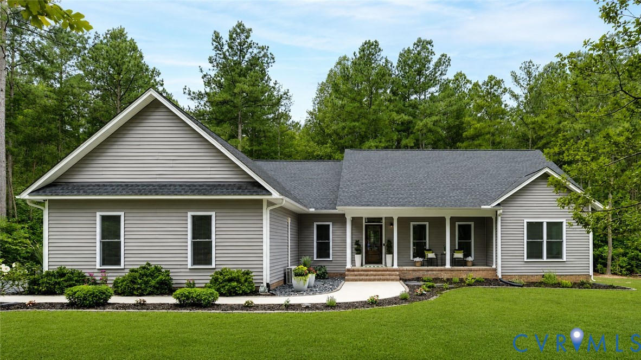
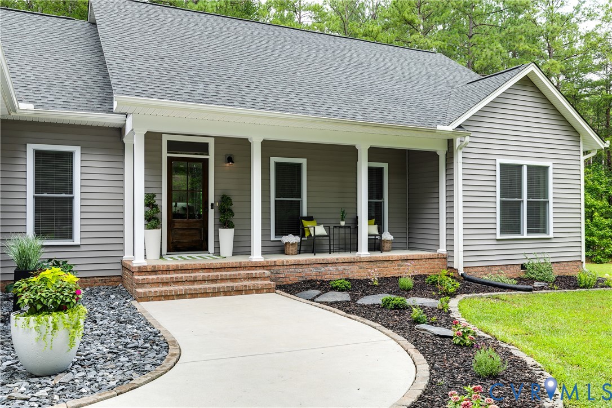
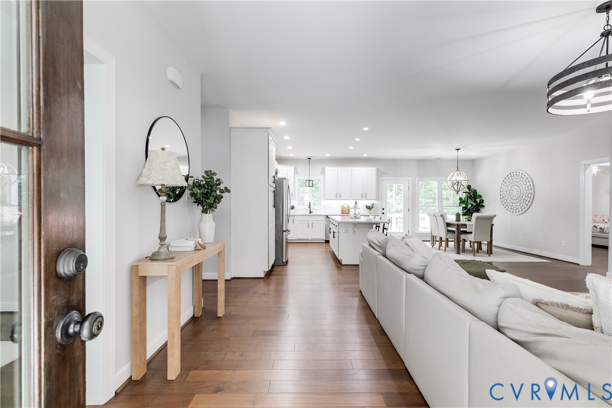
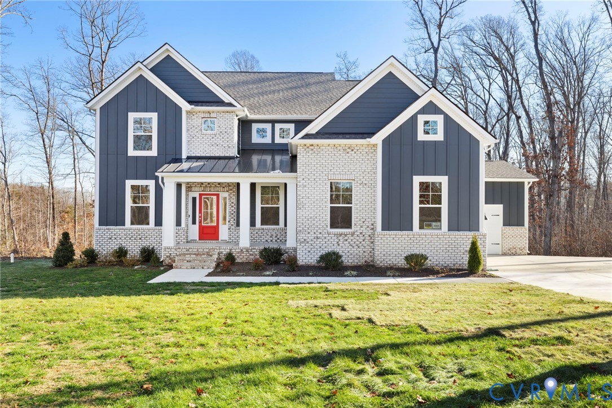
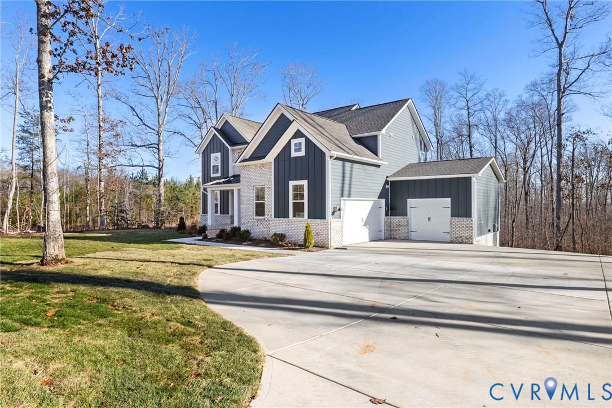
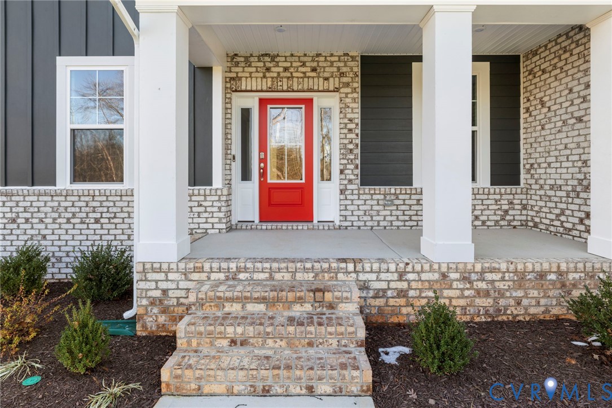
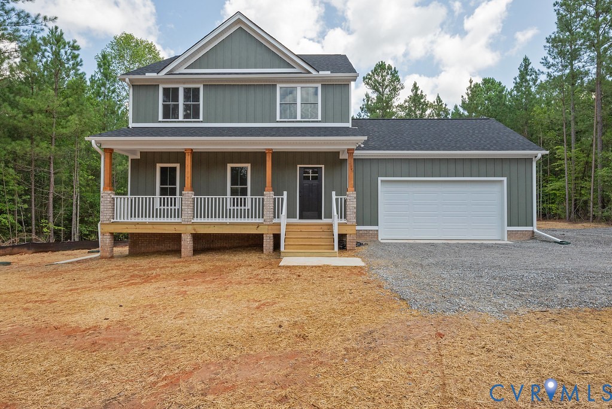
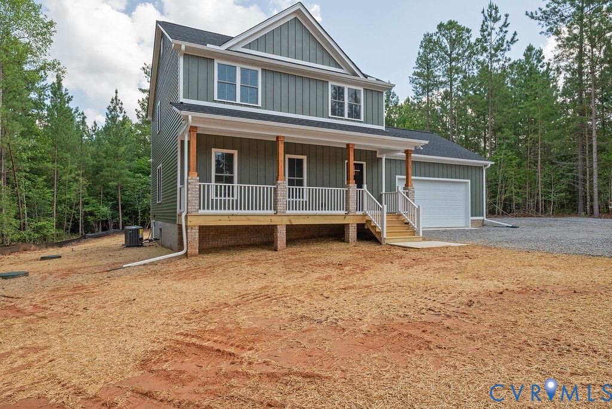
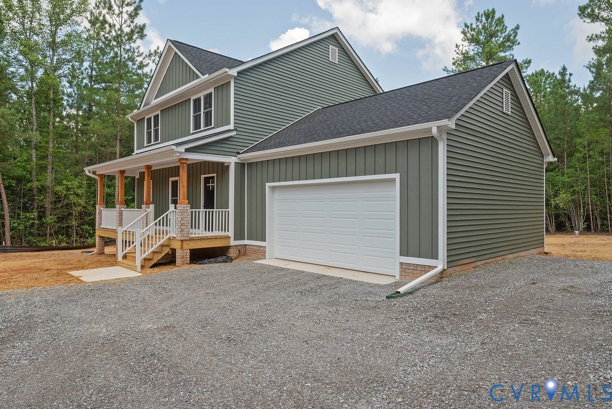
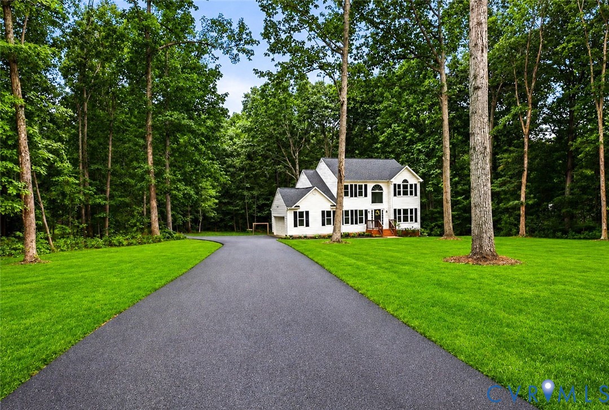
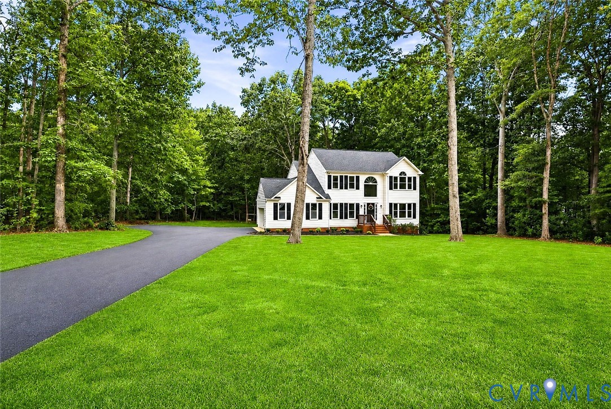
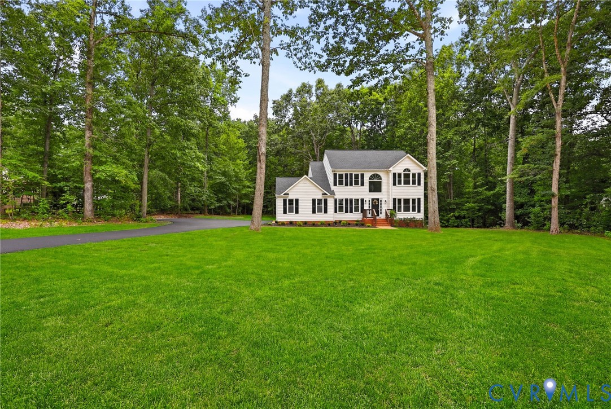
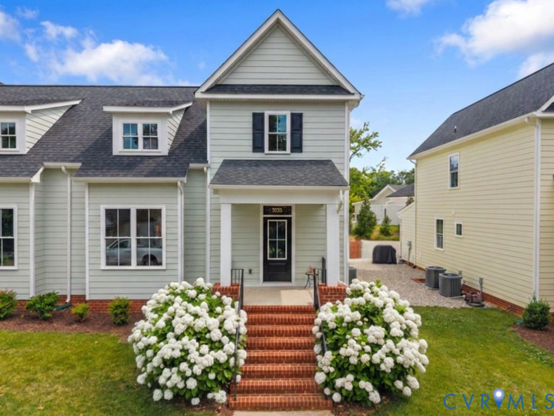
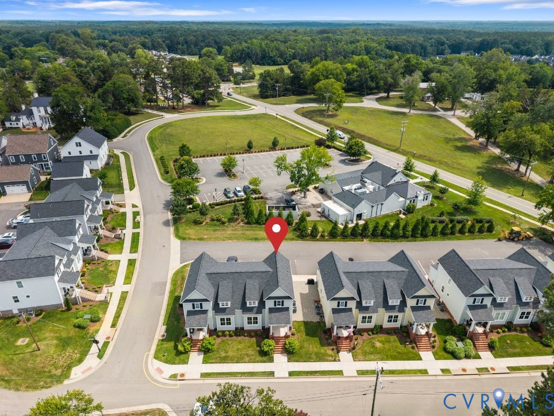
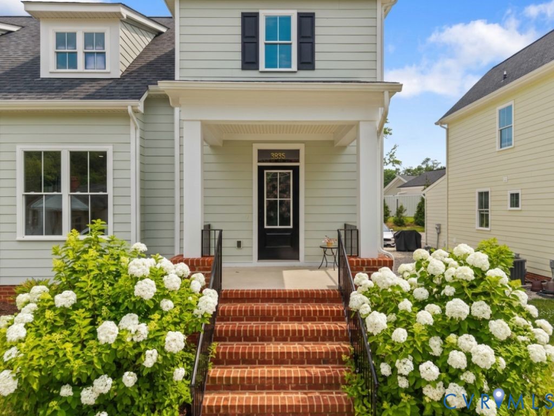
Why wait for new construction when you can have a home that shows like brand new? This impeccably maintained 3-bedroom, 2.5-bath townhouse is tucked away on Yates Lane in the heart of the Village of Powhatan. Offering a dedicated first-floor office and an open-concept floor plan, this home combines modern finishes, functionality, and low-maintenance living in one of Powhatan's most sought-after walkable communities. The main level features a spacious living area that flows effortlessly into the dining space and eat-in kitchen, complete with a large center island, abundant cabinetry, and all appliances conveying. A bright home office provides the ideal flex space for working from home, while a convenient half bath and oversized laundry room with additional storage complete the first floor. Just outside your back door is a private patio that includes brick walls, the perfect place to grill, enjoy your morning coffee or just entertain friends & family. An attached shed with brand new (2026) electric tankless water heater and over 10'x10' of storage makes storage easily accessible. Upstairs, the spacious primary suite offers a large walk-in closet and a private en-suite bath with a walk-in shower. Two additional bedrooms share a full hall bath with a tub/shower combination. Freshly painted in June 2026 and showing like a brand-new home, this property is truly move-in ready without the wait for new construction. Enjoy sidewalks throughout the community and walk to local restaurants, shops, and village amenities, including 1933 Public House, Maxey's, Three Crosses Distilling, Rise & Grind Coffee & more. Conveniently located just minutes from Route 60, this home offers the perfect combination of modern living, convenience, and small-town charm.
All features
Interior details
Bedrooms & Bathrooms
- Bedrooms: 3
- Bathrooms: 3
- Full bathrooms: 2
- Half bathrooms: 1
Heating & Cooling
- Heating: Electric, Heat Pump
- Cooling: Heat Pump
Other Interior
- Flooring: Vinyl
- Appliances: Dishwasher, Electric Water Heater, Oven, Refrigerator, Tankless Water Heater
- Features: Eat In Kitchen, Granite Counters, High Ceilings, Kitchen Island
Exterior details
Exterior
- Paved Driveway
Construction details
Type & Style
- Home type: Single Family
- Architectural style: Craftsman, Row House, Two Story
- Stories: 2
Materials
- Construction: Brick, Drywall, Hardiplank Type
- Roof: Composition
Listed by: Baylee Nunnally (804) 598-4343, Village Concepts Realty Group
MLS#: 2621481
Listings displayed by Propified through Rand Properties Brokerage.
To report an issue or dispute listing information, contact Rand Properties Brokerage.
All or a portion of the Listing Content is provided by the Central Virginia Regional MLS, LLC, from a copyrighted compilation of Listings. All CVR MLS Listing Content provided is deemed reliable but is not guaranteed accurate. The compilation of Listings and each individual Listing are ©2026 Central Virginia Regional MLS, LLC. All rights reserved.
Similar properties