Description
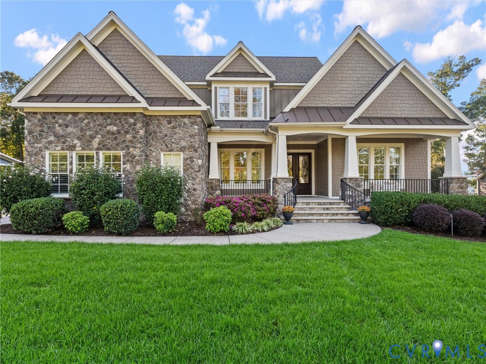
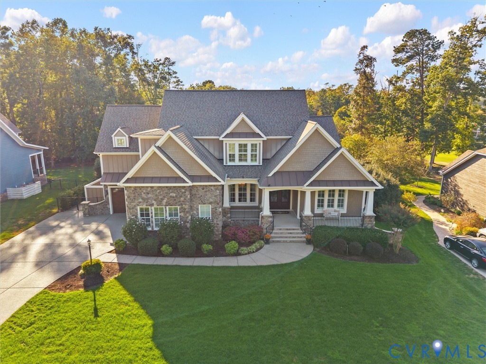
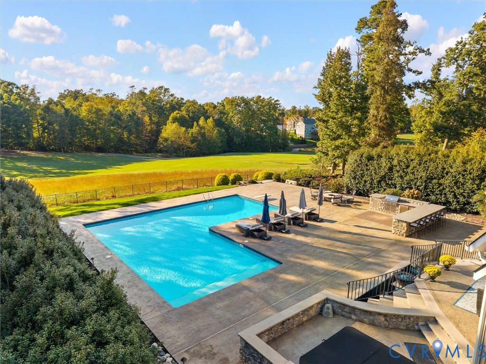
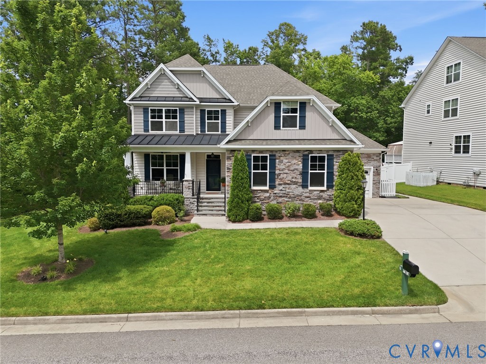
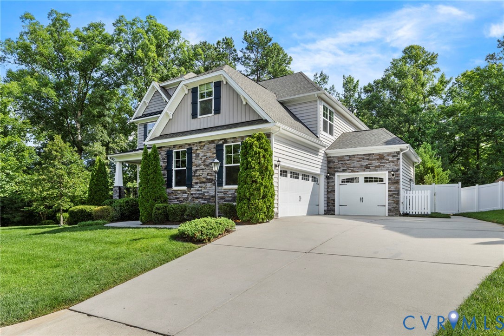
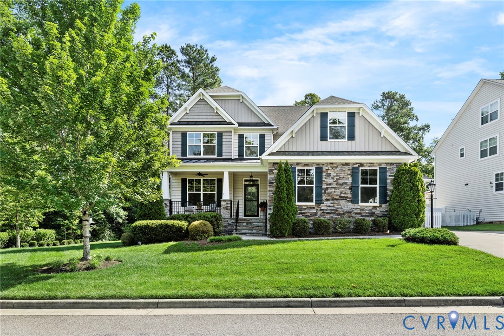
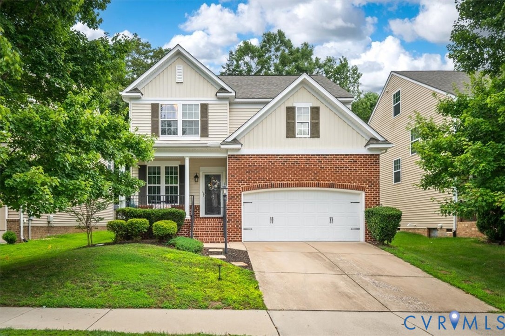
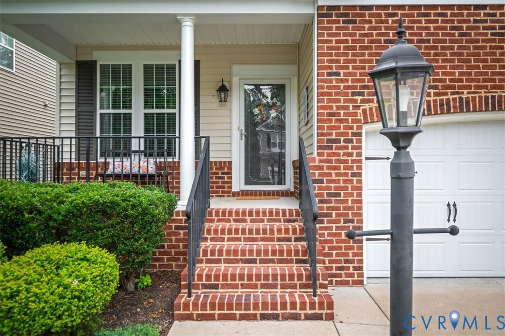
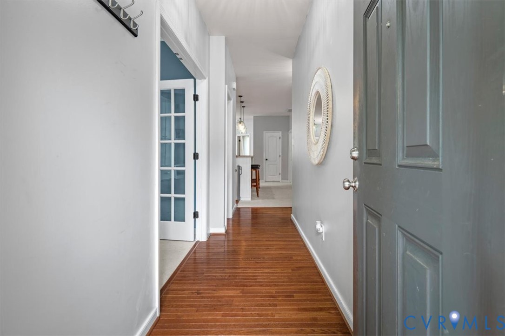
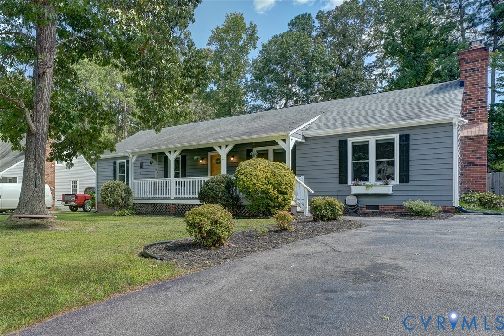
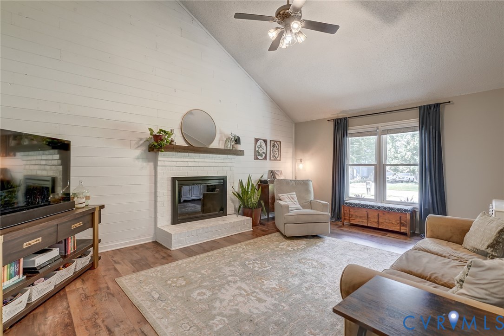
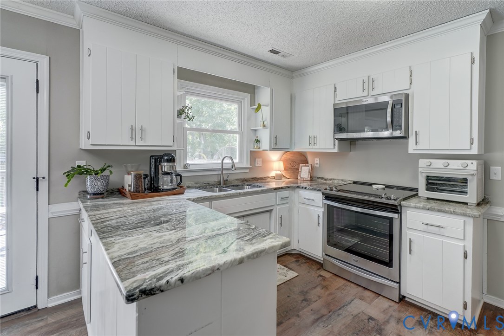
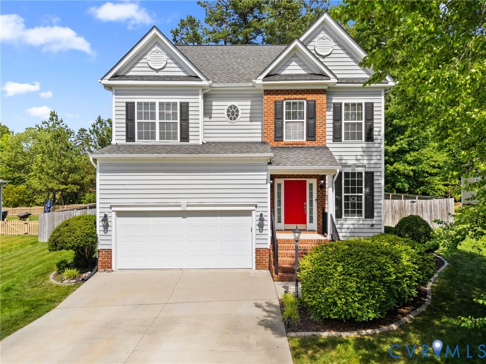
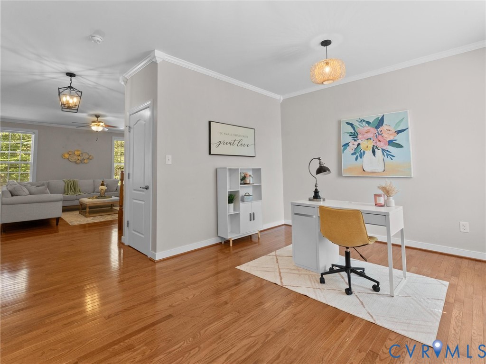
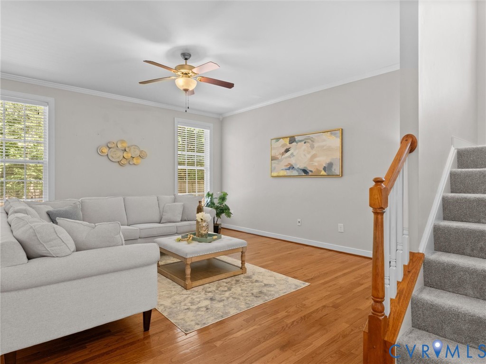
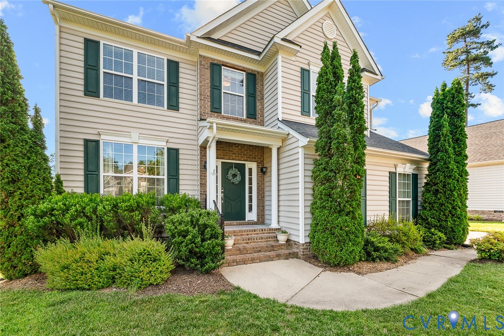
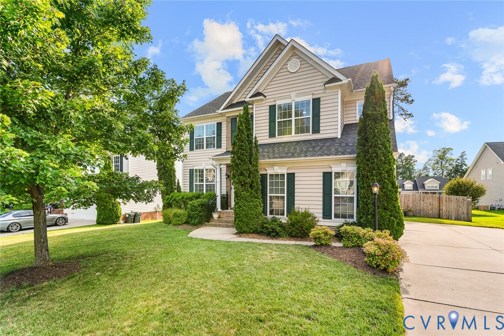
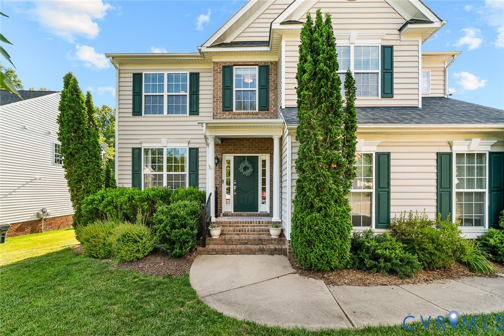
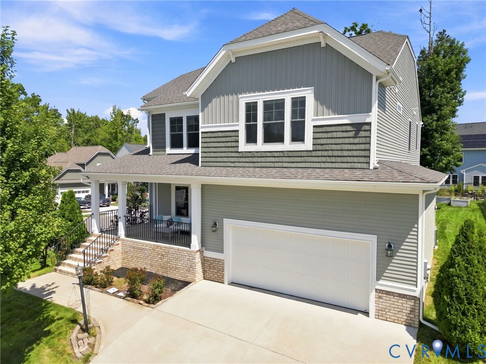
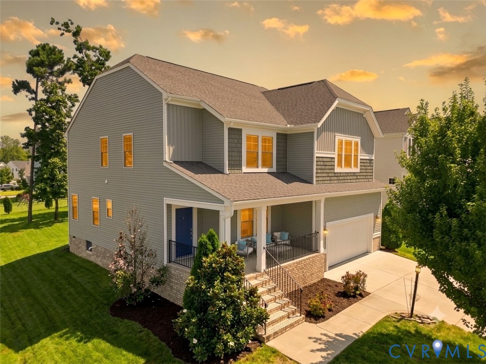
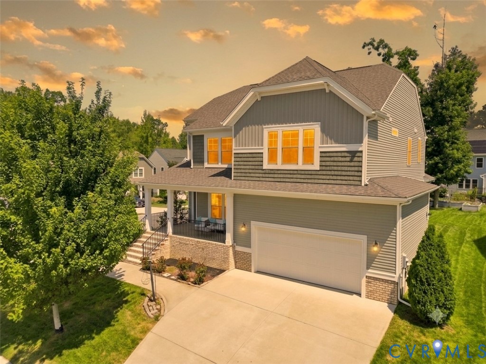
RATE RELIEF: Very Motivated Sellers pay to lower your rate 2% for year 1 & 1% for year 2 with acceptable offer and closing this year! Welcome to Aston Oaks in Magnolia Green! Built by CraftMaster Homes on the popular Winchester floor plan, this home effortlessly combines sophisticated custom enhancements, seamless design, and recent high-value updates. With fresh interior paint, brand-new carpeting, and all the heavy lifting already done, this move-in-ready sanctuary allows you to immediately step into an upgraded lifestyle. The customized main level features gleaming level-one hardwoods flowing through the front study, dining area, family room, kitchen, breakfast nook, and powder room. CraftMaster expanded this layout during construction by removing the study wall to maximize natural light and open-concept living, beautifully accented by french glass doors. At the heart of the home, the gourmet kitchen boasts an extended granite island with eased-edge finishing, stainless steel gas appliances, a French-door refrigerator, and an upgraded pull-out nickel faucet. Upstairs, the primary retreat features a luxury bath complete with ceramic tile flooring, a full-height tile shower surround with chrome glass enclosure, a double vanity topped with level-one granite, and elevated fixtures. Outside, enjoy a classic Craftsman exterior with a brick foundation, brick porch steps with ten-inch columns, double-hung windows with fixed transoms, and an expansive newly refinished and treated rear deck perfect for outdoor living and hosting. The oversized garage was extended four feet to the side during construction and offers fully insulated walls and ceilings, a Sonoma-style door, and a rough-in for a utility sink. All of this is situated just moments from top-rated Chesterfield County schools and the award-winning, resort-style amenities of Magnolia Green.
All features
Interior details
Bedrooms & Bathrooms
- Bedrooms: 4
- Bathrooms: 3
- Full bathrooms: 2
- Half bathrooms: 1
Heating & Cooling
- Heating: Electric, Natural Gas, Zoned
- Cooling: Zoned
Other Interior
- Flooring: Partially Carpeted, Vinyl, Wood
- Features: Granite Counters
Exterior details
Exterior
- Paved Driveway
Parking
- Garage spaces: 2.0
Construction details
Type & Style
- Home type: Single Family
- Architectural style: Two Story
- Stories: 2
Materials
- Construction: Block, Drywall, Frame, Vinyl Siding
Listed by: Shawn Hazelwood (804) 559-4644, ERA Woody Hogg & Assoc
MLS#: 2621639
Listings displayed by Propified through Rand Properties Brokerage.
To report an issue or dispute listing information, contact Rand Properties Brokerage.
All or a portion of the Listing Content is provided by the Central Virginia Regional MLS, LLC, from a copyrighted compilation of Listings. All CVR MLS Listing Content provided is deemed reliable but is not guaranteed accurate. The compilation of Listings and each individual Listing are ©2026 Central Virginia Regional MLS, LLC. All rights reserved.
Similar properties