Description
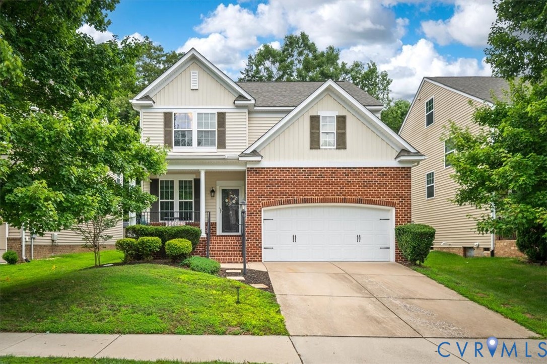
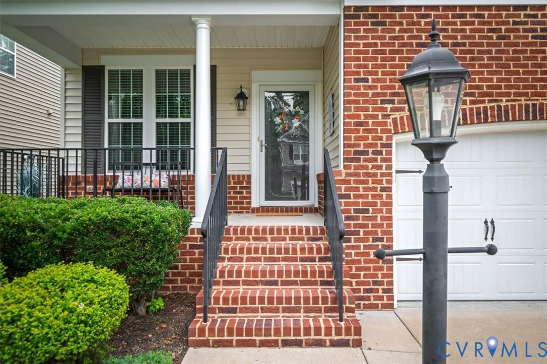
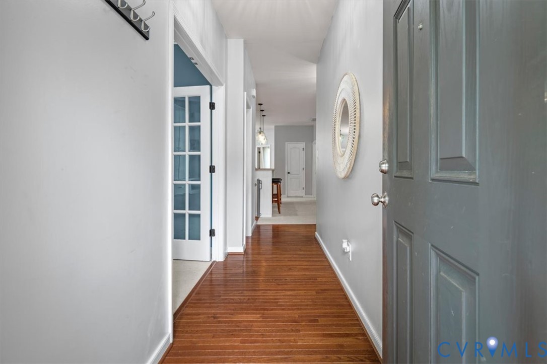
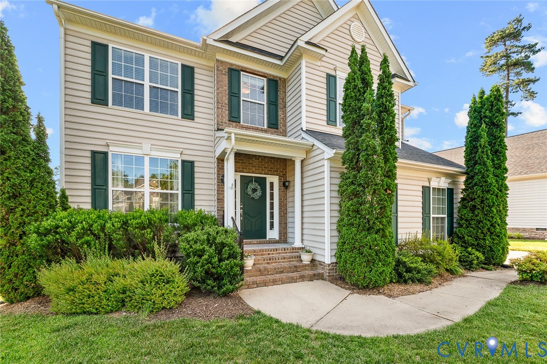
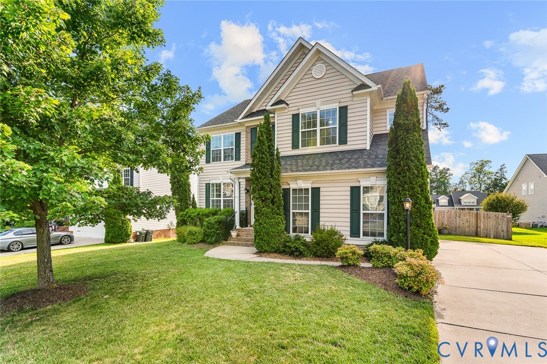
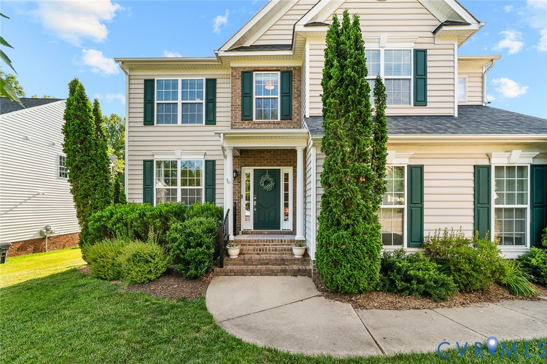
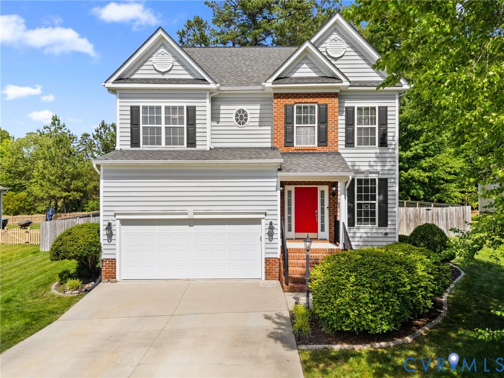
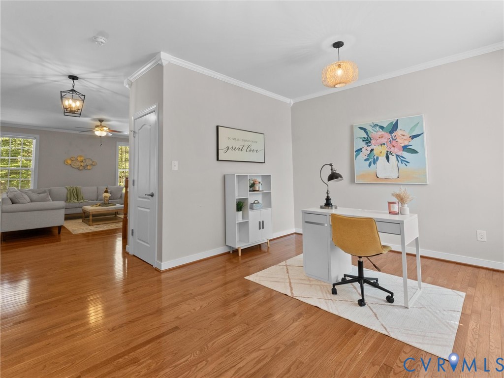
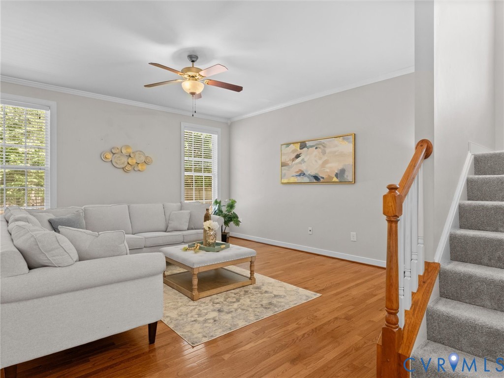
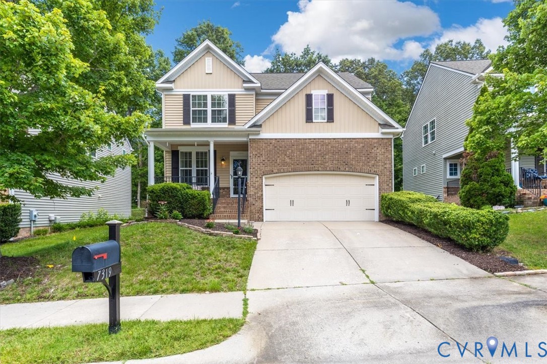
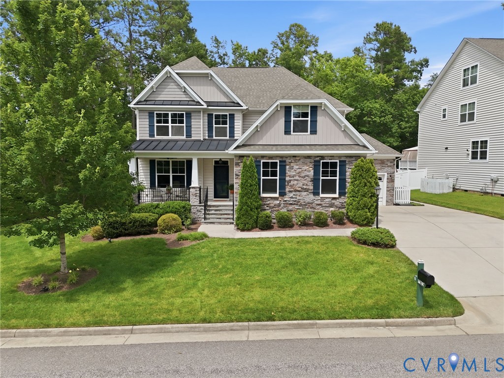
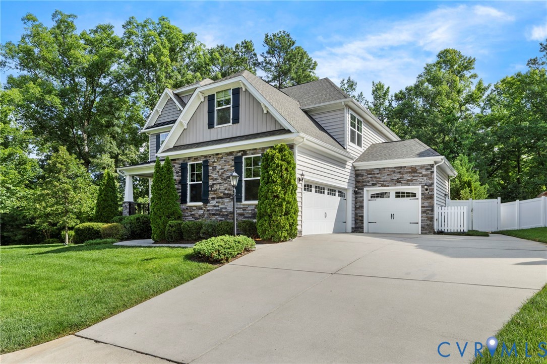
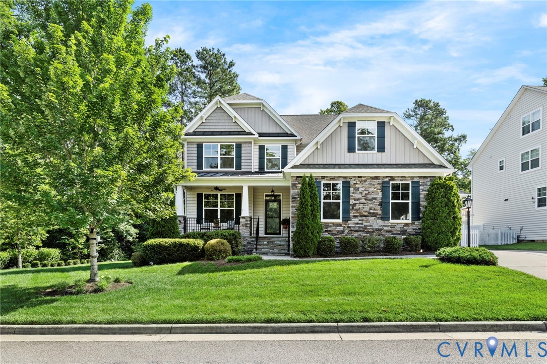
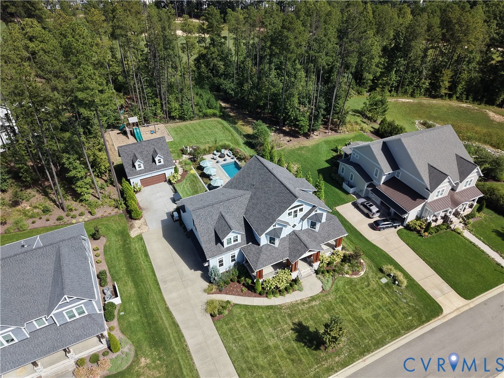
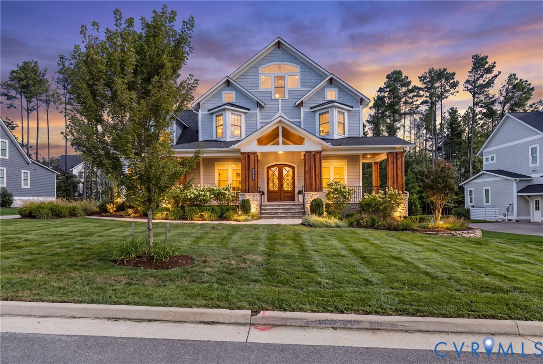
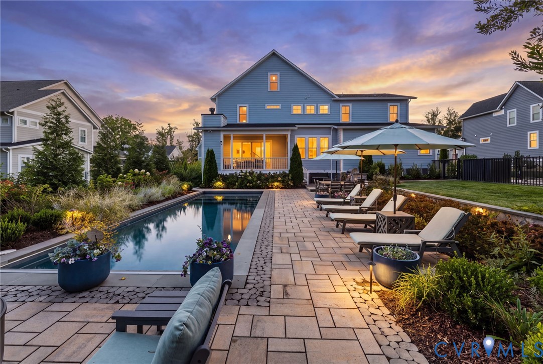
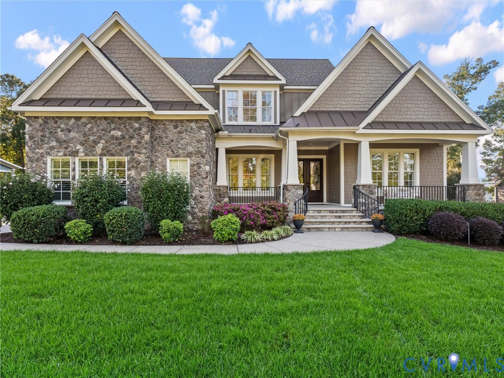
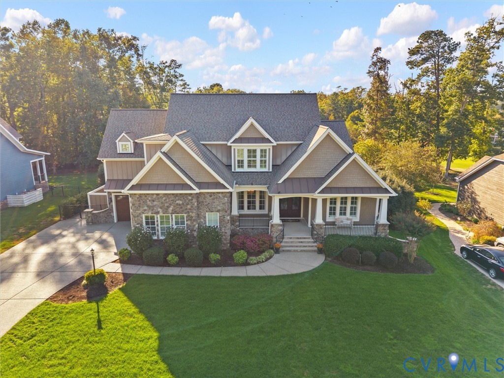
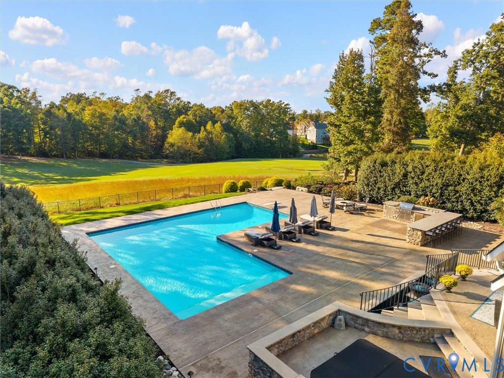
Set on one of Magnolia Green's most private streets, with homes on only one side, this custom stone residence offers 4,304 finished square feet and beautiful views of the 16th fairway. The first floor features 10 foot ceilings, hardwood floors, and a primary suite on the main level. The custom kitchen with vaulted ceilings is finished with commercial grade stainless appliances, a gas cooktop, granite countertops, and a farm sink, and opens to the family room, where a two story stone fireplace and custom built ins anchor the space. The den offers hardwood floors and a wet bar, and first floor laundry adds everyday convenience. Upstairs are three generous bedrooms along with a loft and gym space. Out back, a three season sunroom leads to a raised stamped concrete patio and a private resort setting with a sizable pool with heater and chiller for year round comfort, custom fountain, hot tub, outdoor fireplace, and grilling station, plus an added full bath to serve the pool. Additional highlights include first floor HVAC updated in 2025, an extensive exterior lighting package, and three garage bays, including a single bay with room for a golf cart. All of this within Magnolia Green, Chesterfield's fastest growing master planned community, offering championship golf and outstanding amenities.
All features
Interior details
Bedrooms & Bathrooms
- Bedrooms: 4
- Bathrooms: 5
- Full bathrooms: 3
- Half bathrooms: 2
Heating & Cooling
- Heating: Forced Air, Heat Pump, Natural Gas
- Cooling: Central Air, Electric
Other Interior
- Flooring: Carpet, Ceramic Tile, Wood
- Appliances: Built In Oven, Dishwasher, Exhaust Fan, Gas Cooking, Disposal, Gas Water Heater, Microwave, Refrigerator, Tankless Water Heater, Wine Cooler, Washer
- Features: Beamed Ceilings, Wet Bar, Bookcases, Built In Features, Balcony, Breakfast Area, Ceiling Fans, Cathedral Ceilings, Separate Formal Dining Room, Double Vanity, Eat In Kitchen, Fireplace, Granite Counters, Garden Tub Roman Tub, High Ceilings, Kitchen Island, Bath In Primary Bedroom, Main Level Primary, Recessed Lighting, Walk In Closets
- Fireplaces: 2
Exterior details
Exterior
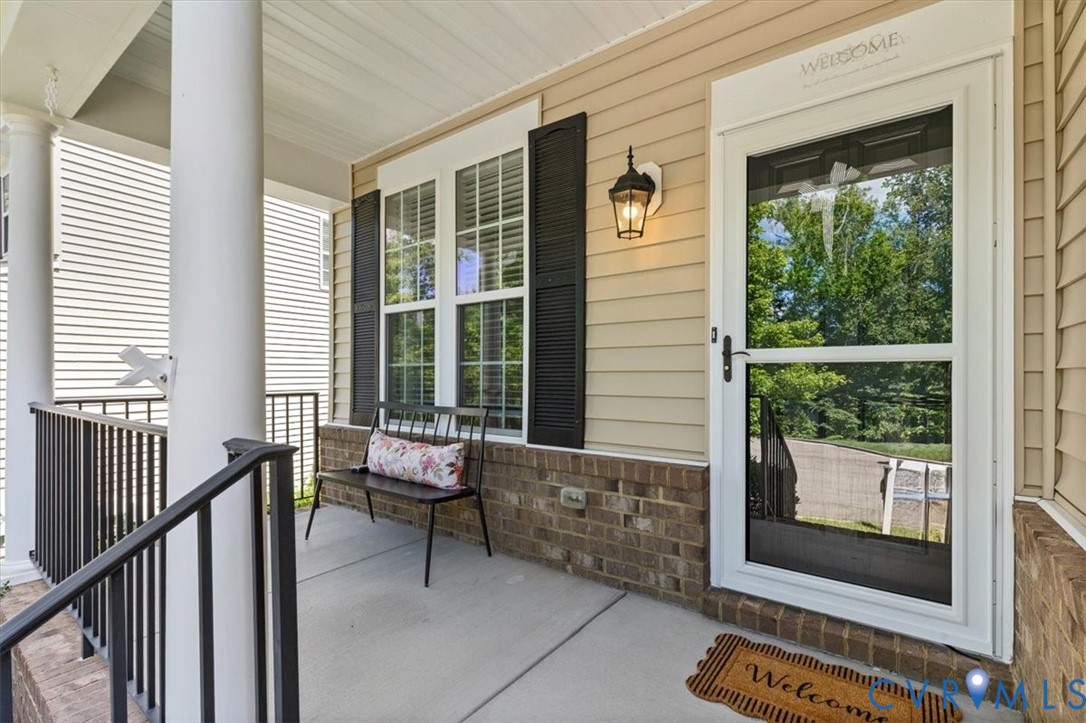
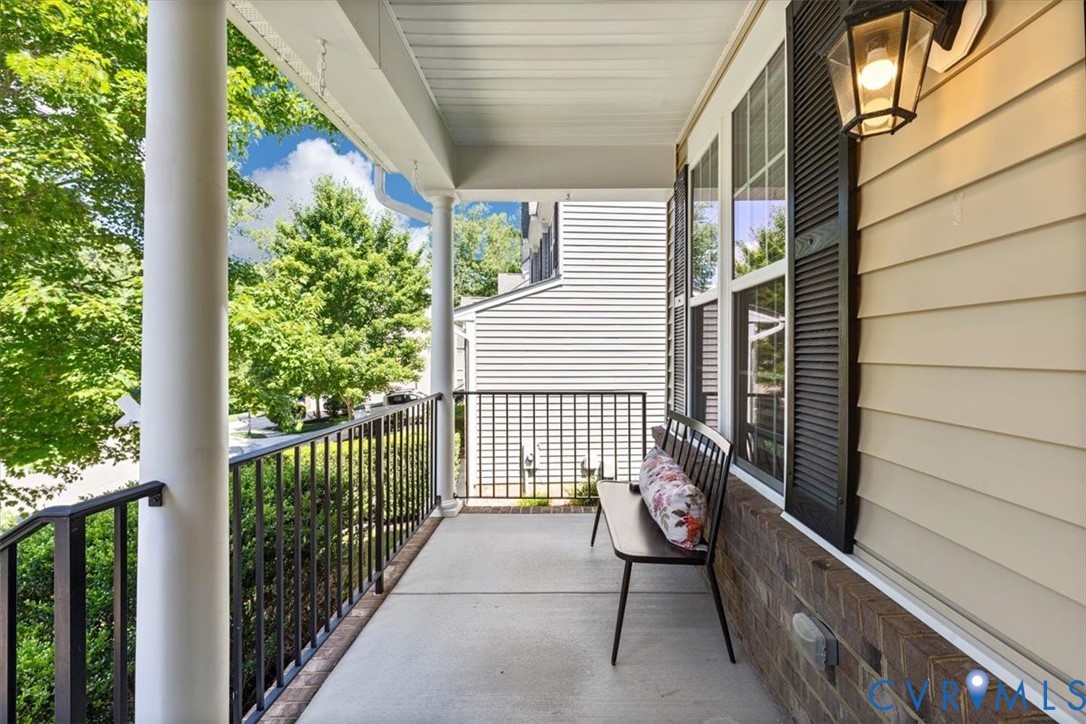
- Deck, Irrigation Sprinklers, Lighting, Porch, Gas Grill, Paved Driveway
- Windows: Thermal Windows
Parking
- Garage spaces: 3.0
Construction details
Type & Style
- Home type: Single Family
- Architectural style: Colonial, Custom, Transitional
- Stories: 2
Materials
- Construction: Drywall, Frame, Hardiplank Type, Stone
- Roof: Asphalt
Listed by: Cayman Fisher (804) 288-2100, Shaheen Ruth Martin & Fonville
MLS#: 2627482
Listings displayed by Propified through Rand Properties Brokerage.
To report an issue or dispute listing information, contact Rand Properties Brokerage.
All or a portion of the Listing Content is provided by the Central Virginia Regional MLS, LLC, from a copyrighted compilation of Listings. All CVR MLS Listing Content provided is deemed reliable but is not guaranteed accurate. The compilation of Listings and each individual Listing are ©2026 Central Virginia Regional MLS, LLC. All rights reserved.
Similar properties