Description
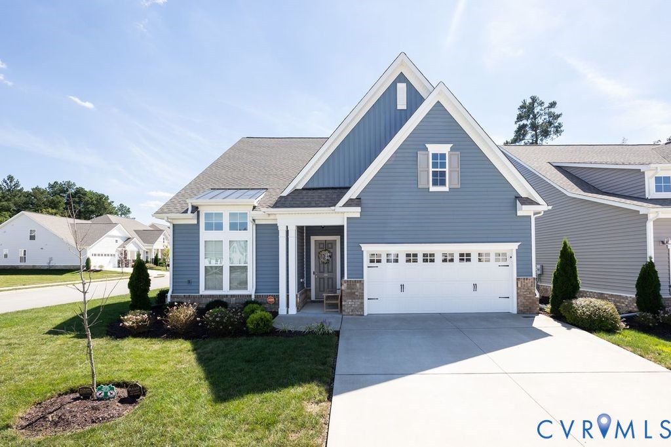
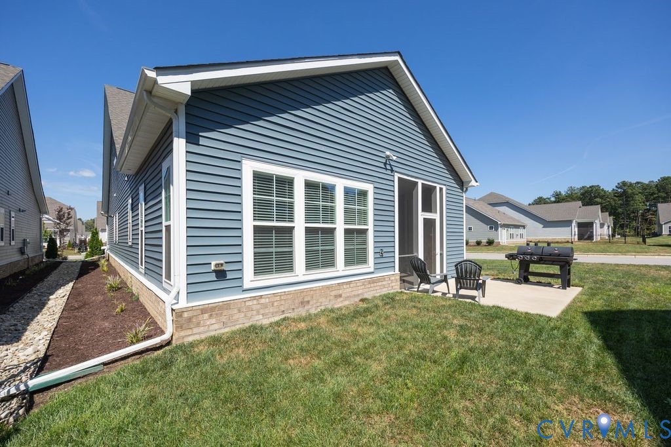
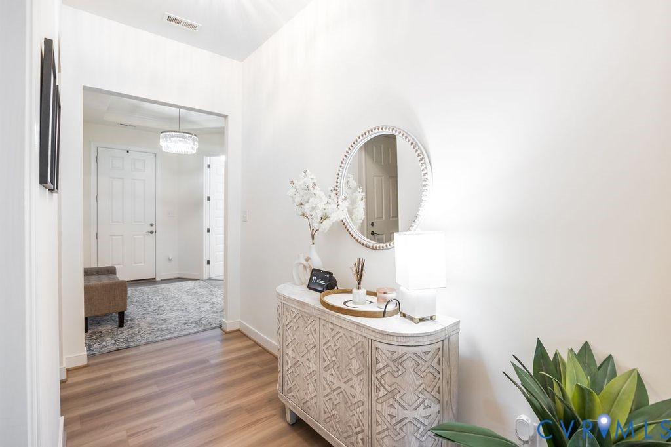
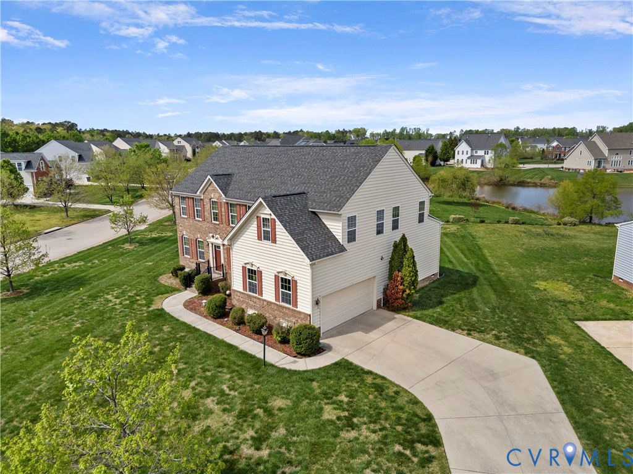
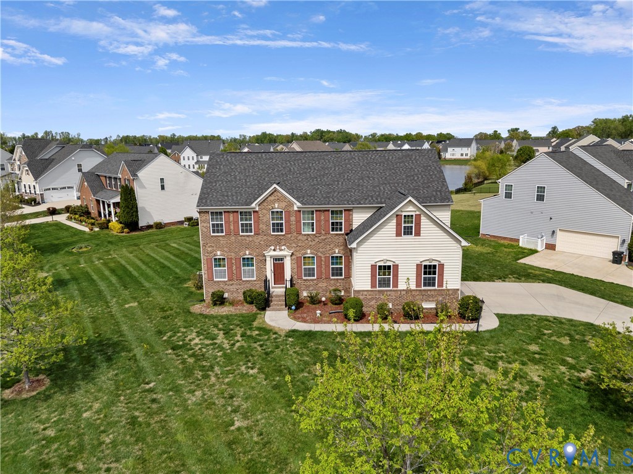
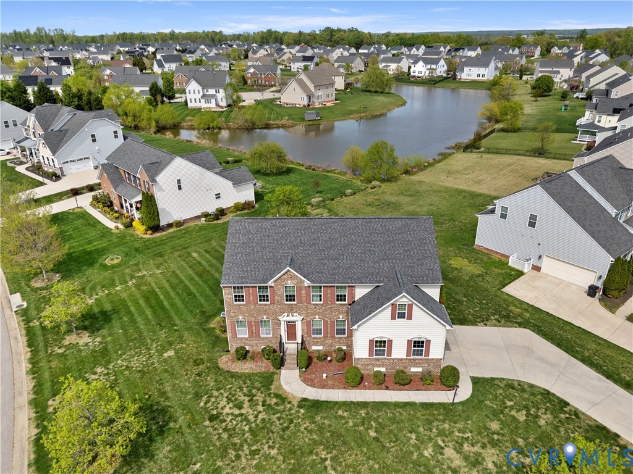
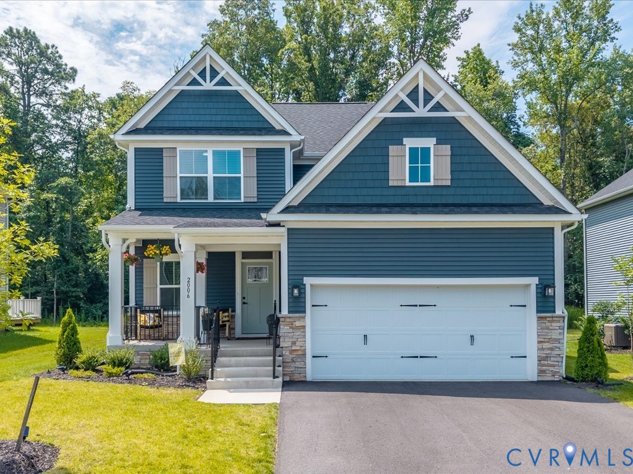
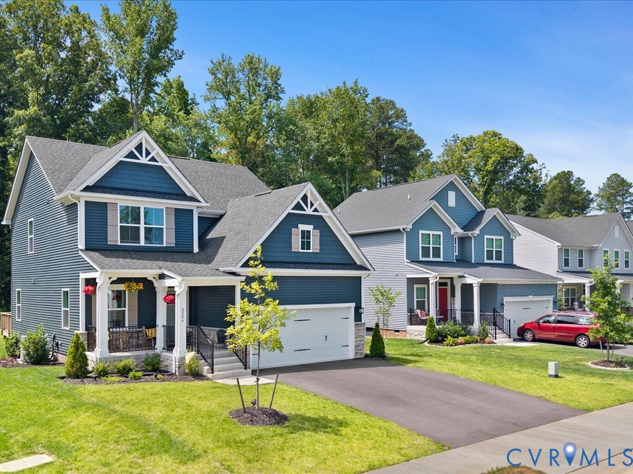
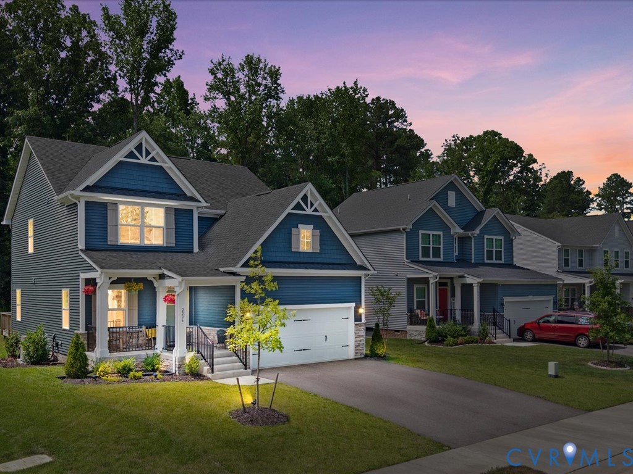
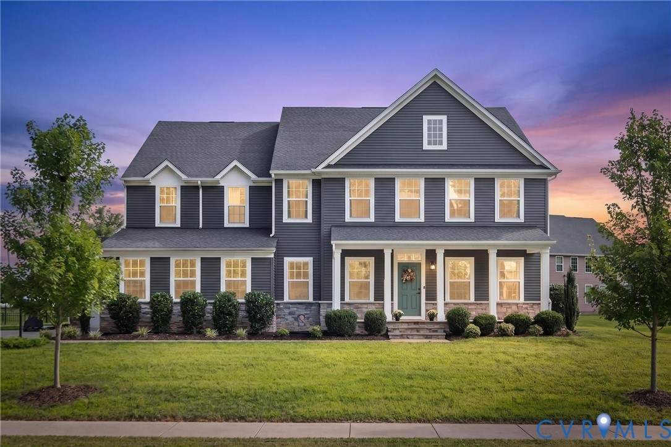
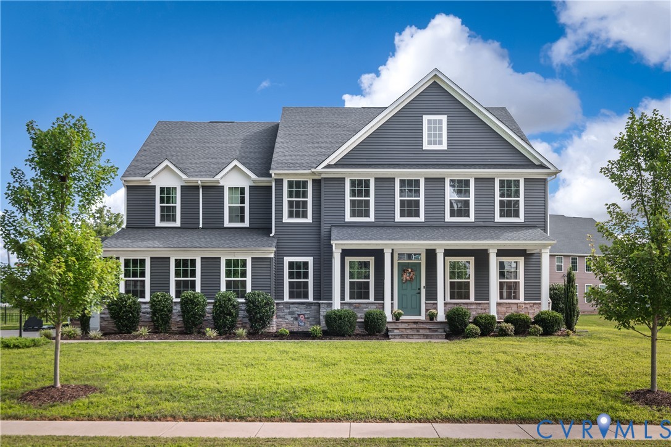
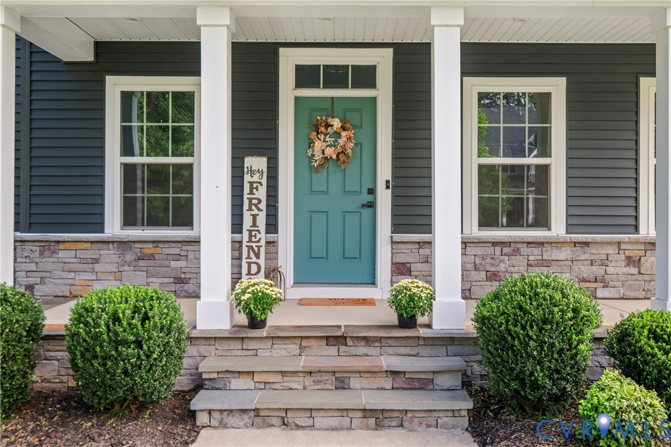
Life by the river, designed for both everyday living and effortless entertaining. Located in The Landings at Meadowville, this beautifully appointed home offers generous living spaces, thoughtful details, and a rare three-car garage. The main level features an open kitchen and living area centered around a large island, creating an inviting space to gather with family and friends. The formal dining room showcases a statement chandelier and decorative paneled walls, while French doors open to a bright flex space with shelving—ideal for a home office, library, sitting room, or playroom. Updated lighting, ceiling fans, and door hardware add a polished finish throughout. A first-floor bedroom with direct access to a full bath offers flexibility for guests, multigenerational living, or main-level living. Upstairs, the spacious primary suite features dual walk-in closets and a private bath with double vanity. A second bedroom includes its own walk-in closet and private bath, while two additional bedrooms share a full bath. A versatile bonus area and convenient bedroom-level laundry complete the upper level. The covered rear patio provides an inviting spot for morning coffee, outdoor dining, or relaxing. The spacious backyard offers plenty of room to play and entertain. The three-car garage includes a dedicated workout area with all of the gym equipment conveying. The Landings at Meadowville offers a pool, playground, resident events, and boat ramp access to the James River. Enjoy nearby trails, paddling, fishing, and wildlife at Dutch Gap Conservation Area, explore Henricus Historical Park, or take in the water views along the Hopewell Riverwalk. Convenient access to Meadowville Technology Park, Chester dining and shopping, I-295, I-95, and Route 10 makes this an exceptional place to call home. A distinctive home in a remarkable setting—come experience it for yourself.
All features
Interior details
Bedrooms & Bathrooms
- Bedrooms: 5
- Bathrooms: 4
- Full bathrooms: 4
Heating & Cooling
- Heating: Forced Air, Natural Gas
- Cooling: Central Air
Other Interior
- Flooring: Carpet, Vinyl
- Appliances: Dryer, Dishwasher, Electric Cooking, Disposal, Gas Water Heater, Microwave, Oven, Refrigerator, Smooth Cooktop, Stove, Tankless Water Heater
- Features: Bedroom On Main Level, Breakfast Area, Bay Window, Tray Ceilings, Ceiling Fans, Dining Area, Separate Formal Dining Room, Double Vanity, Eat In Kitchen, En Suite Bathroom, French Doors Atrium Doors, Full Bath On Main Level, Granite Counters, High Ceilings, Kitchen Island, Bath In Primary Bedroom, Pantry, Recessed Lighting, Walk In Closets
Exterior details
Exterior
- Paved Driveway
Parking
- Garage spaces: 3.0
Construction details
Type & Style
- Home type: Single Family
- Architectural style: Colonial, Two Story
- Stories: 2
Materials
- Construction: Frame, Vinyl Siding
- Roof: Shingle
Listed by: Dennis Ross (855) 450-0442, Real Broker LLC
MLS#: 2621452
Listings displayed by Propified through Rand Properties Brokerage.
To report an issue or dispute listing information, contact Rand Properties Brokerage.
All or a portion of the Listing Content is provided by the Central Virginia Regional MLS, LLC, from a copyrighted compilation of Listings. All CVR MLS Listing Content provided is deemed reliable but is not guaranteed accurate. The compilation of Listings and each individual Listing are ©2026 Central Virginia Regional MLS, LLC. All rights reserved.
Similar properties