Description
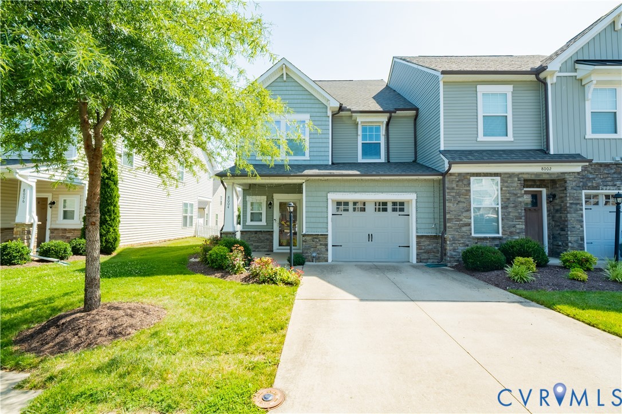
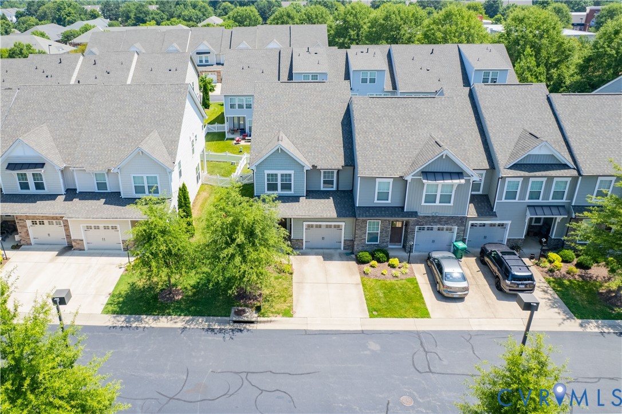
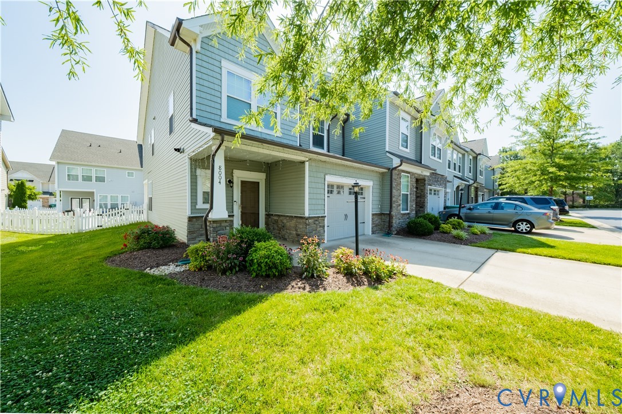
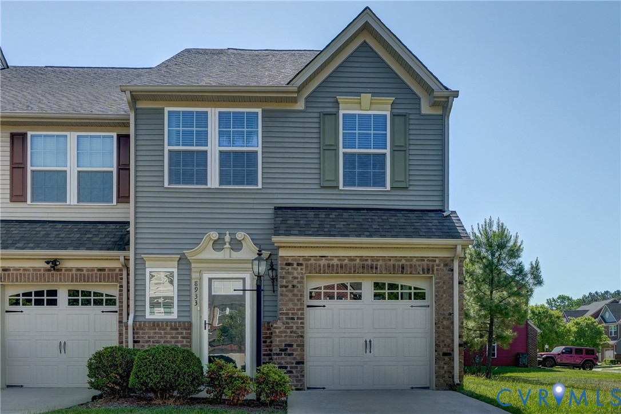
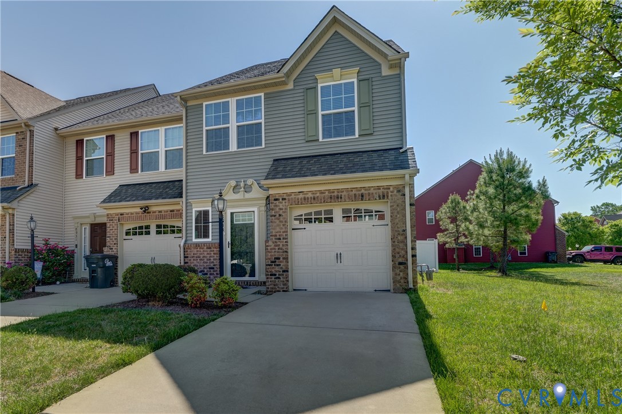
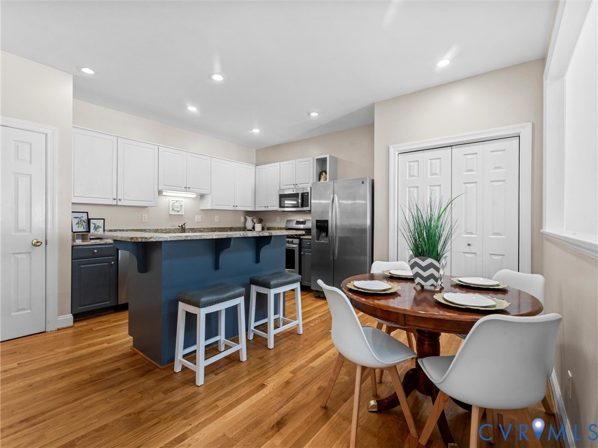
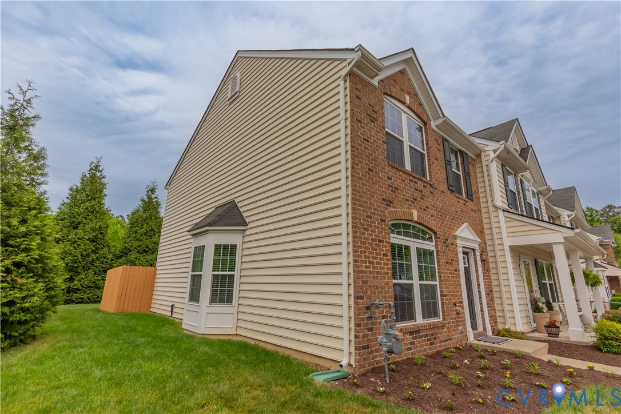
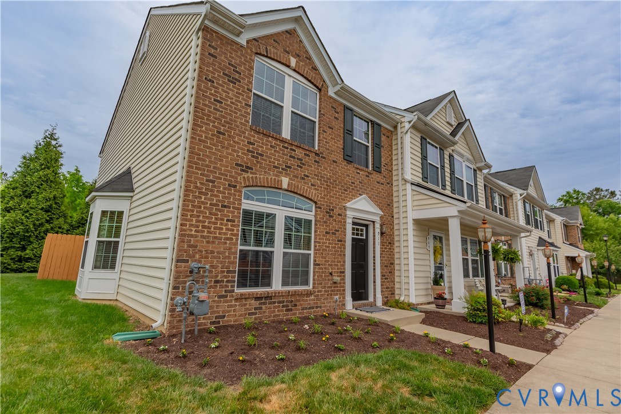
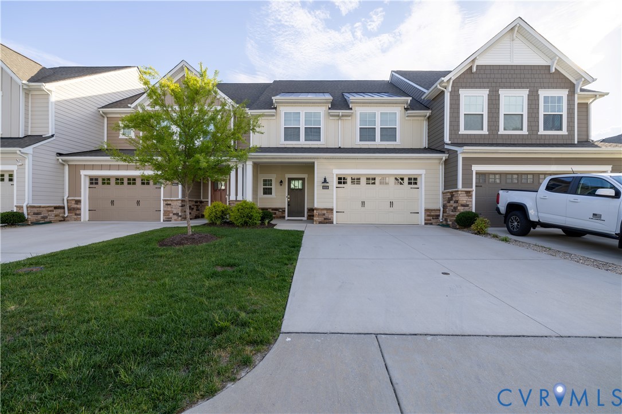
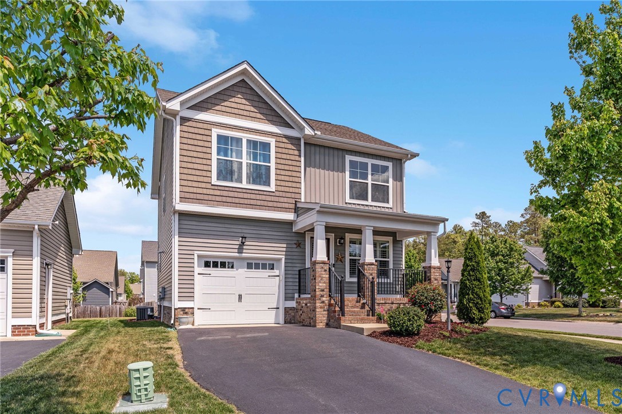
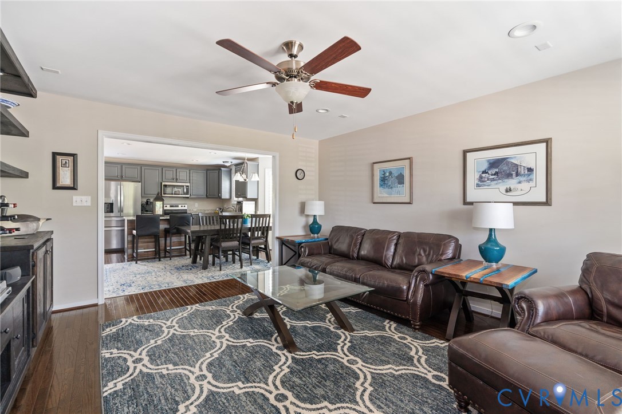
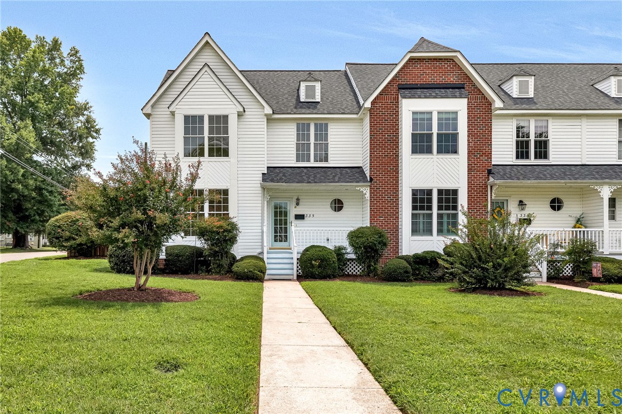
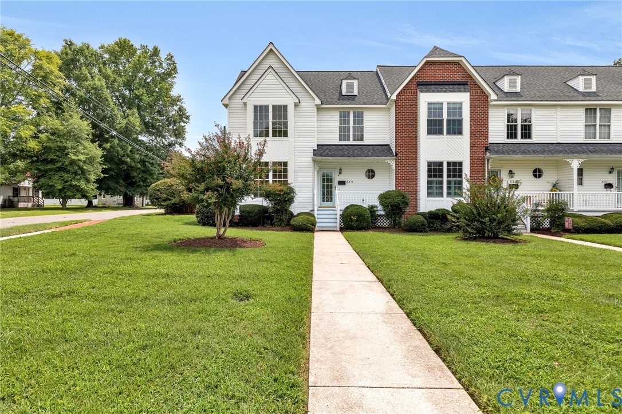
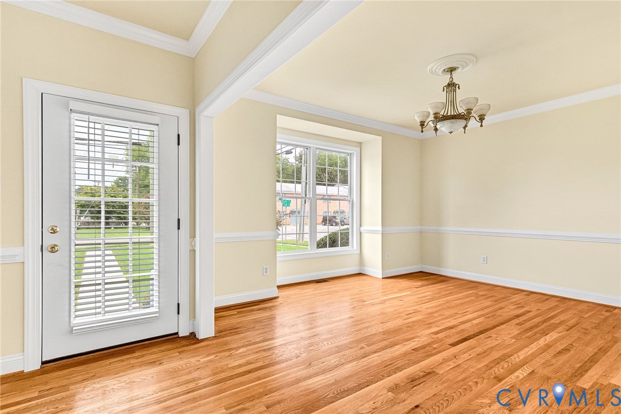
Wonderful End Unit in a lovely townhouse community in the Town of Ashland. The floor plan is very wide open. There is w large primary suite on the First Floor with a gas fireplace that also opens to the Family room. The Family room is very large with a vaulted Ceiling and open to the kitchen. There is a large screened porch on the rear, that leads to a nice sized fenced in back yard that has a sidewalk from it to the detached 2 Car garage. Upstairs in the home are two additional bedrooms and a bath, there is also a loft are up there. All Appliances convey . The Association takes care of trash removal, Snow Removal, Yard maintenance and Power Washing units.
All features
Interior details
Bedrooms & Bathrooms
- Bedrooms: 3
- Bathrooms: 3
- Full bathrooms: 2
- Half bathrooms: 1
Heating & Cooling
- Heating: Electric, Zoned
- Cooling: Zoned
Other Interior
- Flooring: Carpet, Ceramic Tile, Wood
- Appliances: Dryer, Dishwasher, Exhaust Fan, Electric Cooking, Disposal, Microwave, Refrigerator, Stove, Washer
- Features: Bookcases, Built In Features, Bedroom On Main Level, Ceiling Fans, Cathedral Ceilings, Dining Area, Separate Formal Dining Room, Eat In Kitchen, En Suite Bathroom, Full Bath On Main Level, Fireplace, Garden Tub Roman Tub, High Ceilings, High Speed Internet, Kitchen Island, Laminate Counters, Bath In Primary Bedroom, Main Level Primary, Pantry, Recessed Lighting, Cable Tv
Exterior details
Exterior
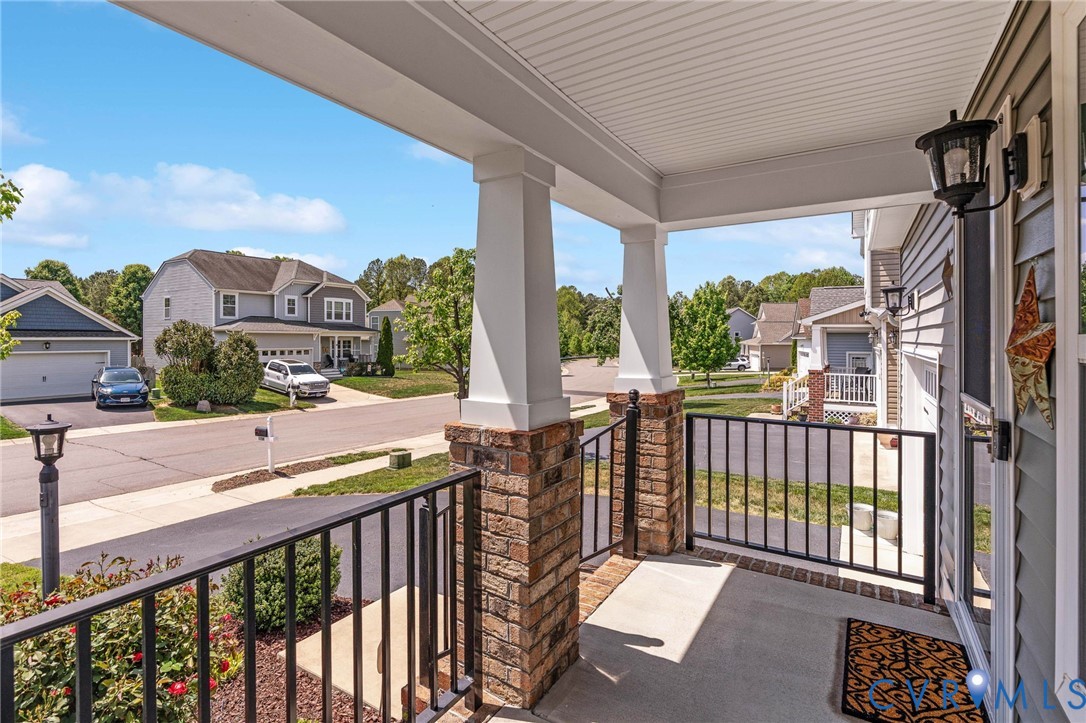
- Deck, Porch, Paved Driveway
- Windows: Window Treatments
Parking
- Garage spaces: 2.0
Construction details
Type & Style
- Home type: Townhouse
- Architectural style: Colonial, Two Story
- Stories: 2
Materials
- Construction: Frame, Vinyl Siding
- Roof: Composition
Listed by: Ann Lauterbach (804) 752-3503, Weichert Home Run Realty
MLS#: 2622402
Listings displayed by Propified through Rand Properties Brokerage.
To report an issue or dispute listing information, contact Rand Properties Brokerage.
All or a portion of the Listing Content is provided by the Central Virginia Regional MLS, LLC, from a copyrighted compilation of Listings. All CVR MLS Listing Content provided is deemed reliable but is not guaranteed accurate. The compilation of Listings and each individual Listing are ©2026 Central Virginia Regional MLS, LLC. All rights reserved.
Similar properties