Description
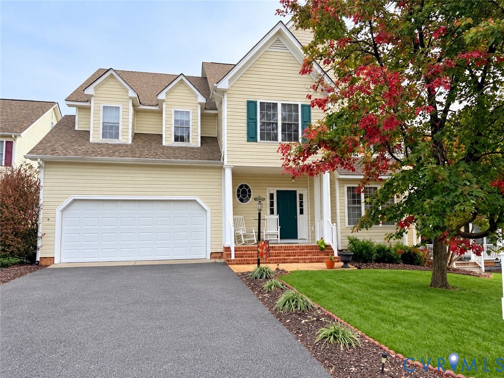
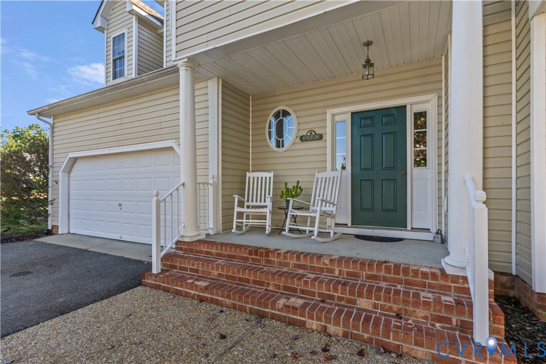
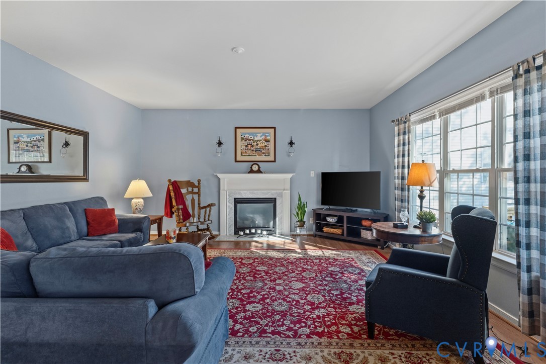
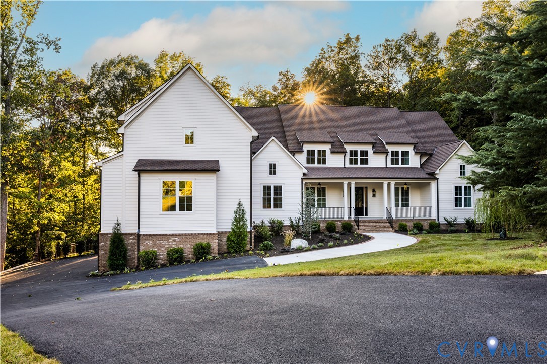
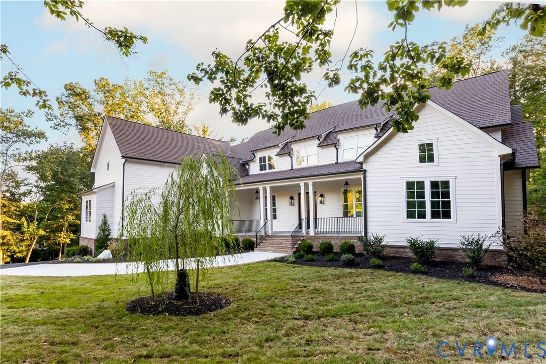
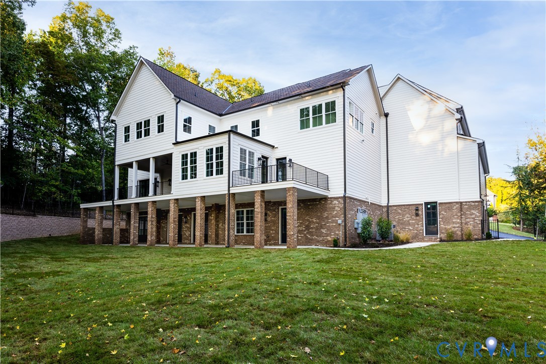
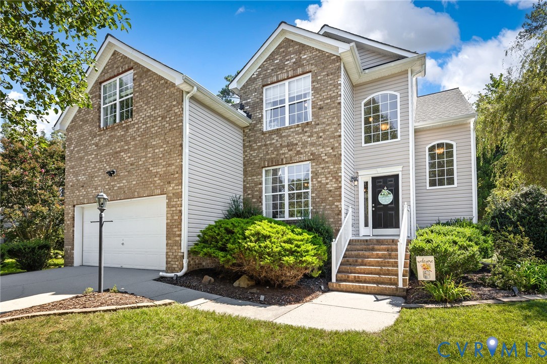
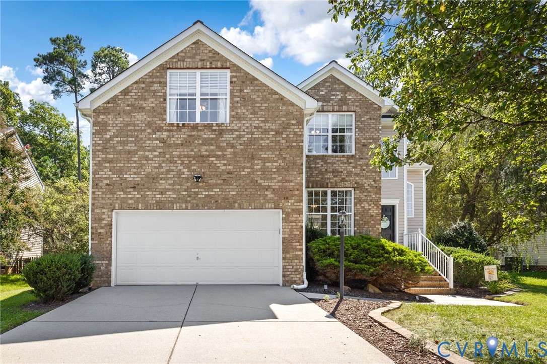
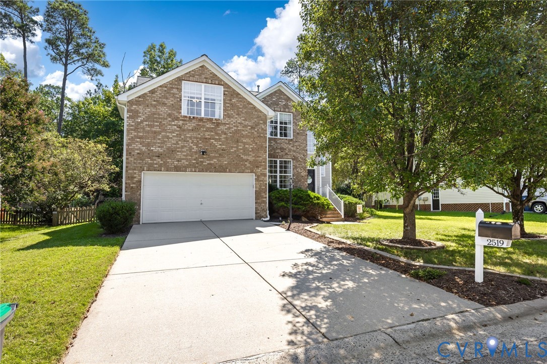
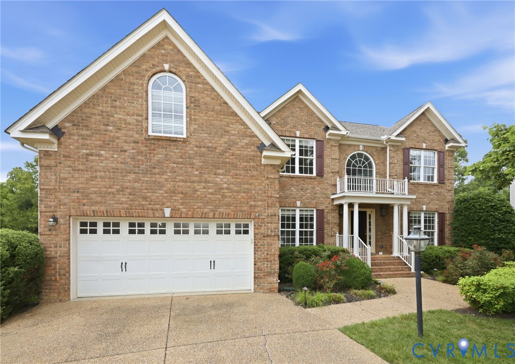
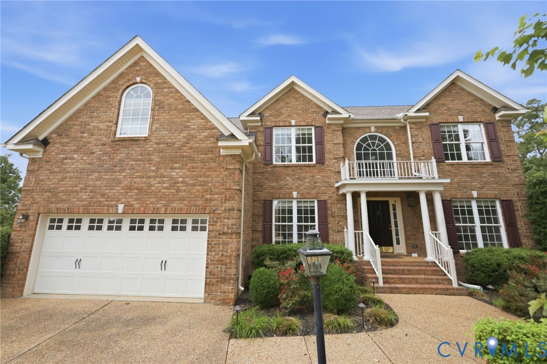
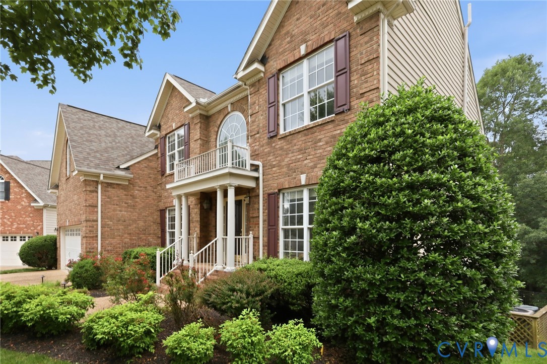
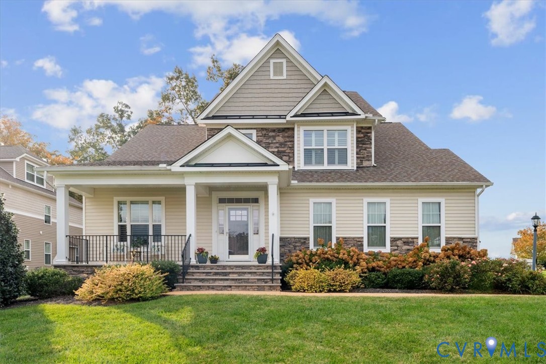
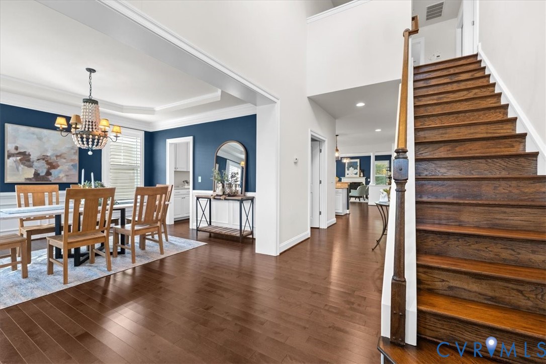
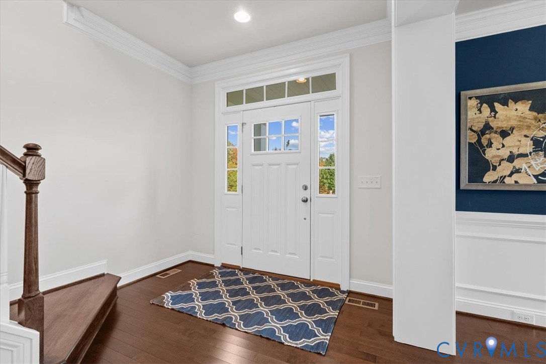
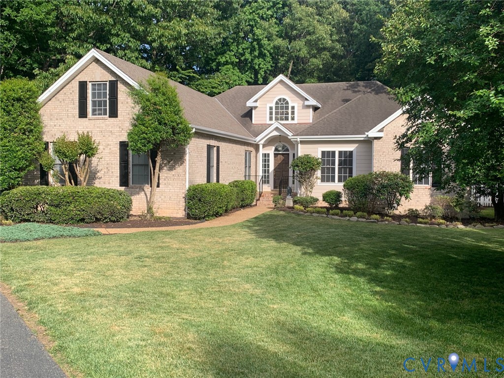
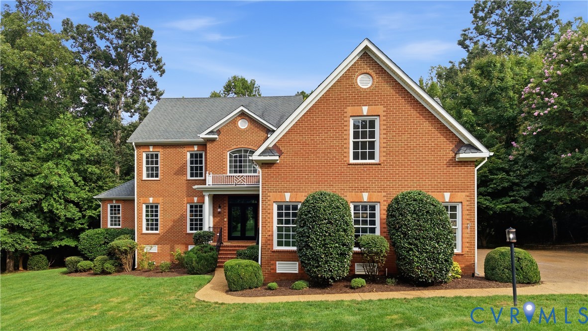
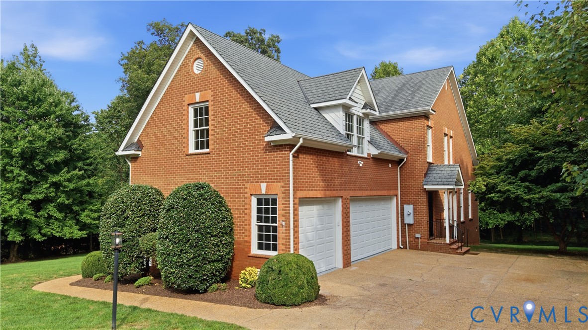
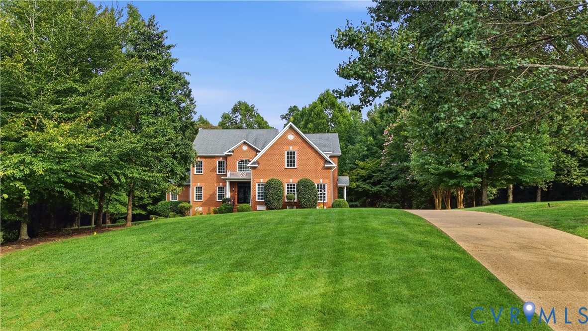
Elegant and spacious, this all-brick River Downs residence offers 5,276 square feet of beautifully refreshed living space on a private 2.5-acre lot. A double front door opens to a large, welcoming foyer that sets the tone for the generously proportioned rooms throughout the home. Freshly painted throughout, with newly refinished hardwood floors, the home offers a floor plan designed for both everyday living and entertaining. The main level includes a gracious living room and formal dining room with French doors opening to the rear deck. The huge family room features a striking stone fireplace and another door to the deck, creating an easy connection to the outdoors. The well-appointed kitchen offers an abundance of cabinetry, quartz countertops and ample workspace. Two half baths are conveniently located on opposite sides of the first floor, while the spacious mudroom includes laundry, storage and direct access to the driveway. The first-floor primary suite is a true retreat, featuring vaulted ceilings, hardwood floors and a private bath. Upstairs, the flexible floor plan offers two additional bedroom suites, each with its own bath, plus an additional bedroom connected to the hall bathroom. A private office provides a quiet workspace, while the bonus room offers excellent flexibility as a bedroom, media room, playroom or hobby space. A second-floor laundry room adds convenience, and a walk-up attic provides excellent storage. An additional finished flex room offers even more versatility. Outside, enjoy the expansive 2.5-acre setting from the rear deck or smaller patio. A three-car garage provides abundant parking and storage. Ideally located in River Downs with convenient access to Route 288, this home combines space, privacy and a highly versatile floor plan in a sought-after location.
All features
Interior details
Bedrooms & Bathrooms
- Bedrooms: 6
- Bathrooms: 6
- Full bathrooms: 4
- Half bathrooms: 2
Heating & Cooling
- Heating: Electric, Natural Gas, Zoned
- Cooling: Zoned
Other Interior
- Flooring: Partially Carpeted, Tile, Wood
- Appliances: Electric Water Heater, Water Heater
- Features: Eat In Kitchen, Granite Counters, Kitchen Island, Bath In Primary Bedroom, Main Level Primary, Pantry, Walk In Closets
- Fireplaces: 1
Exterior details
Exterior
- Paved Driveway
Parking
- Garage spaces: 3.0
Construction details
Type & Style
- Home type: Single Family
- Architectural style: Transitional
- Stories: 2
Materials
- Construction: Brick, Drywall, Frame
- Roof: Composition, Shingle
Listed by: Annemarie Hensley (804) 567-9250, Compass
MLS#: 2622664
Listings displayed by Propified through Rand Properties Brokerage.
To report an issue or dispute listing information, contact Rand Properties Brokerage.
All or a portion of the Listing Content is provided by the Central Virginia Regional MLS, LLC, from a copyrighted compilation of Listings. All CVR MLS Listing Content provided is deemed reliable but is not guaranteed accurate. The compilation of Listings and each individual Listing are ©2026 Central Virginia Regional MLS, LLC. All rights reserved.
Similar properties