Description
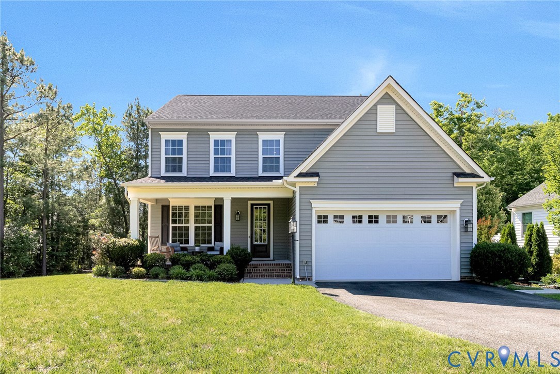
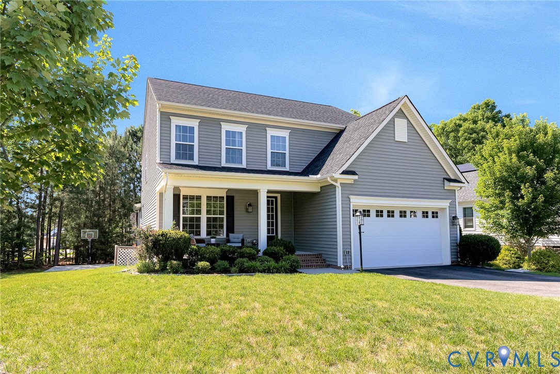
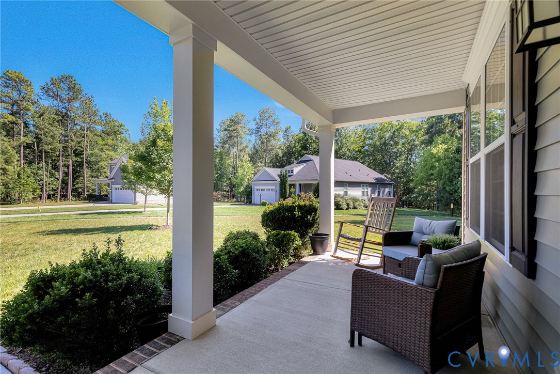
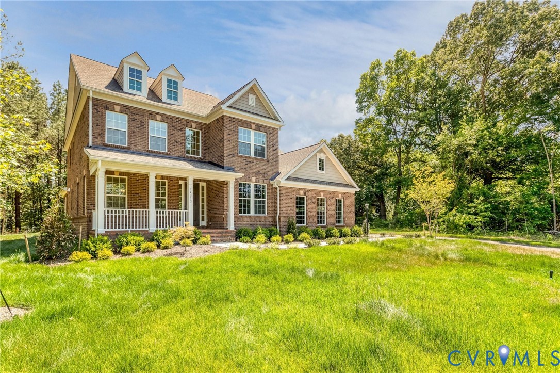
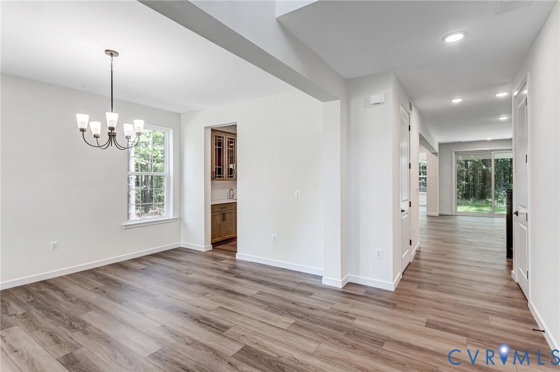
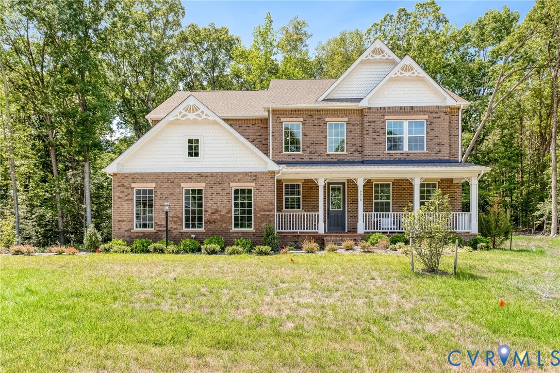
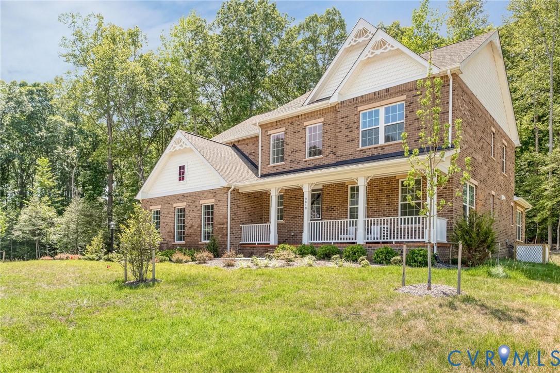
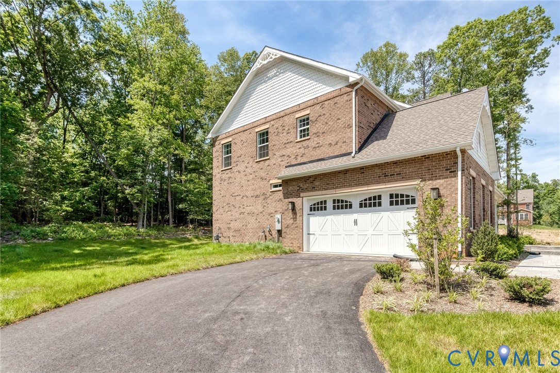
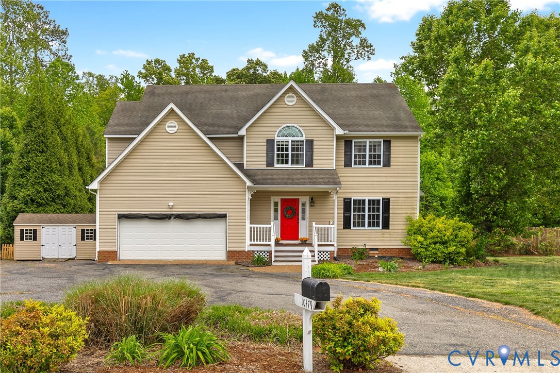
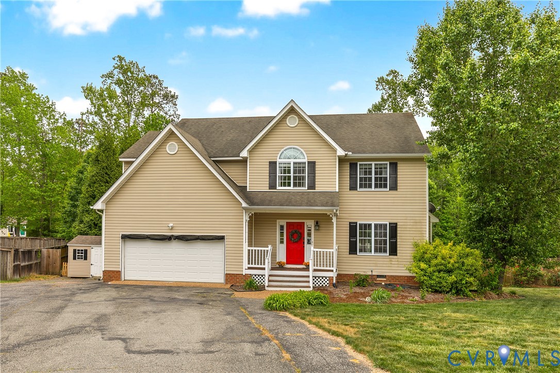
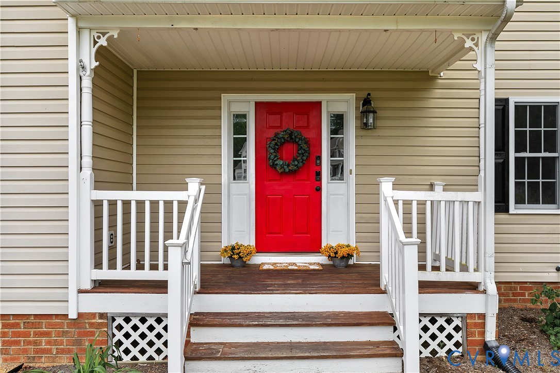
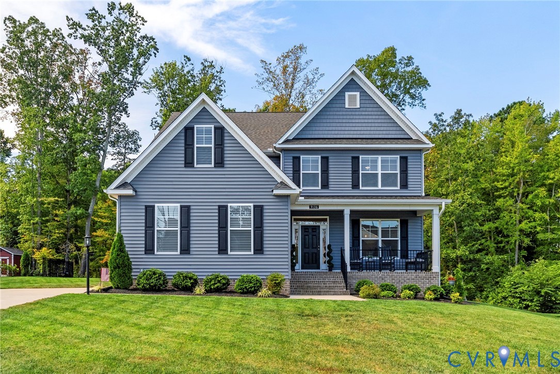
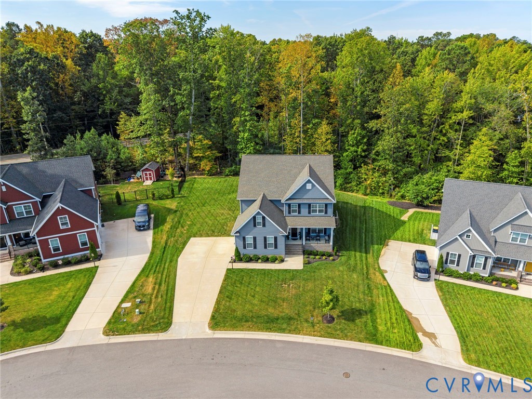
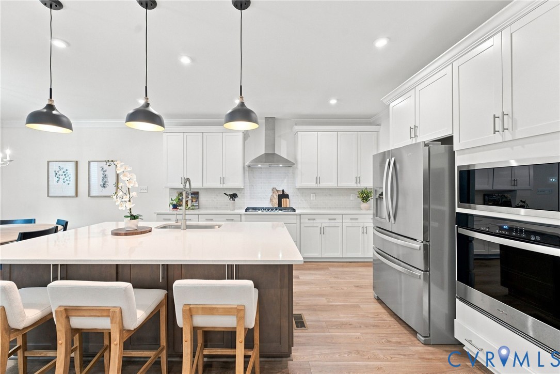
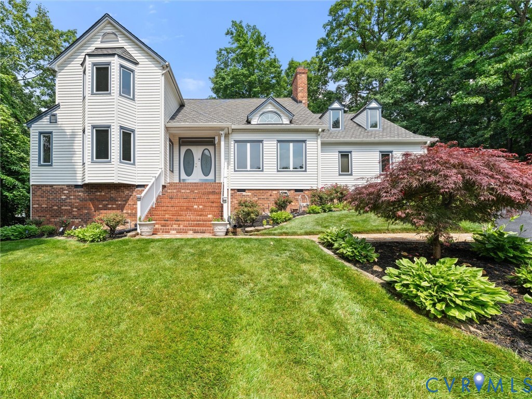
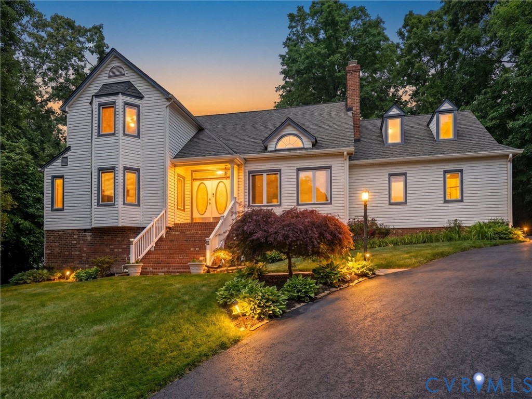
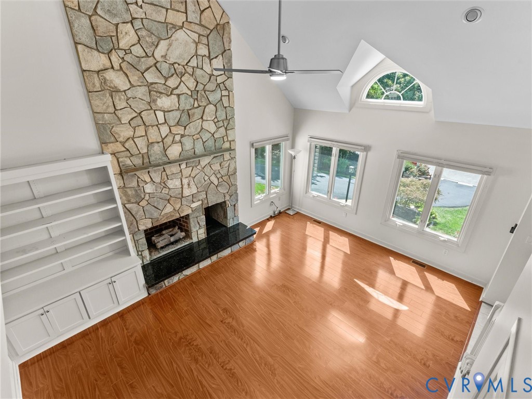
This beautifully maintained home offers a desirable first-floor primary suite and an open floor plan highlighted by a dramatic two-story foyer and family room featuring a stunning floor-to-ceiling stone gas fireplace. The formal dining room showcases built-in cabinetry complete with a wet bar and decorative glass-front cabinets, perfect for entertaining. Spacious rooms and generously sized bedrooms provide comfortable living throughout. The eat-in kitchen features a large center island, granite countertops, a pantry, a cathedral ceiling, and skylights that fill the space with natural light. The bright and airy home with abundant windows provides natural sunlight throughout the entire house. The luxurious primary bath includes a jetted tub, tile shower, and all bathrooms feature tile flooring. Additional features include two second-floor hall linen closets, walk-in storage, pull-down attic, a large composite deck with remote-control awning, a 50-gallon gas water heater (2023), and a 2-car garage equipped with MyQ smart app technology for remote access, a pedestrian door, and built-in cabinets. Recent updates and improvements include a garage door opener, gutters (2025), new plumbing pipes throughout (2025), a new driveway 2025, two HVAC units (2024), and a new storm door in the primary bedroom (2024). Exterior highlights include low-maintenance vinyl siding, Champion vinyl windows, an irrigation system, and a Generac generator with automatic weekly recharge for added peace of mind. You will love the mature, lush, professionally designed landscaping and appreciate that this home is truly move-in ready inside and out. Bexley West residents can join Loch Braemar pool for an additional fee. With a Western exposure, the afternoon sun naturally helps melt away the occasional Virginia snowfall quickly.
All features
Interior details
Bedrooms & Bathrooms
- Bedrooms: 4
- Bathrooms: 4
- Full bathrooms: 3
- Half bathrooms: 1
Heating & Cooling
- Heating: Electric, Natural Gas, Zoned
- Cooling: Central Air
Other Interior
- Flooring: Tile, Vinyl, Wood
- Appliances: Built In Oven, Dishwasher, Gas Cooking, Disposal, Gas Water Heater, Microwave
- Features: Bookcases, Built In Features, Bedroom On Main Level, Bay Window, Ceiling Fans, Cathedral Ceilings, Separate Formal Dining Room, Double Vanity, Eat In Kitchen, Fireplace, Granite Counters, Jetted Tub, Kitchen Island, Main Level Primary, Pantry, Recessed Lighting, Skylights, Walk In Closets
- Fireplaces: 1
Exterior details
Exterior
- Awnings, Deck, Irrigation Sprinklers, Paved Driveway
- Windows: Skylights
Parking
- Garage spaces: 2.0
Construction details
Type & Style
- Home type: Single Family
- Architectural style: Two Story, Transitional
- Stories: 2
Materials
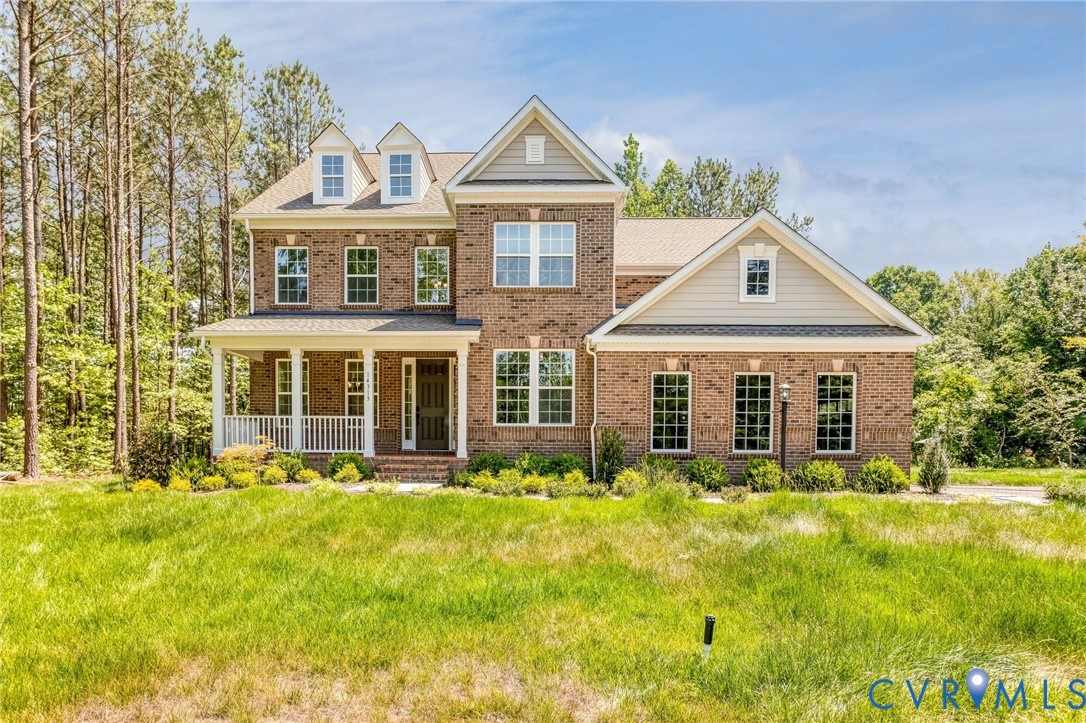
- Construction: Brick, Block, Drywall, Vinyl Siding
- Roof: Shingle
Listed by: Wanda Huggins (804) 288-2100, Shaheen Ruth Martin & Fonville
MLS#: 2622648
Listings displayed by Propified through Rand Properties Brokerage.
To report an issue or dispute listing information, contact Rand Properties Brokerage.
All or a portion of the Listing Content is provided by the Central Virginia Regional MLS, LLC, from a copyrighted compilation of Listings. All CVR MLS Listing Content provided is deemed reliable but is not guaranteed accurate. The compilation of Listings and each individual Listing are ©2026 Central Virginia Regional MLS, LLC. All rights reserved.
Similar properties