Description
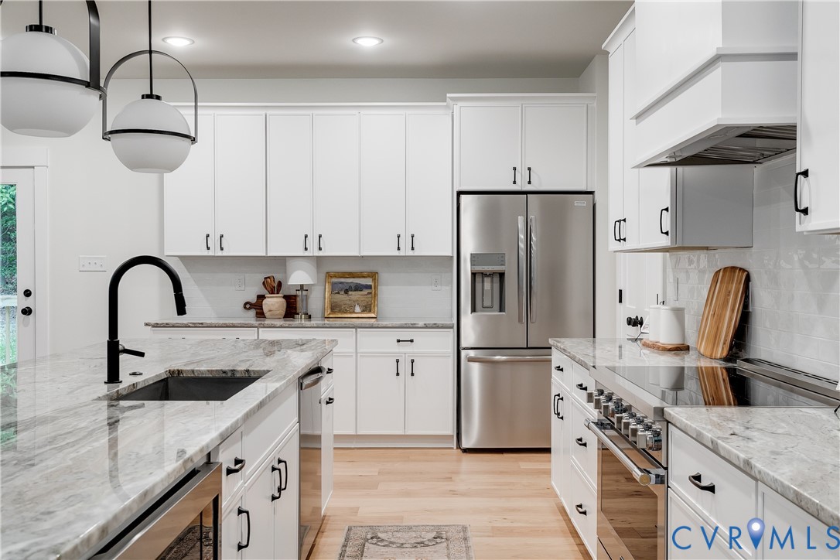
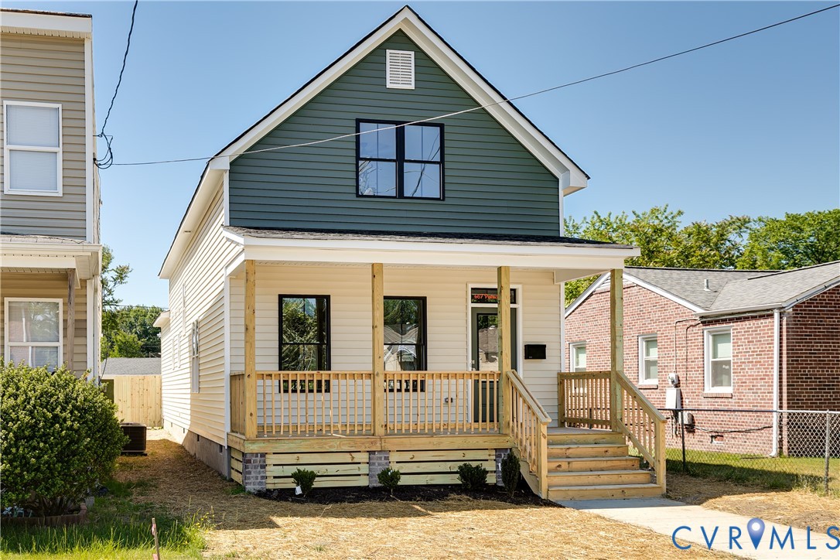
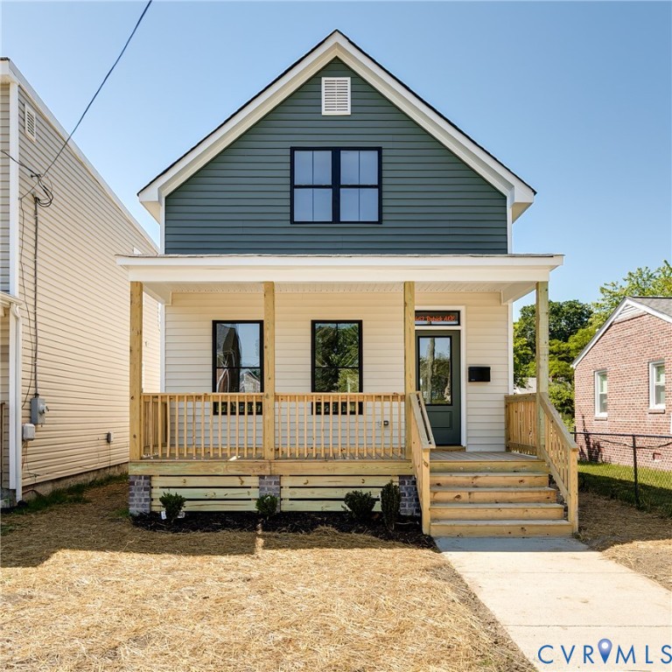
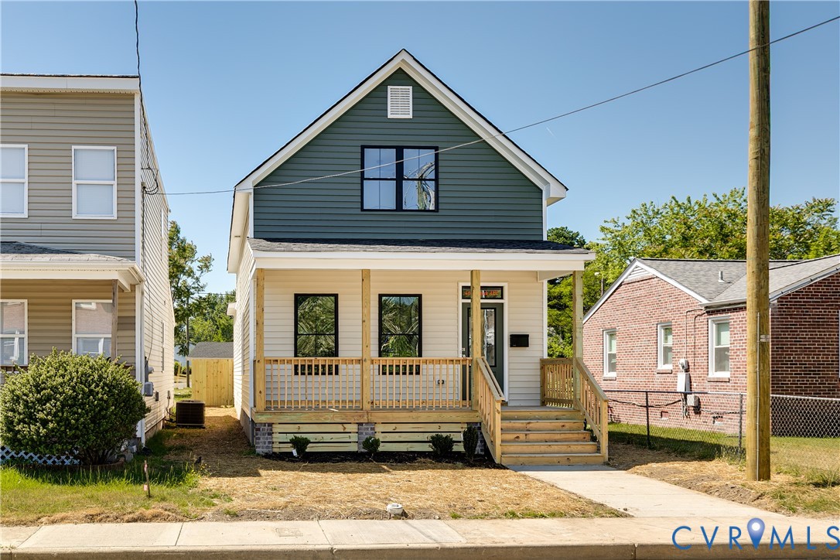
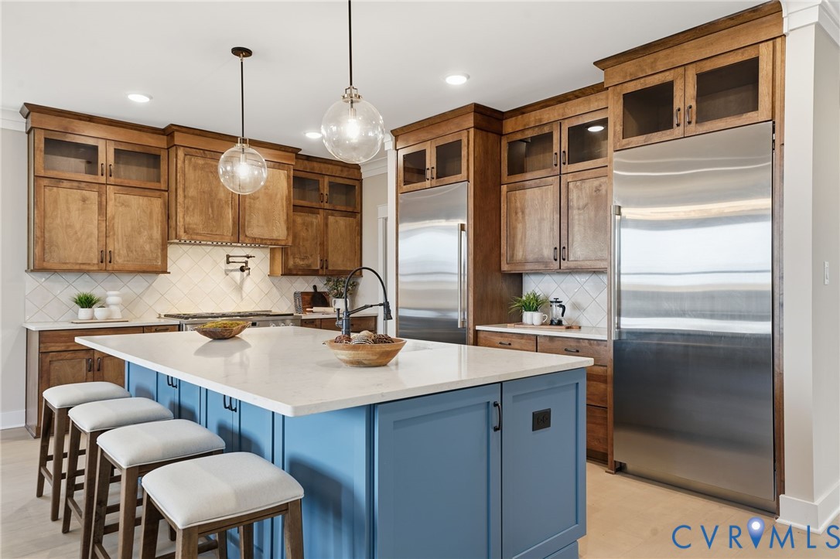
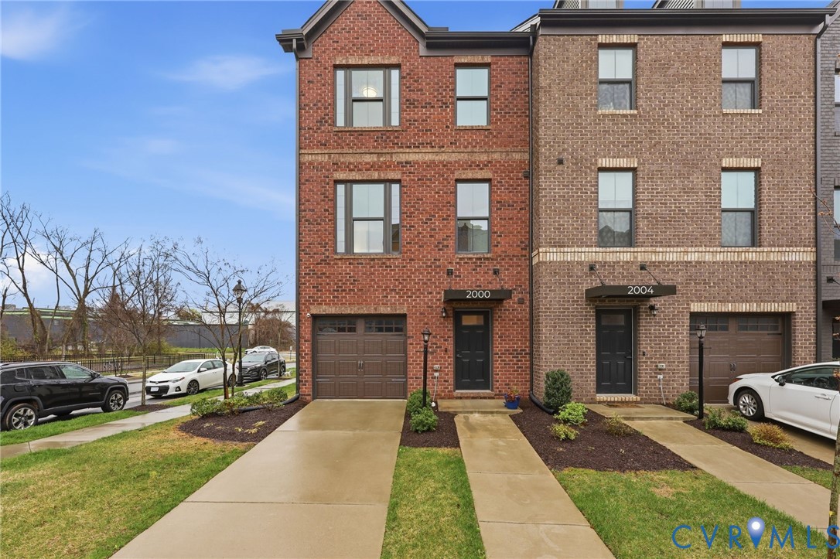
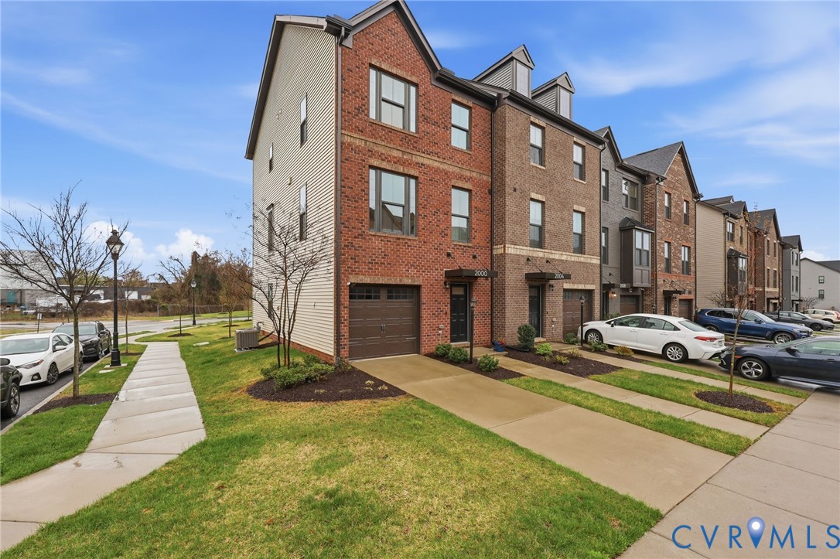
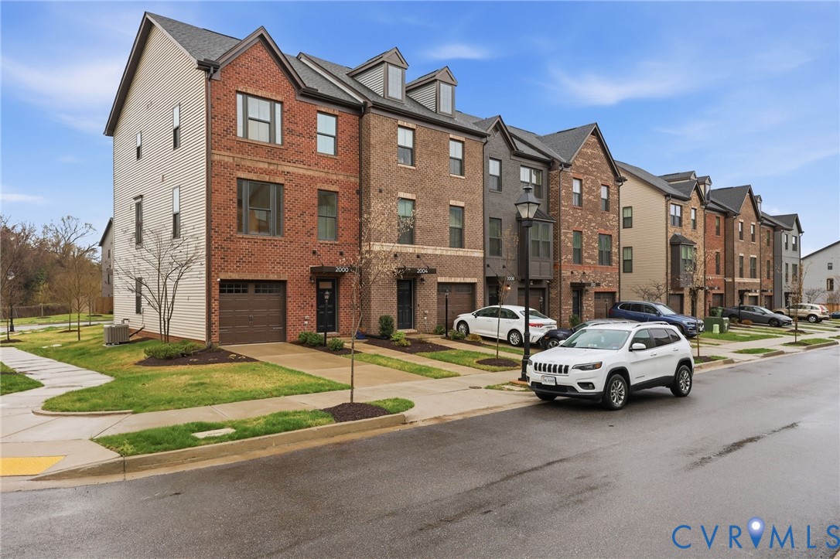
Welcome to 2000 Tobacco Mill St, a sun-drenched end-unit townhome that perfectly blends modern luxury with an unbeatable Richmond location. From the moment you step into the foyer, you are greeted by a massive living room and versatile flex space, offering the perfect footprint for a home office or media room, complemented by a convenient half bath. The heart of the home resides on the second level, where an open-concept family room transitions into a gourmet kitchen featuring a large island with seating, a dedicated dining area, and a second half bath. This bright, airy floor extends outdoors to a private balcony, ideal for evening relaxation. On the third level, you’ll find a sanctuary of rest, including a spacious primary suite with ensuite, two additional well-appointed bedrooms, and a shared full bath. Beyond the front door, the lifestyle is unmatched. As an end unit, the home is wrapped in windows that flood every floor with natural light. Nature lovers will appreciate being just steps from Canoe Park and a short bike ride or drive from the trails and farmers market at Forest Hill Park. Best of all, a charming neighborhood dog park is just steps away from the unit, making it the perfect home for you and your four-legged companions. This home puts the best of the Southside at your doorstep. You are perfectly positioned to enjoy the city's unique balance of urban energy and outdoor adventure, with easy access to the James River for kayaking, local favorite eateries in the Westover Hills area, and a quick commute to Downtown Richmond. Whether you're exploring the scenic overlooks or enjoying the quiet atmosphere of this niche neighborhood, this location offers a lifestyle that is quintessentially RVA.
All features
Interior details
Bedrooms & Bathrooms
- Bedrooms: 3
- Bathrooms: 4
- Full bathrooms: 2
- Half bathrooms: 2
Heating & Cooling
- Heating: Forced Air, Natural Gas
- Cooling: Central Air
Other Interior
- Flooring: Partially Carpeted, Vinyl
- Appliances: Electric Water Heater
- Features: Tray Ceilings, Dining Area, Eat In Kitchen, Granite Counters, Kitchen Island
Exterior details
Exterior
- Paved Driveway
Parking
- Garage spaces: 1.0
Construction details
Type & Style
- Home type: Townhouse
- Architectural style: Row House, Tri Level
- Stories: 3
Materials
- Construction: Brick Veneer, Block, Drywall, Frame, Vinyl Siding
- Roof: Composition, Shingle
- Foundation: Slab
Listed by: Sarah Jefferson (804) 567-9250, Compass
MLS#: 2606630
Listings displayed by Propified through Rand Properties Brokerage.
To report an issue or dispute listing information, contact Rand Properties Brokerage.
All or a portion of the Listing Content is provided by the Central Virginia Regional MLS, LLC, from a copyrighted compilation of Listings. All CVR MLS Listing Content provided is deemed reliable but is not guaranteed accurate. The compilation of Listings and each individual Listing are ©2026 Central Virginia Regional MLS, LLC. All rights reserved.
Similar properties