Description
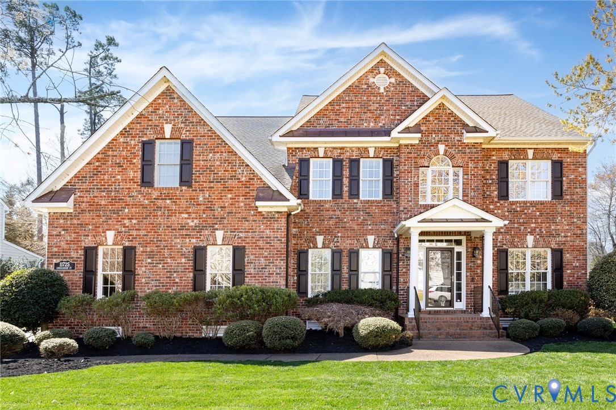
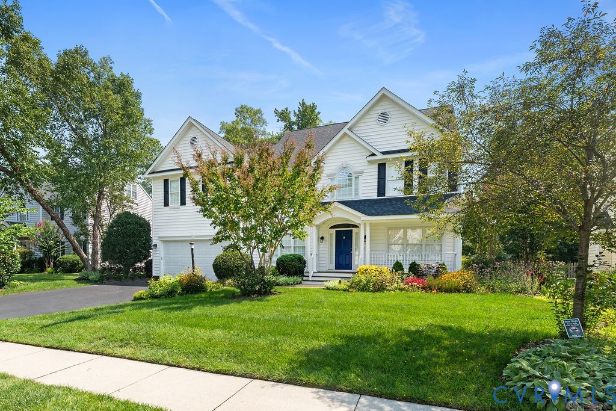
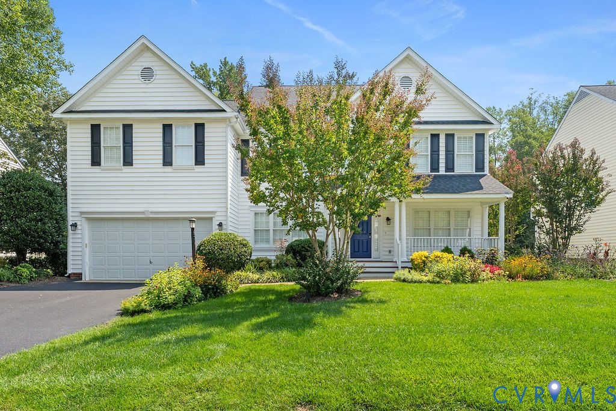
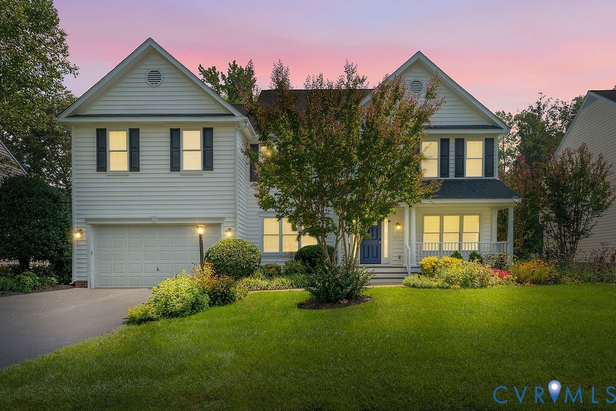
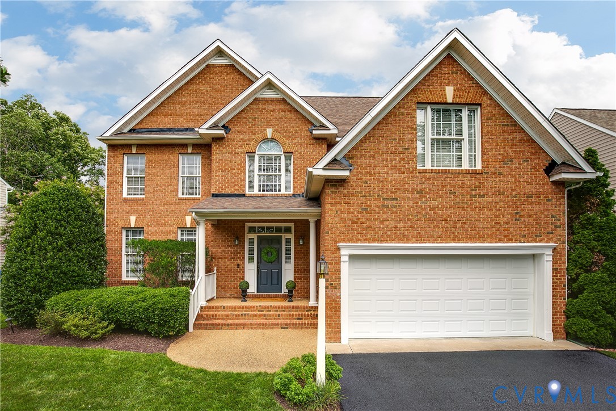
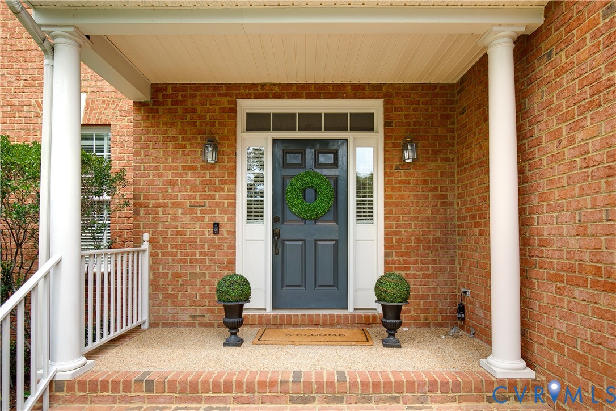
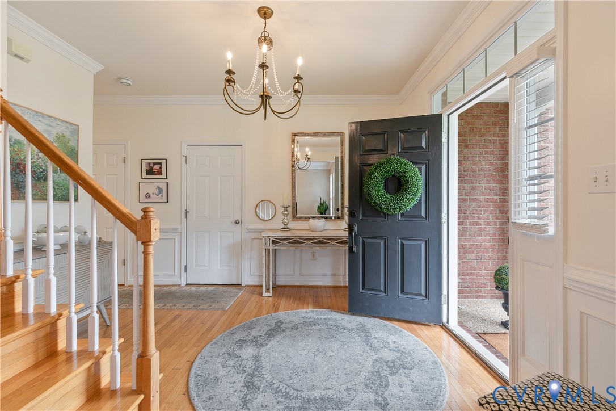
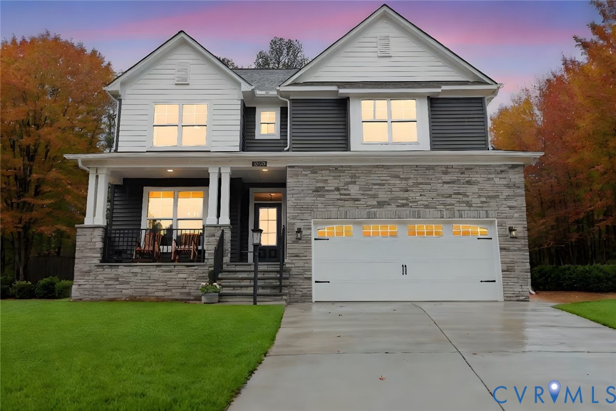
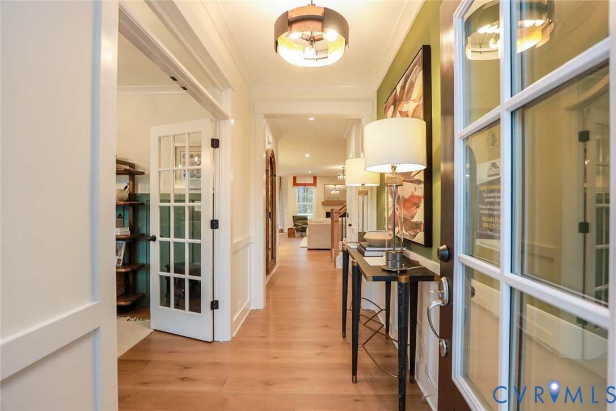
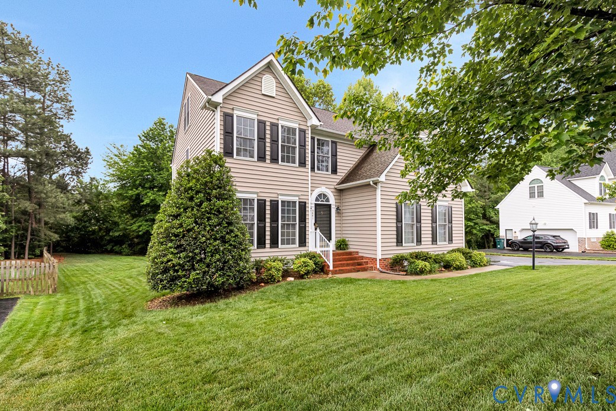
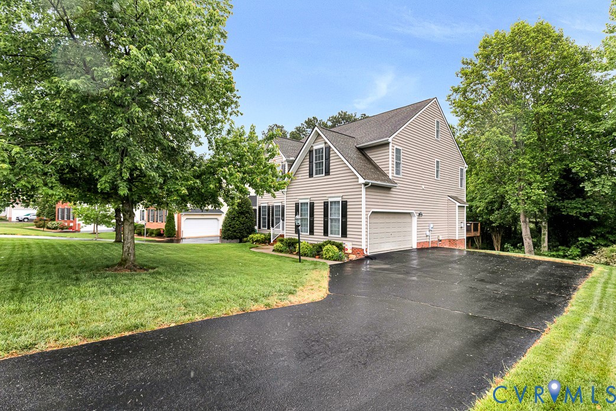
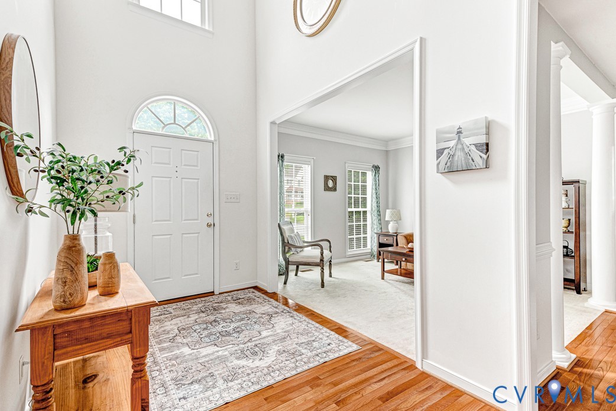
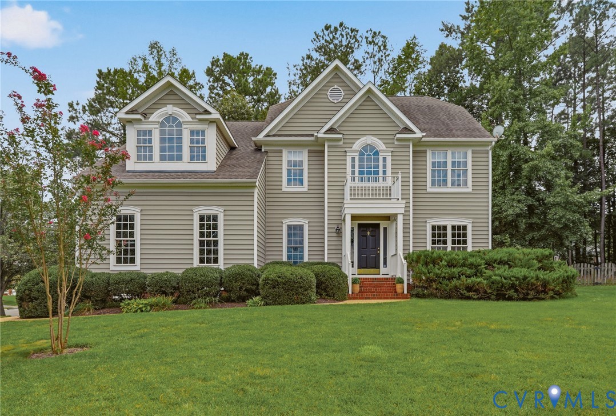
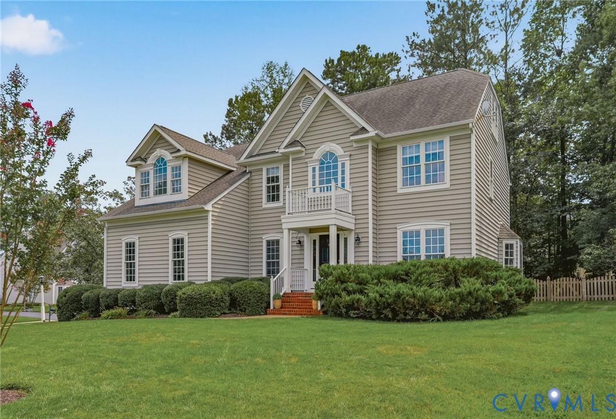
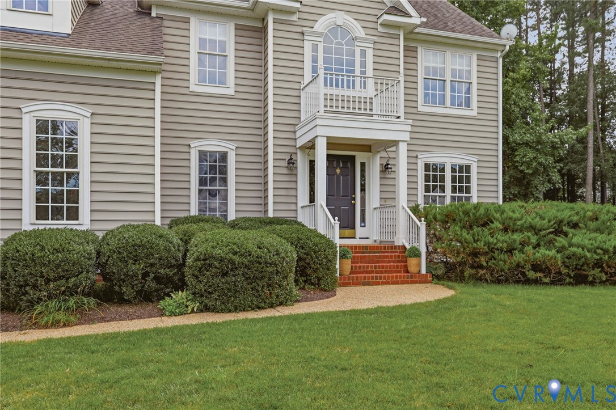
*NEW PRICE, LOW PRICE PER SQUARE FOOT, OUTSTANDING VALUE IN THE DEEP RUN HIGH DISTRICT!* Welcome to Wyndham Forest, a highly desirable Glen Allen neighborhood in the sought-after Deep Run school district! This spacious 3,331-square-foot home offers five bedrooms, 3.5 baths, and three finished levels of comfortable, flexible living space. Step inside the impressive two-story foyer, where hardwood floors continue into the formal living and dining rooms. The spacious kitchen features granite countertops, stainless steel appliances, a center island, tile flooring, and an open layout overlooking the family room. The family room offers new carpet and built-in bookcases, while the adjoining sunroom is filled with natural light and features a vaulted ceiling. Upstairs, the spacious primary suite includes two walk-in closets and an oversized en-suite bath. Three additional bedrooms and a full hall bath complete the second floor. The finished third level offers a private fifth bedroom with its own full bath plus walk-in storage—ideal for guests, an office, or bonus space. *RECENT IMPROVEMENTS INCLUDE NEW CARPET, NEWLY PAVED DRIVEWAY, ROOF REPLACED 2021, HOT WATER HEATER REPLACED 2024, NEW 2ND FLOOR HEAT PUMP 2021, NEW CRAWLSPACE INSULATION AND VAPOR BARRIER.* The Wyndham Forest community offers 60 acres of common area featuring soccer fields, playgrounds, badminton and volleyball courts, and more. The convenience is hard to beat—enjoy an approximately 5-minute walk to Sedona Taphouse, 10-minute walk to Home Team Grill, and just a 5-minute walk to Publix and nearby pharmacies. Minutes from Short Pump, schools, and interstate access, this home combines space, neighborhood amenities, and an exceptionally convenient Glen Allen location!
All features
Interior details
Bedrooms & Bathrooms
- Bedrooms: 5
- Bathrooms: 4
- Full bathrooms: 3
- Half bathrooms: 1
Heating & Cooling
- Heating: Electric, Natural Gas, Zoned
- Cooling: Electric, Heat Pump, Zoned
Other Interior
- Flooring: Partially Carpeted, Tile, Wood
- Appliances: Dishwasher, Electric Cooking, Disposal, Gas Water Heater, Microwave, Oven, Refrigerator, Range Hood, Stove
- Features: Bookcases, Built In Features, Separate Formal Dining Room, Double Vanity, Eat In Kitchen, Fireplace, Granite Counters, Garden Tub Roman Tub, High Ceilings, Kitchen Island, Bath In Primary Bedroom, Pantry, Recessed Lighting, Walk In Closets
- Fireplaces: 1
Exterior details
Exterior
- Deck, Irrigation Sprinklers, Lighting, Paved Driveway
Parking
- Garage spaces: 2.0
Construction details
Type & Style
- Home type: Single Family
- Architectural style: Two Story, Transitional
- Stories: 3
Materials
- Construction: Frame, Vinyl Siding
- Roof: Shingle
Listed by: Tiffany Stevens (844) 551-7325, Real Broker LLC
MLS#: 2622925
Listings displayed by Propified through Rand Properties Brokerage.
To report an issue or dispute listing information, contact Rand Properties Brokerage.
All or a portion of the Listing Content is provided by the Central Virginia Regional MLS, LLC, from a copyrighted compilation of Listings. All CVR MLS Listing Content provided is deemed reliable but is not guaranteed accurate. The compilation of Listings and each individual Listing are ©2026 Central Virginia Regional MLS, LLC. All rights reserved.
Similar properties