Description
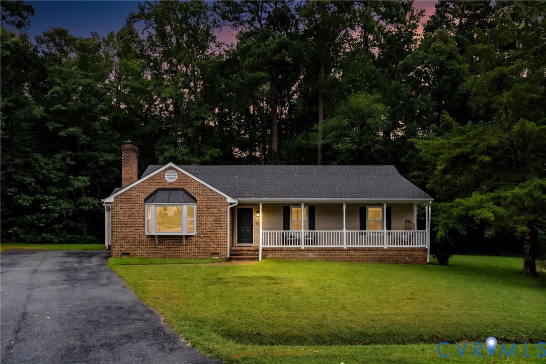
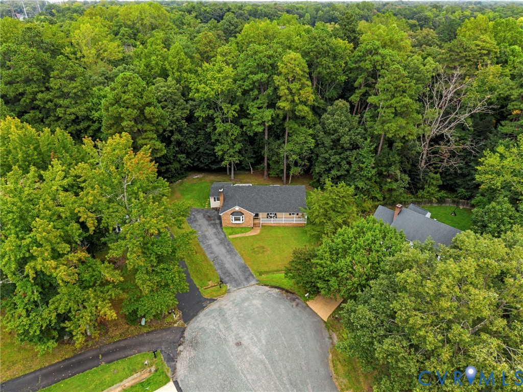
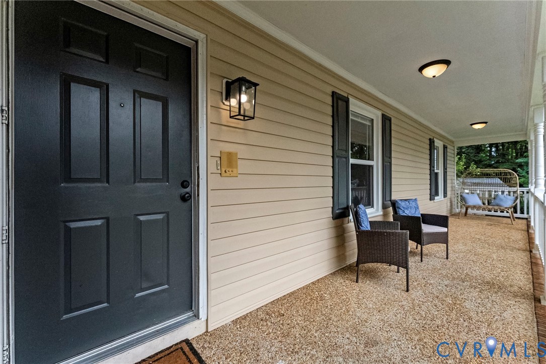
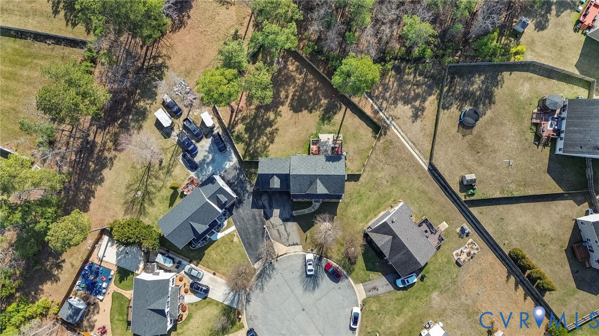
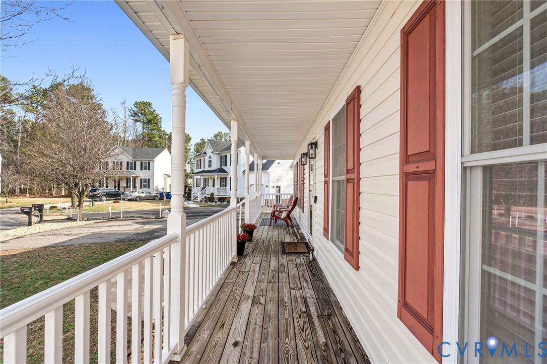
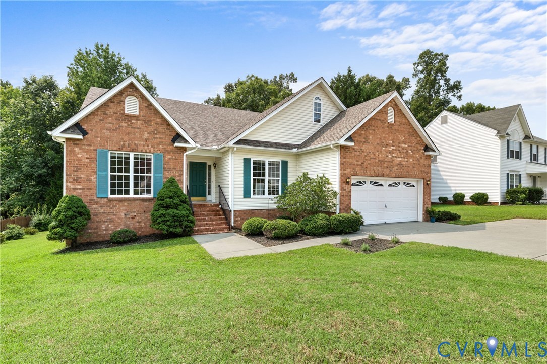
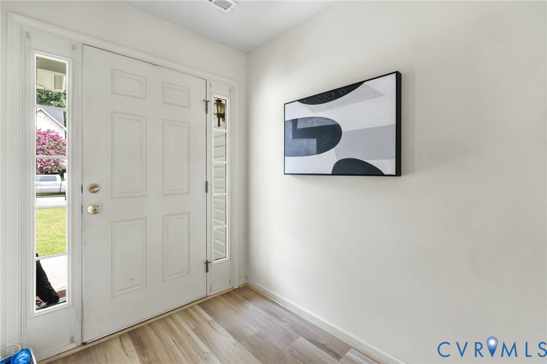
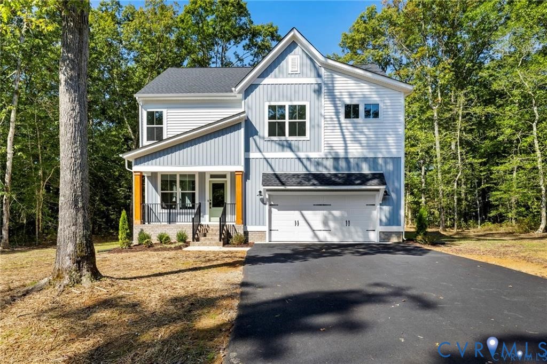
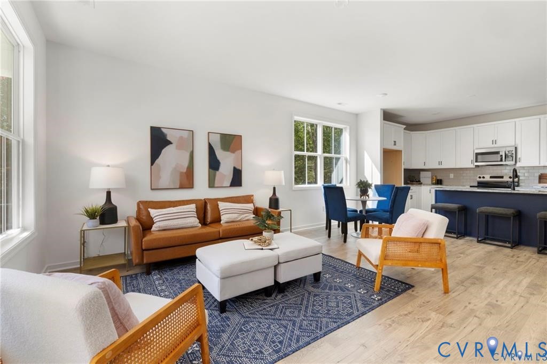
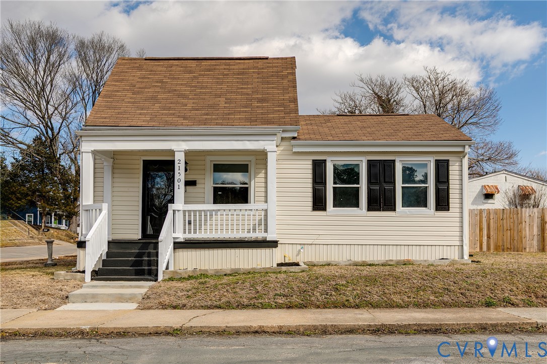
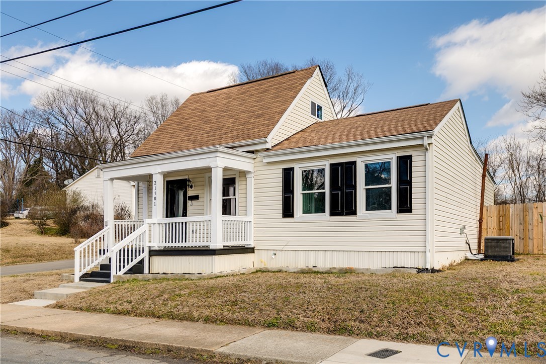
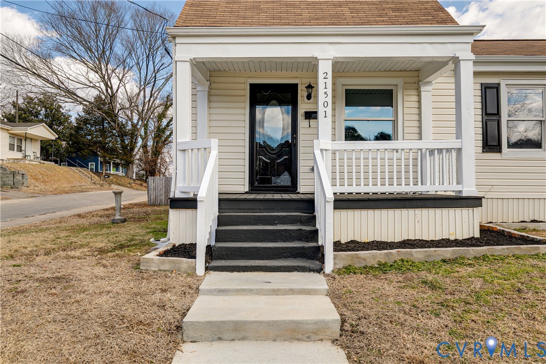
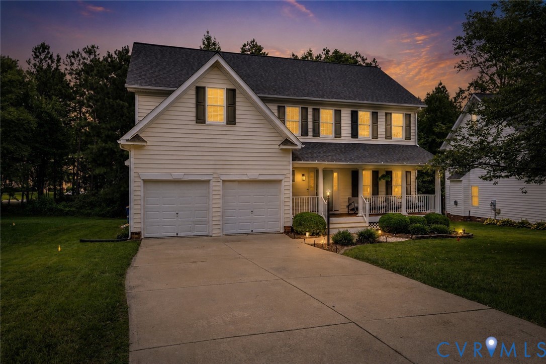
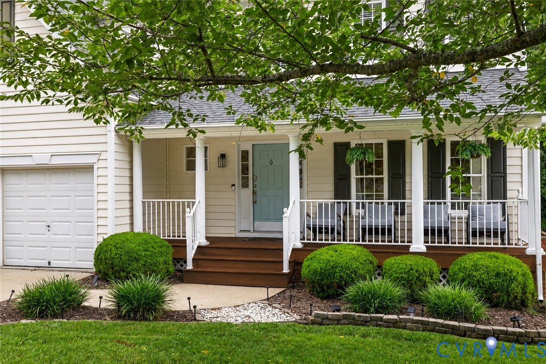
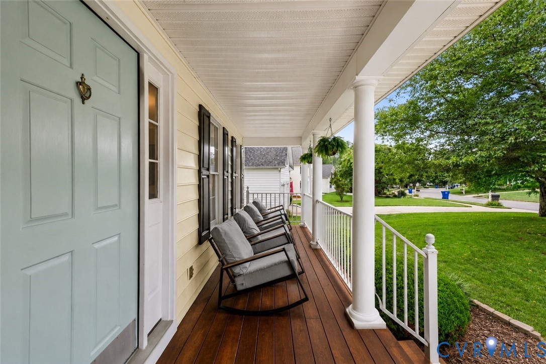
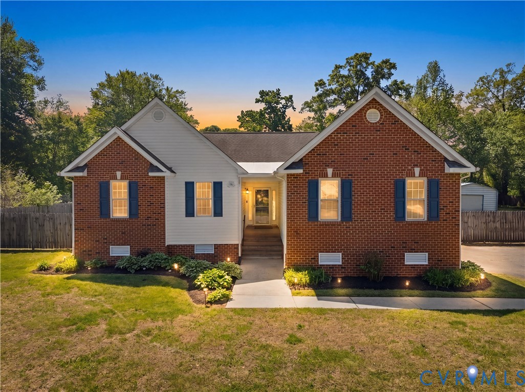
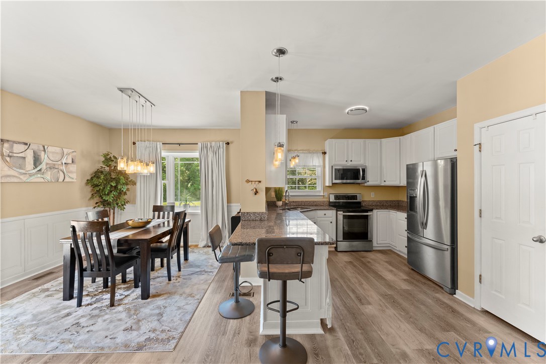
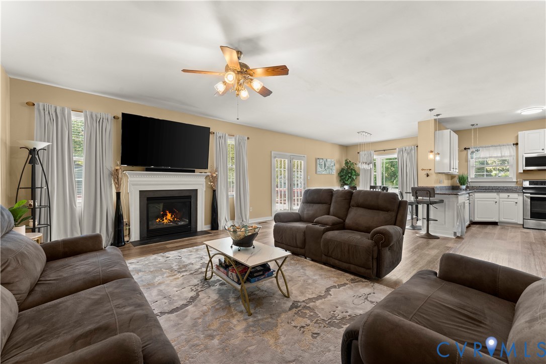
Welcome to this beautifully maintained ranch nestled on nearly an acre in the desirable Greenbriar neighborhood of Chester. Offering 3 bedrooms, 2.5 baths, and comfortable one-level living, this home features **a brand-new HVAC system and brand-new water heater**, providing added peace of mind for its next owner. Step inside to an inviting open floor plan featuring 9-foot ceilings and a spacious living area centered around a gas fireplace. The kitchen offers white cabinetry, granite countertops, stainless steel appliances, and an easy flow into the dining area, creating a great space for everyday living and entertaining. The spacious primary suite features a walk-in closet and private en-suite bath with double vanities, a soaking tub, and separate walk-in shower. Two additional bedrooms and a guest bath provide plenty of flexibility for family, guests, or a home office. Outside, enjoy nearly an acre of space with a large backyard, deck, and privacy fencing—perfect for relaxing, entertaining, gardening, or simply enjoying more room outdoors. A two-car attached garage and detached shed/garage offer additional parking, storage, and workspace. Conveniently located in Chester with easy access to Route 10, I-95, and I-295, you'll be just minutes from shopping, dining, grocery stores, and everyday conveniences, with convenient access to Richmond, Fort Gregg-Adams, and surrounding areas. **With major systems newly replaced, generous indoor and outdoor space, and a convenient Chester location, 4301 Greenbriar Drive is ready to welcome you home. Schedule your showing today!**
All features
Interior details
Bedrooms & Bathrooms
- Bedrooms: 3
- Bathrooms: 3
- Full bathrooms: 2
- Half bathrooms: 1
Heating & Cooling
- Heating: Electric
- Cooling: Electric
Other Interior
- Flooring: Vinyl
- Appliances: Electric Water Heater
Exterior details
Exterior
- Paved Driveway
Parking
- Garage spaces: 2.0
Construction details
Type & Style
- Home type: Single Family
- Architectural style: Ranch
- Stories: 1
Materials
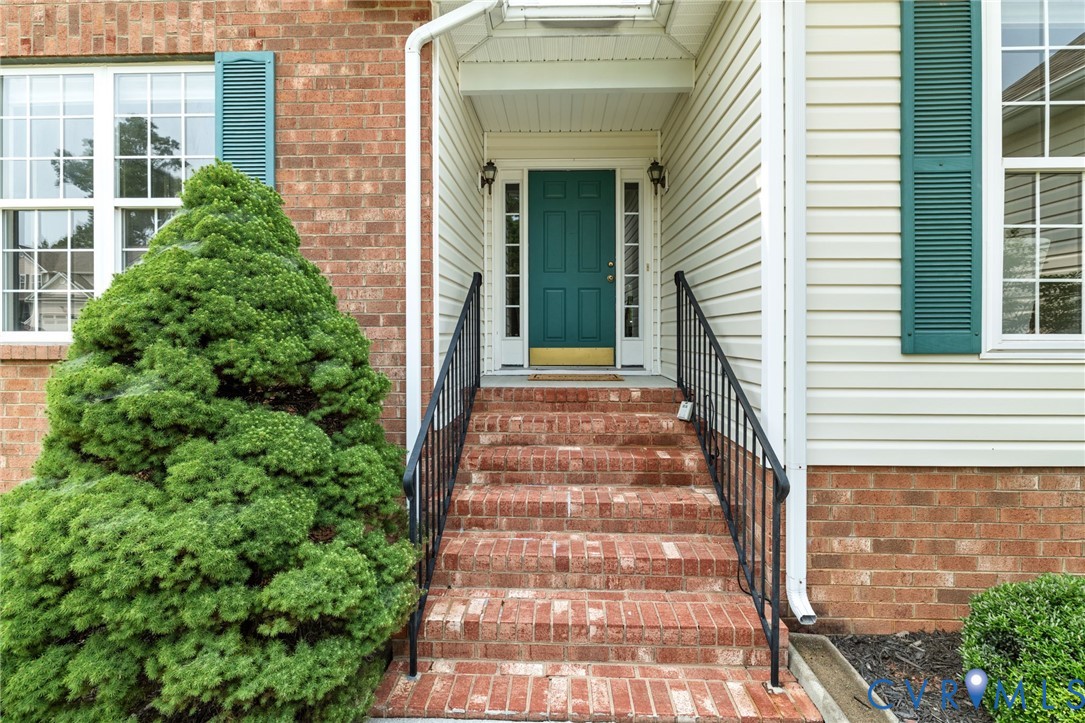
- Construction: Brick, Vinyl Siding
- Roof: Shingle
Listed by: Desiree Dixon (804) 858-9000, KW Metro Center
MLS#: 2622940
Listings displayed by Propified through Rand Properties Brokerage.
To report an issue or dispute listing information, contact Rand Properties Brokerage.
All or a portion of the Listing Content is provided by the Central Virginia Regional MLS, LLC, from a copyrighted compilation of Listings. All CVR MLS Listing Content provided is deemed reliable but is not guaranteed accurate. The compilation of Listings and each individual Listing are ©2026 Central Virginia Regional MLS, LLC. All rights reserved.
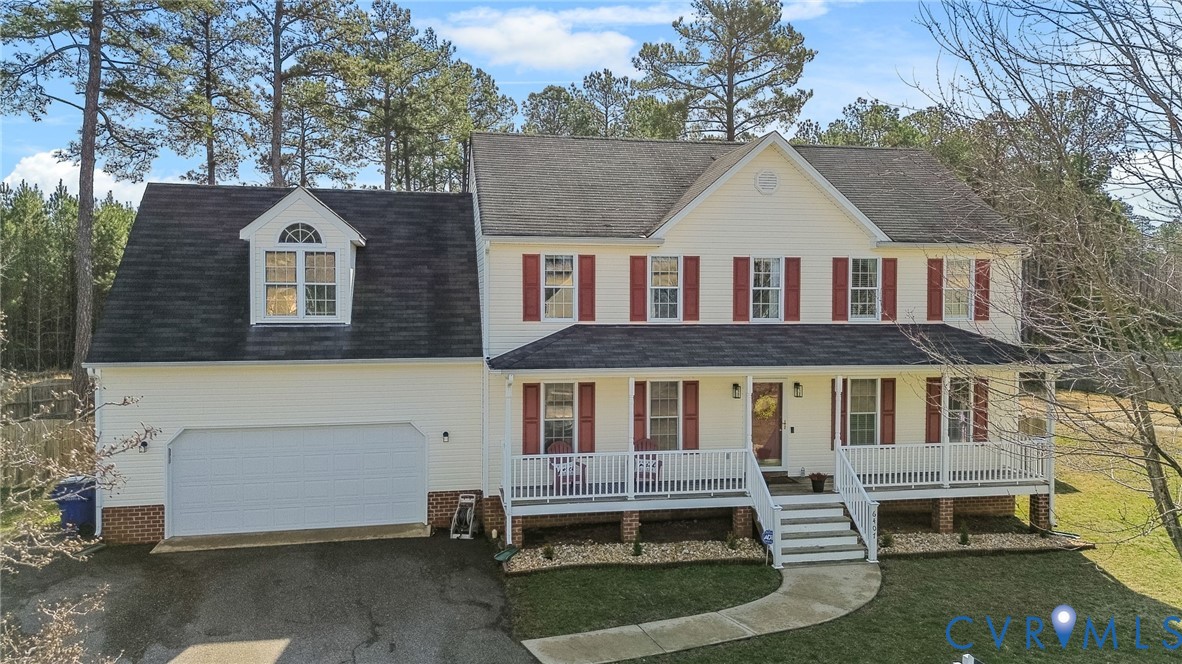
Similar properties