Description
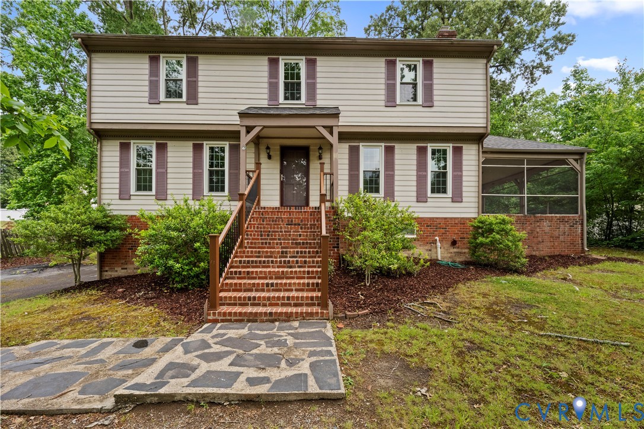
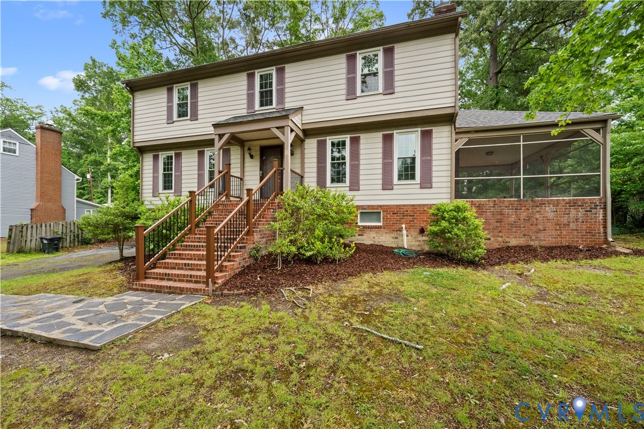
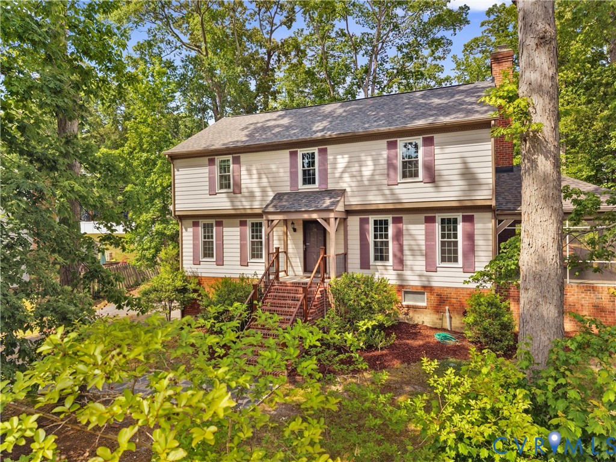
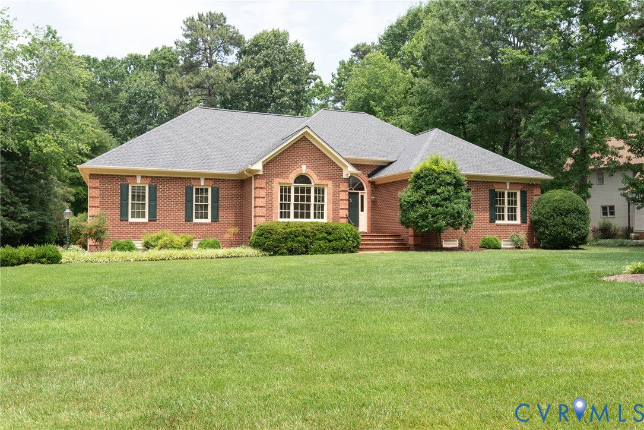
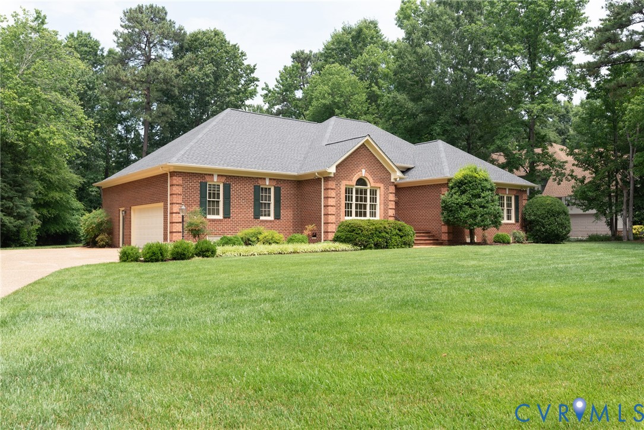
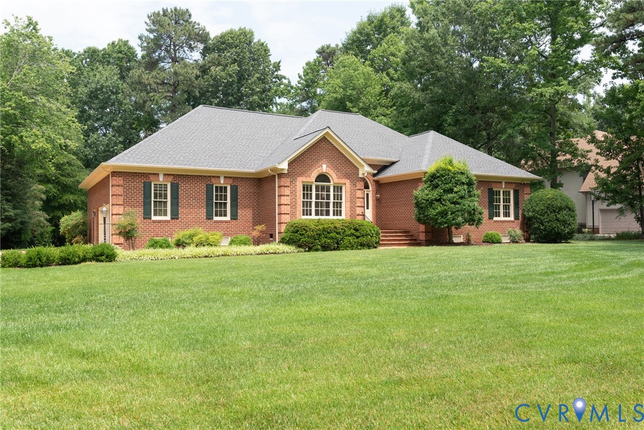
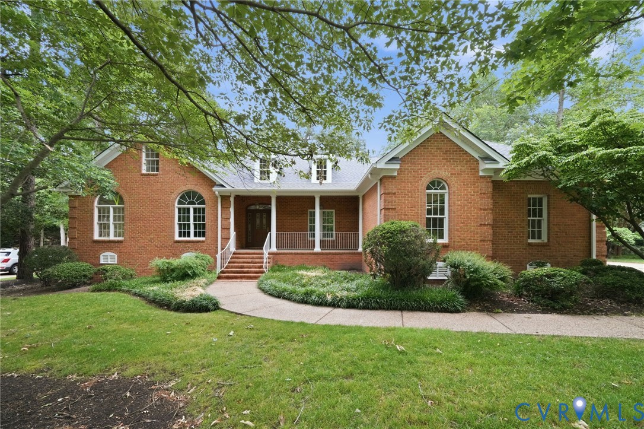
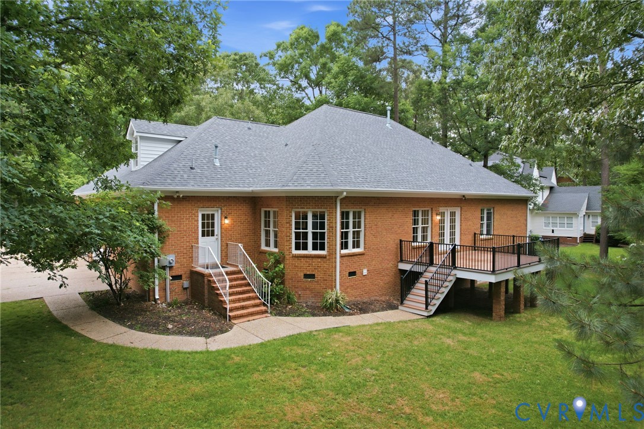
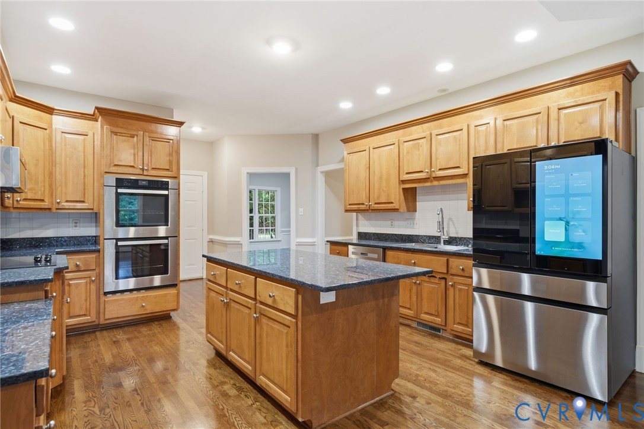
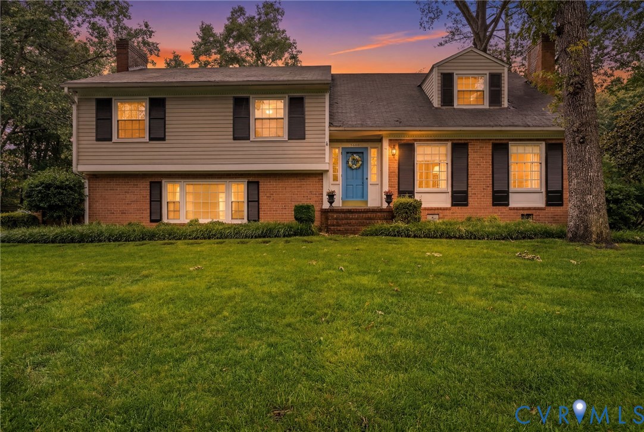
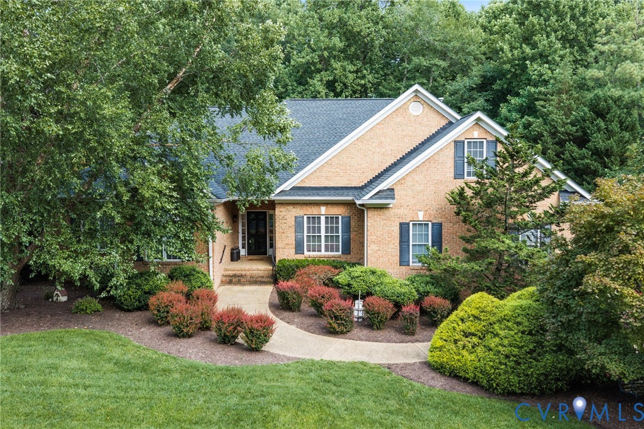
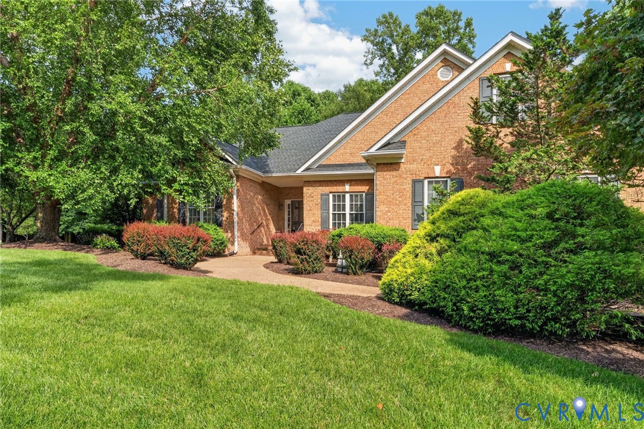
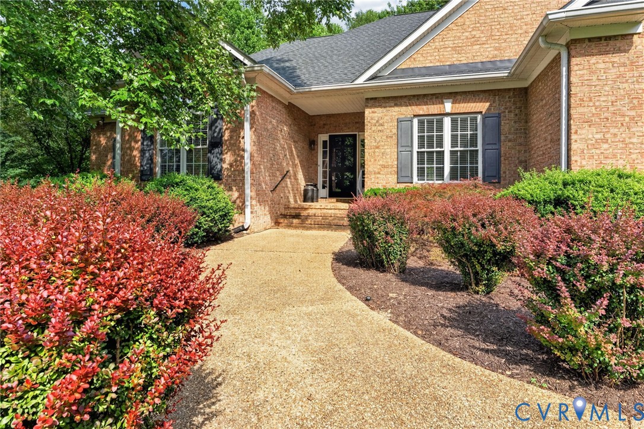
Welcome to 10701 Michmar Drive, a beautiful all-brick ranch located in the desirable Wellington Farms community! This custom-built home offers 4 bedrooms, 3 full baths and 2,308 square feet of finished one-level living space. Step inside and you'll immediately notice the beautiful hardwood floors and spacious, well-designed floor plan. The large kitchen offers plenty of room for cooking and gathering, while the formal dining room and spacious family room provide great spaces for entertaining. The primary bedroom features its own private bath, and three additional bedrooms provide plenty of flexibility for family, guests or a home office. Enjoy your morning coffee or unwind in the evening on the screened-in porch overlooking the large lot. The attached oversized 2-car garage provides plenty of additional storage. But one of the best features of this home is upstairs—approximately 1,244 square feet of unfinished space offering incredible potential for additional bedrooms, a recreation room, home theater, office, storage or whatever fits your needs. You get the convenience of one-level living today with plenty of room to grow tomorrow. Located in an established Chester neighborhood and convenient to shopping, restaurants, schools and major highways. This is a home you truly need to see to appreciate all the space and possibilities it has to offer!
All features
Interior details
Bedrooms & Bathrooms
- Bedrooms: 4
- Bathrooms: 3
- Full bathrooms: 3
Heating & Cooling
- Heating: Electric, Natural Gas
- Cooling: Central Air
Other Interior
- Fireplaces: 1
Exterior details
Parking
- Garage spaces: 2.0
Construction details
Type & Style
- Home type: Single Family
- Architectural style: Cape Cod, Ranch, Transitional
- Stories: 1
Materials
- Construction: Brick, Block, Wood Siding
- Roof: Shingle
Listed by: Ronald Burnett (804) 559-4644, ERA Woody Hogg & Assoc
MLS#: 2621835
Listings displayed by Propified through Rand Properties Brokerage.
To report an issue or dispute listing information, contact Rand Properties Brokerage.
All or a portion of the Listing Content is provided by the Central Virginia Regional MLS, LLC, from a copyrighted compilation of Listings. All CVR MLS Listing Content provided is deemed reliable but is not guaranteed accurate. The compilation of Listings and each individual Listing are ©2026 Central Virginia Regional MLS, LLC. All rights reserved.
Similar properties