Description
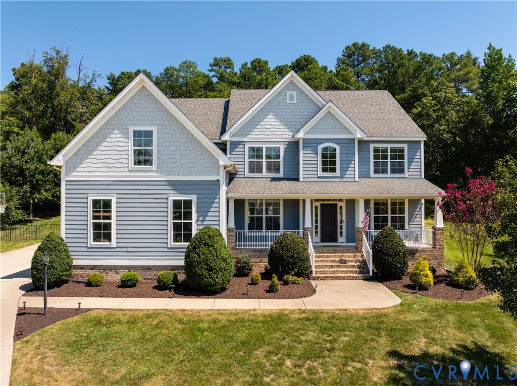
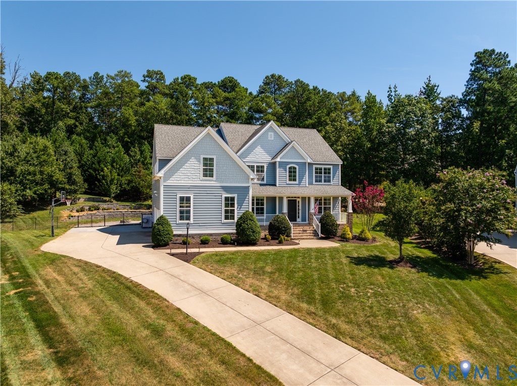
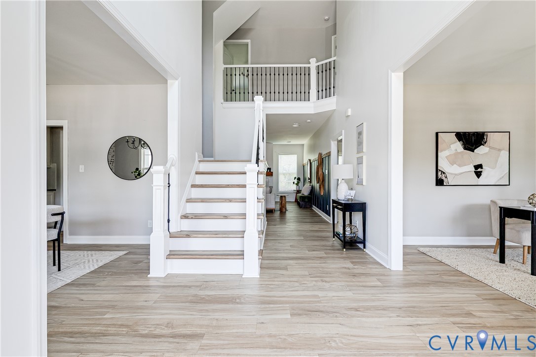
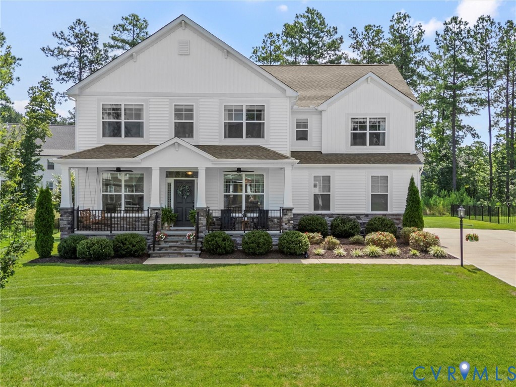
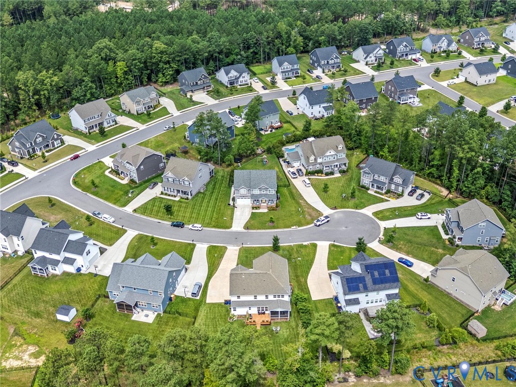
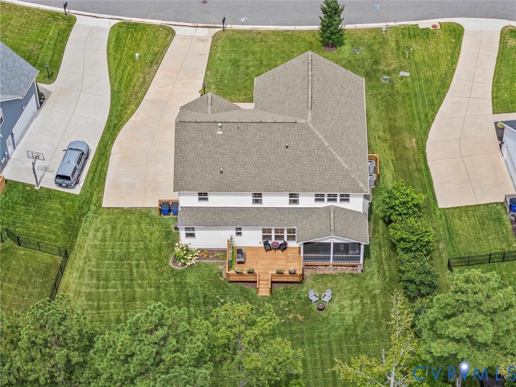
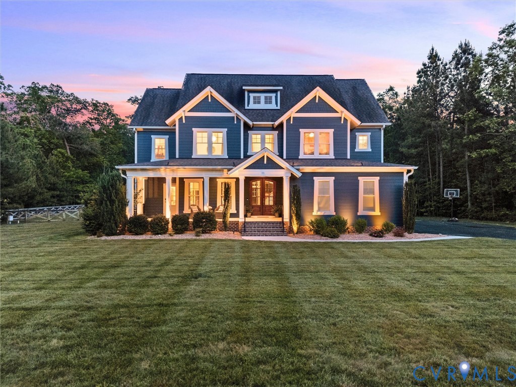
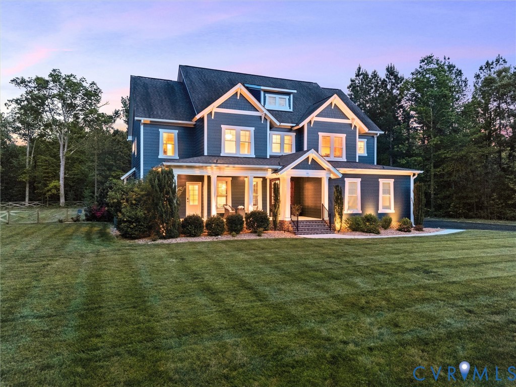
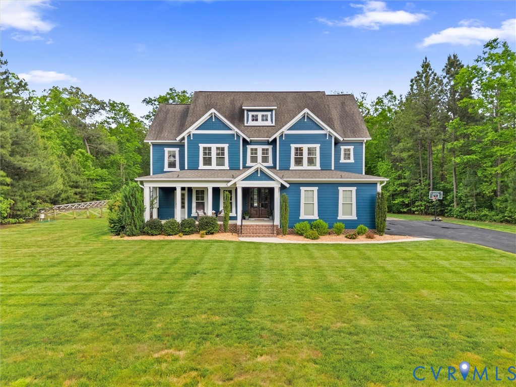
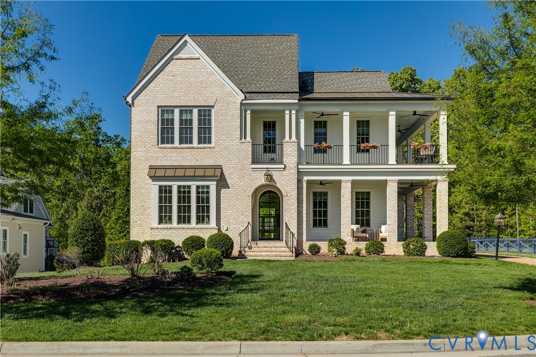
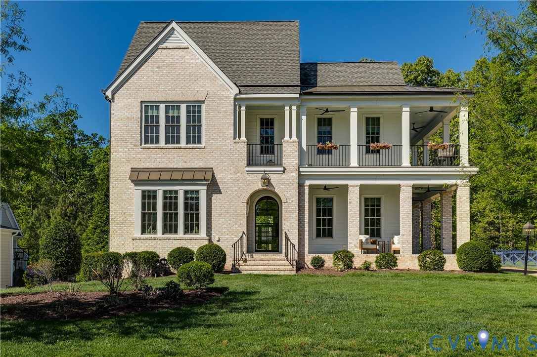
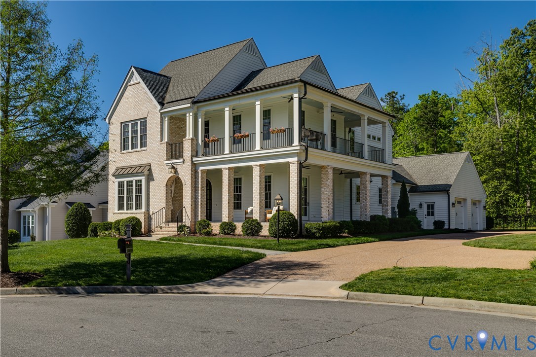
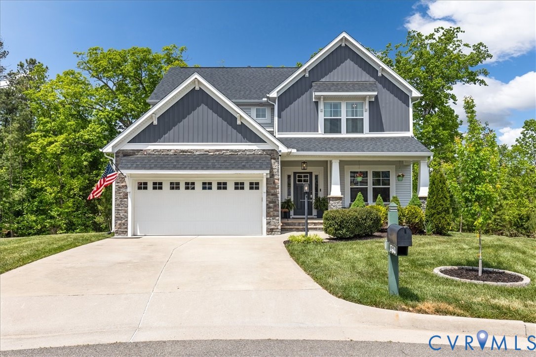
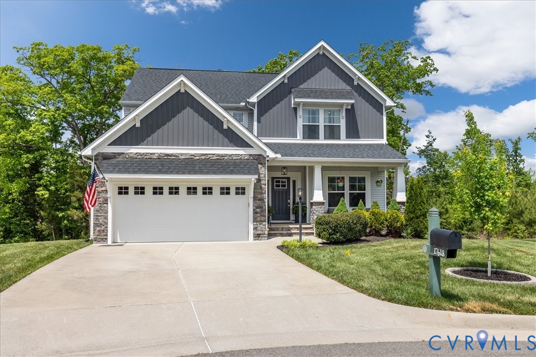
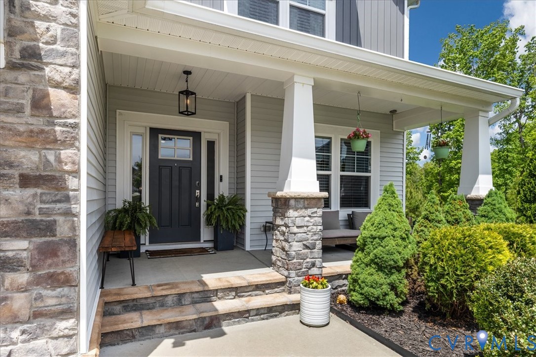
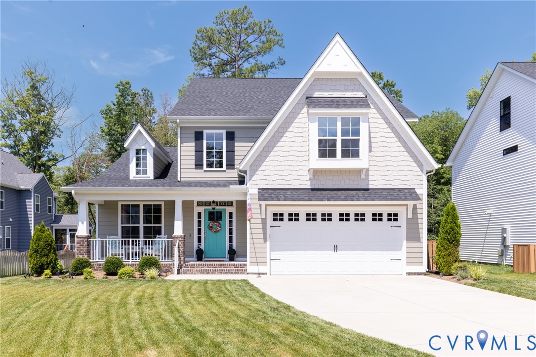
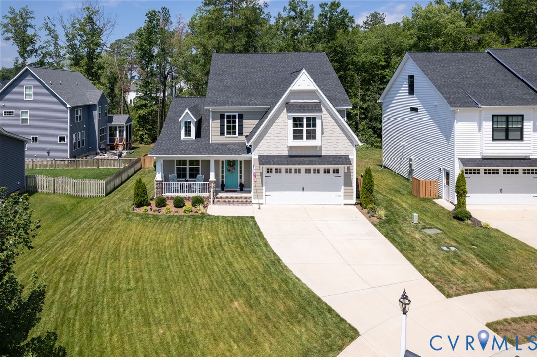
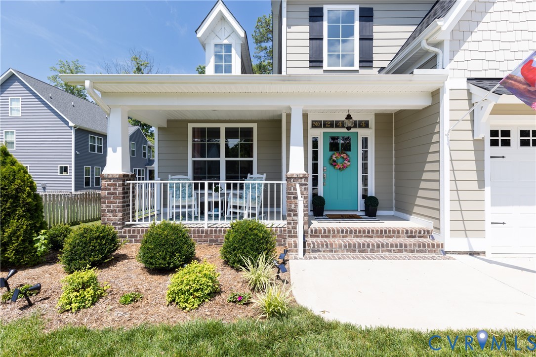
Welcome to this exceptional 2022 built Craftsman-style home in sought-after NewMarket at Rountrey. Offering 2,991 square feet of thoughtfully designed living space, featuring 9 ft. ceilings, 5 bedrooms, 3.5 baths, private home office & spacious loft, ideal for growing families, multi-generational living, or empty nesters seeking first-floor convenience w/room for guests. Classic Craftsman architecture welcomes you w/covered porch accented by brick, stained wood columns, iron railings & HardiePlank siding. Inside, a dramatic two-story foyer showcases hardwood stairs, elegant crown, picture molding & premium Mohawk LVP flooring throughout the main living areas. The open-concept great room centers around a gas fireplace w/granite surround & flows seamlessly into the dining area & designer kitchen, featuring quartz counters, oversized island, soft-close cabs, marble backsplash, stainless appliances, gas cooking, walk-in pantry, convenient dry bar & coffee station. A first-floor primary offers a private retreat spa-inspired bath w/dual quartz vanities, soaking tub, oversized tiled shower w/seamless glass & bench seating, rain shower head, private water closet & walk-in closet. Upstairs, a versatile loft area connects 4 additional bedrooms & 2 full baths, providing a flexible multipurpose space & 2 attic spaces. Outdoor living is impressive w/screened deck w/privacy shades & ambient lighting, stamped concrete patio, fully fenced backyard, professional landscaping & 360 irrigation system. An oversized 2-car garage brings epoxy floors, utility sink, tankless WH & mini-split HVAC system, making it the ideal refuge for a hobby enthusiast. Perfectly positioned on a quiet cul-de-sac & just a short walk to NewMarket's resort-style pool, playground & scenic trails w/Rountrey's additional pool & amenities only a quick drive away. Conveniently located near shopping, dining, parks & top-rated schools, this exceptional home offers a perfect blend of luxury, comfort, convenience, & community.
All features
Interior details
Bedrooms & Bathrooms
- Bedrooms: 4
- Bathrooms: 4
- Full bathrooms: 3
- Half bathrooms: 1
Heating & Cooling
- Heating: Electric, Heat Pump, Zoned
- Cooling: Central Air, Zoned
Other Interior
- Flooring: Ceramic Tile, Partially Carpeted, Vinyl, Wood
- Appliances: Dishwasher, Exhaust Fan, Gas Cooking, Disposal, Gas Water Heater, Microwave, Stove, Tankless Water Heater
- Features: Balcony, Bedroom On Main Level, Ceiling Fans, Dining Area, Double Vanity, Eat In Kitchen, En Suite Bathroom, French Doors Atrium Doors, Full Bath On Main Level, Fireplace, Granite Counters, Garden Tub Roman Tub, High Ceilings, Kitchen Island, Loft, Bath In Primary Bedroom, Pantry, Recessed Lighting, Walk In Closets
- Fireplaces: 1
Exterior details
Exterior
- Deck, Sprinkler Irrigation, Lighting, Porch, Paved Driveway
- Windows: Screens, Storm Windows, Thermal Windows
Parking
- Garage spaces: 2.0
Construction details
Type & Style
- Home type: Single Family
- Architectural style: Craftsman
- Stories: 2
Materials
- Construction: Frame, Hardiplank Type
- Roof: Shingle
Listed by: James Strum (804) 288-8888, Long & Foster REALTORS
MLS#: 2618335
Listings displayed by Propified through Rand Properties Brokerage.
To report an issue or dispute listing information, contact Rand Properties Brokerage.
All or a portion of the Listing Content is provided by the Central Virginia Regional MLS, LLC, from a copyrighted compilation of Listings. All CVR MLS Listing Content provided is deemed reliable but is not guaranteed accurate. The compilation of Listings and each individual Listing are ©2026 Central Virginia Regional MLS, LLC. All rights reserved.
Similar properties