Description
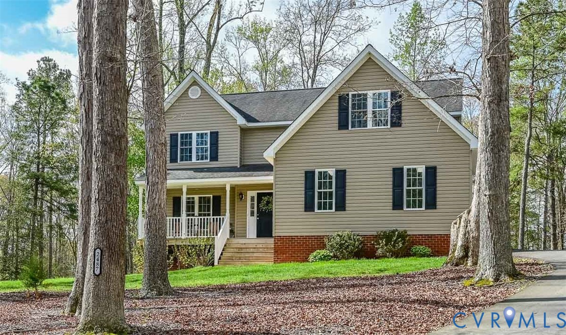
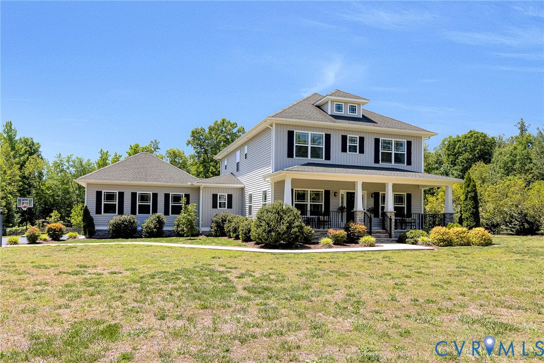
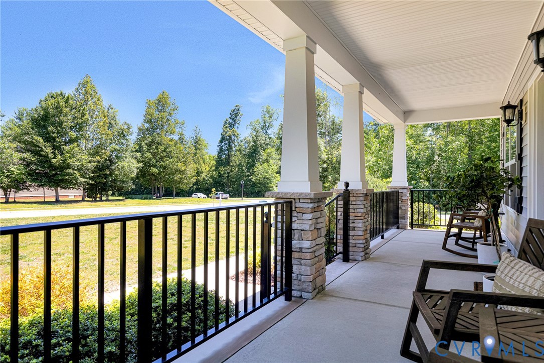
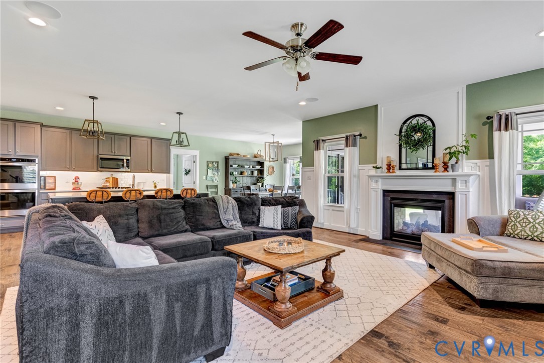
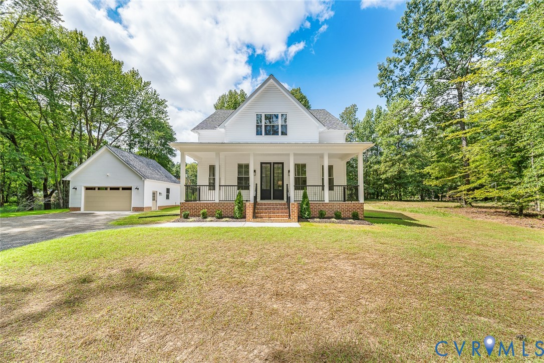
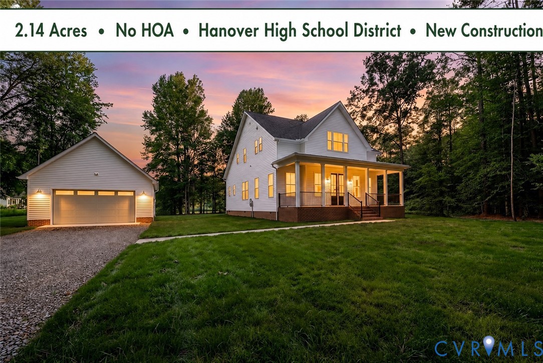
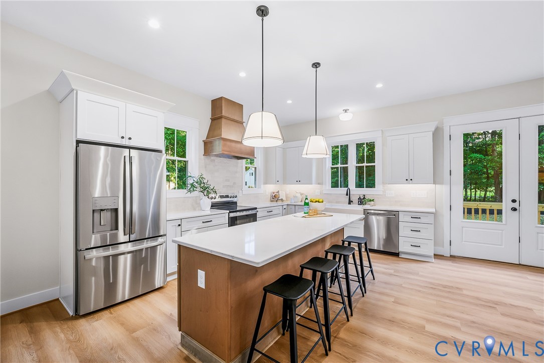
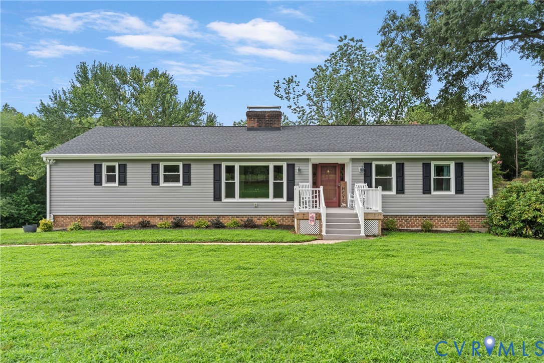
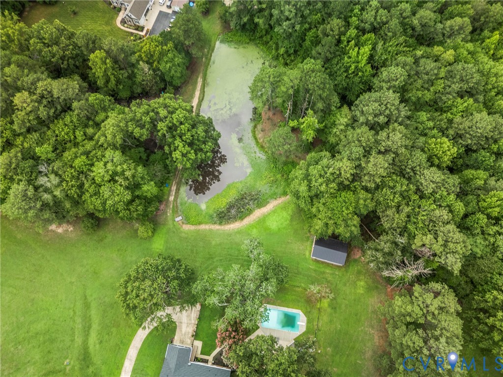
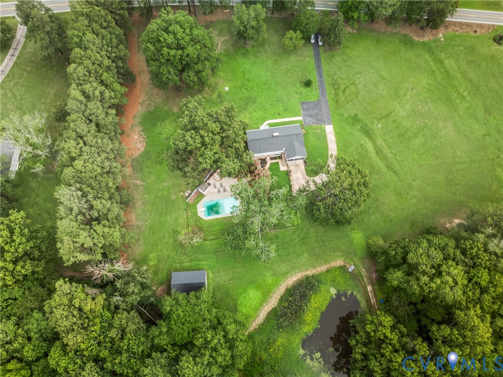
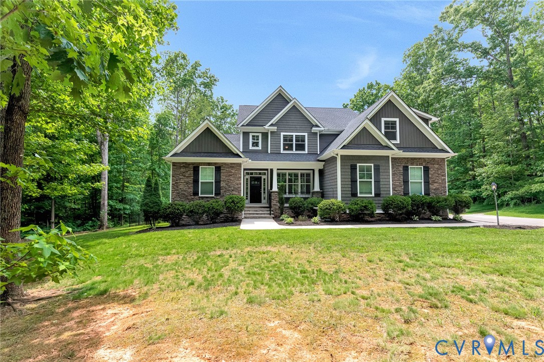
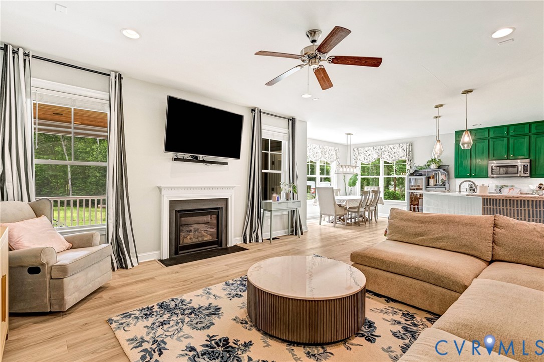
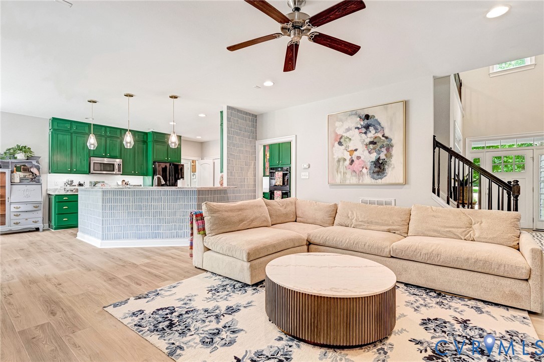
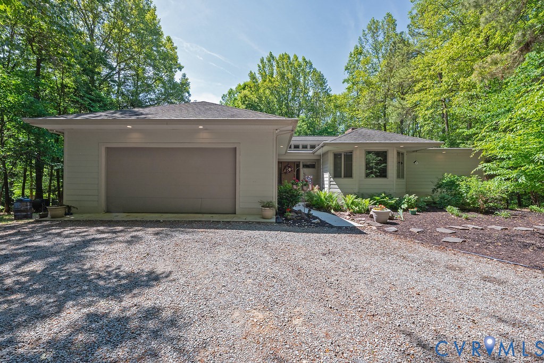
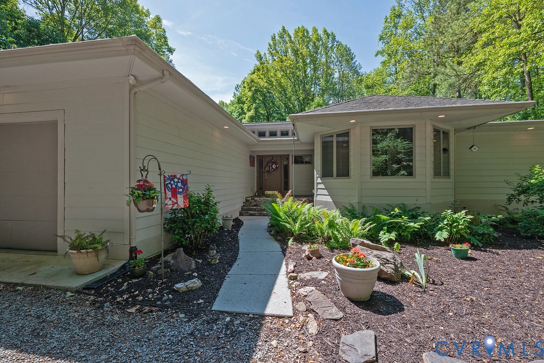
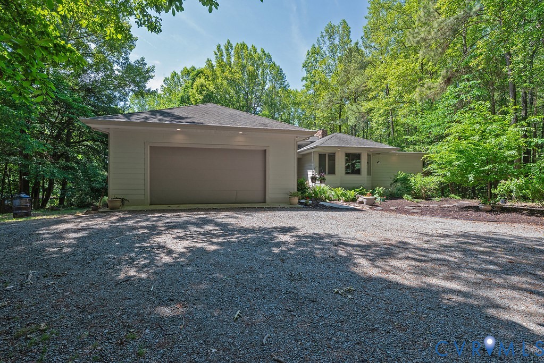
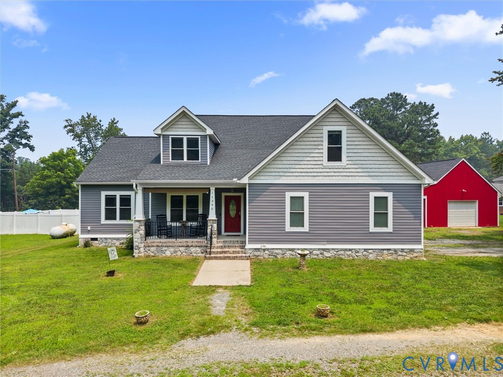
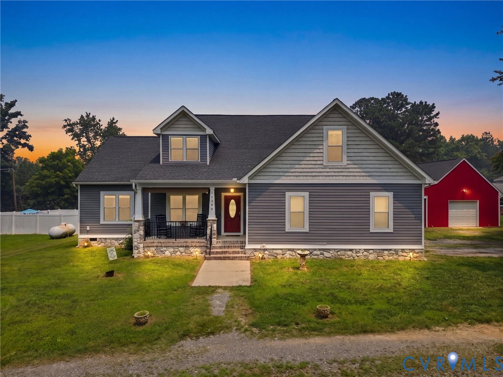
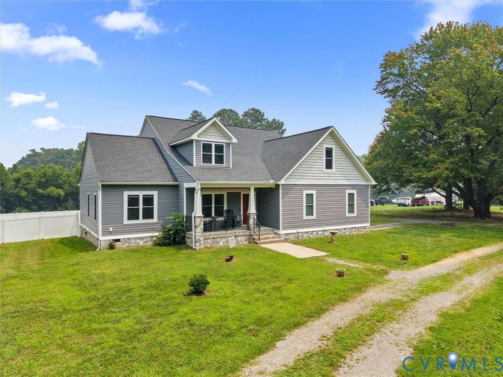
Custom built in 2019, this beautifully designed home offers the perfect blend of quality craftsmanship, flexible living space, and modern comfort on a private setting. With two first-floor primary bedroom options, a dedicated home office, and the potential for a fifth bedroom, the layout is ideal for multi-generational living, working from home, or growing families. Floor plan is situated for single level living! Home is complete with whole-house generator and full workshop in the barn with power! The open-concept floor plan is filled with natural light and features spacious living and dining areas that flow seamlessly into the heart of the home. The kitchen is designed for both everyday living and entertaining, offering generous workspace, quality finishes, and plenty of storage. Both first-floor bedroom suites provide exceptional flexibility, whether you're looking for a traditional primary suite, private guest accommodations, or an in-law option. Upstairs, you'll find additional spacious bedrooms along with a large flex room that can easily serve as a fifth bedroom, media room, playroom, or bonus living space. One of the standout features of this home is the custom closet system in every bedroom, providing exceptional organization and maximizing storage throughout the home. A dedicated home office creates the perfect space for remote work, studying, or managing day-to-day life. Outside, enjoy the privacy and peaceful surroundings while still being conveniently located near shopping, dining, schools, and major commuter routes. There is a detached garage / barn with electricity and second story loft for additional storage and all of your workshop dreams.
All features
Interior details
Bedrooms & Bathrooms
- Bedrooms: 4
- Bathrooms: 4
- Full bathrooms: 3
- Half bathrooms: 1
Heating & Cooling
- Heating: Electric
- Cooling: Central Air, Electric
Other Interior
- Flooring: Ceramic Tile, Partially Carpeted, Wood
- Appliances: Gas Water Heater, Tankless Water Heater
- Features: Bedroom On Main Level, Ceiling Fans, Dining Area, Eat In Kitchen, En Suite Bathroom, Full Bath On Main Level, Granite Counters, High Ceilings, Bath In Primary Bedroom, Main Level Primary, Pantry, Walk In Closets
Exterior details
Parking
- Garage spaces: 4.0
Construction details
Type & Style
- Home type: Single Family
- Architectural style: Craftsman, Two Story
- Stories: 1
Materials
- Construction: Frame, Vinyl Siding
- Roof: Composition, Shingle
Listed by: Austin Highfill (804) 858-9000, KW Metro Center
MLS#: 2623452
Listings displayed by Propified through Rand Properties Brokerage.
To report an issue or dispute listing information, contact Rand Properties Brokerage.
All or a portion of the Listing Content is provided by the Central Virginia Regional MLS, LLC, from a copyrighted compilation of Listings. All CVR MLS Listing Content provided is deemed reliable but is not guaranteed accurate. The compilation of Listings and each individual Listing are ©2026 Central Virginia Regional MLS, LLC. All rights reserved.
Similar properties