Description
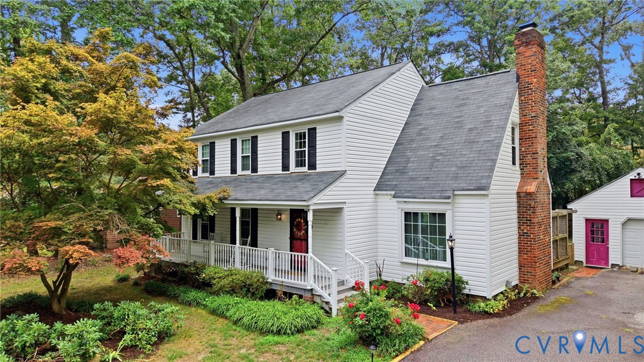
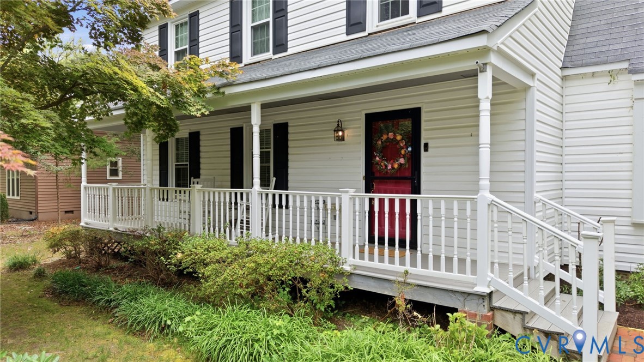
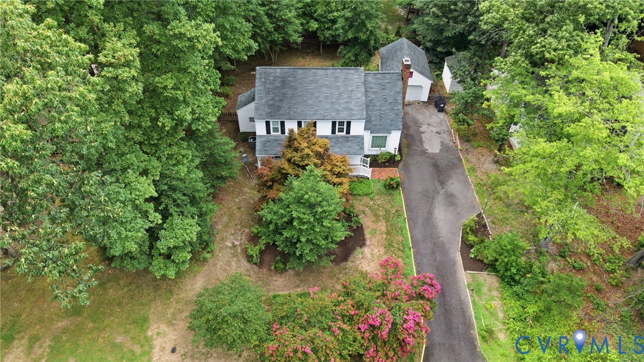
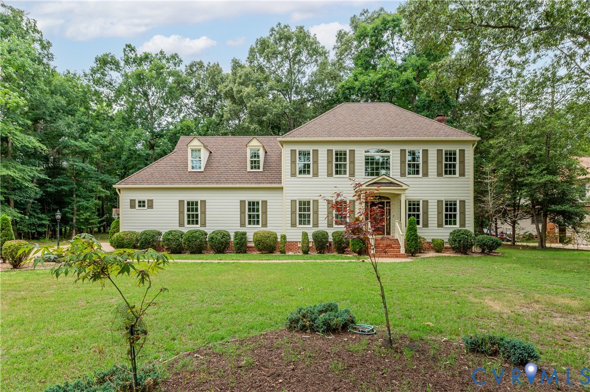
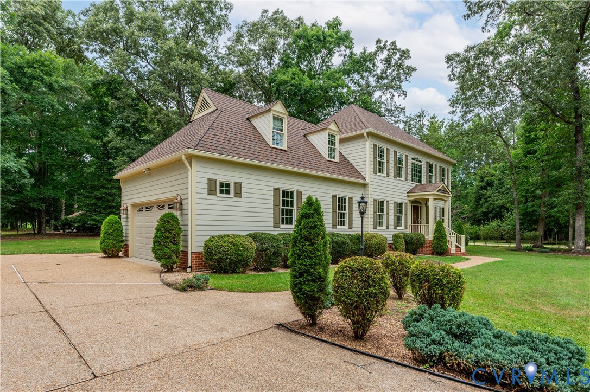
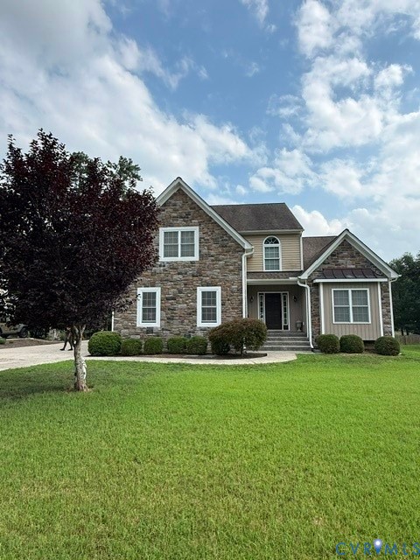
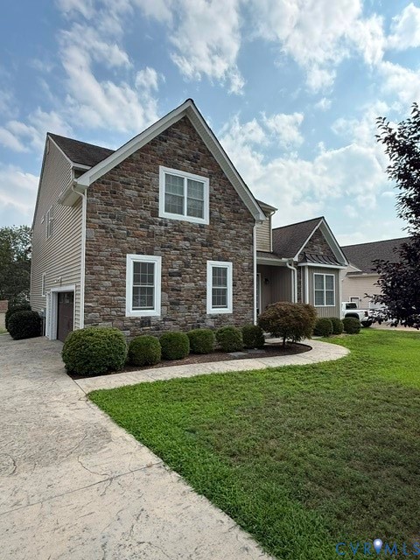
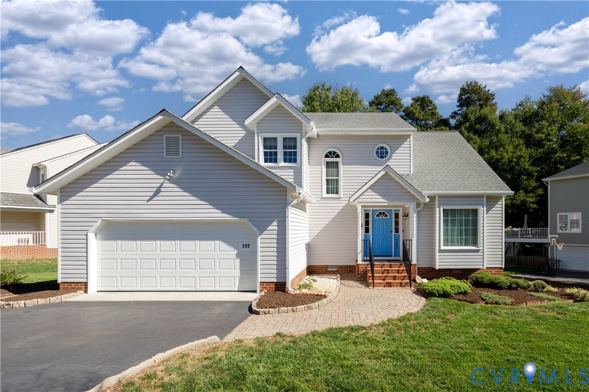
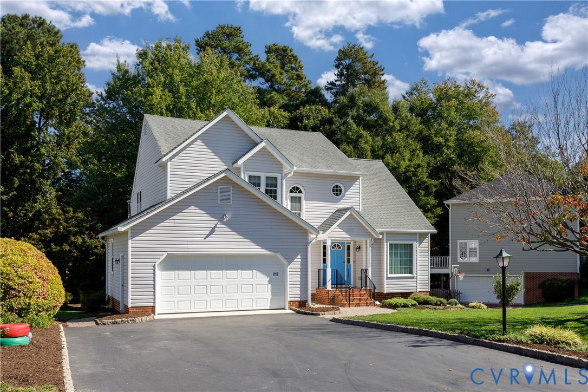
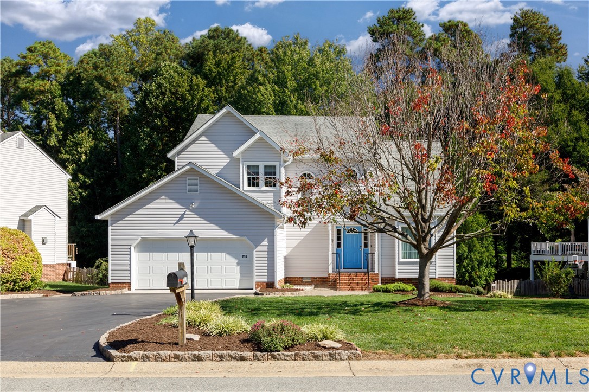
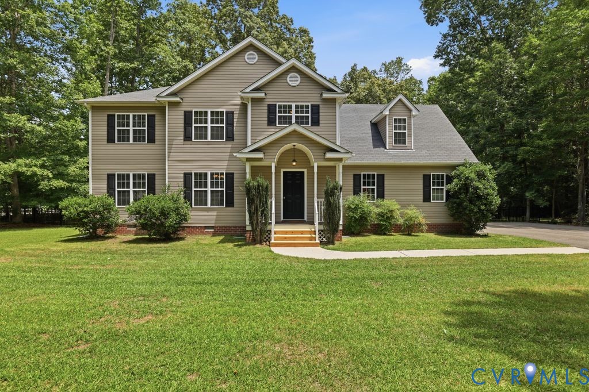
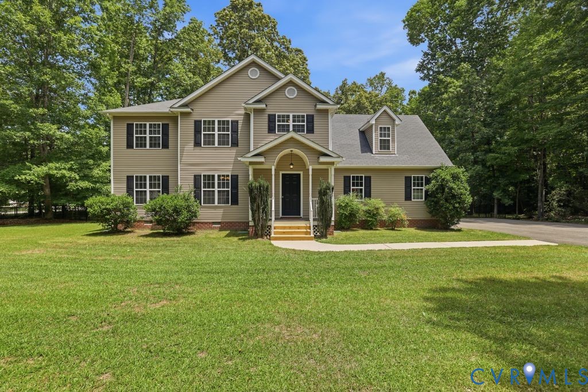
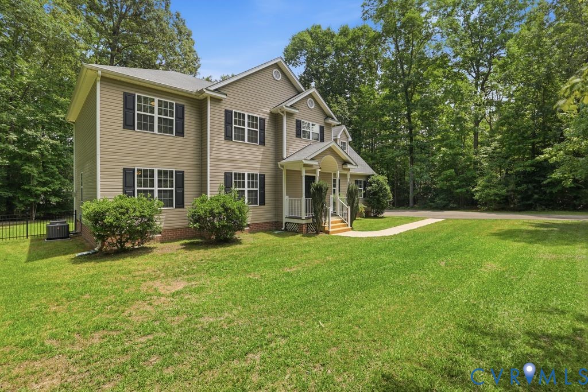
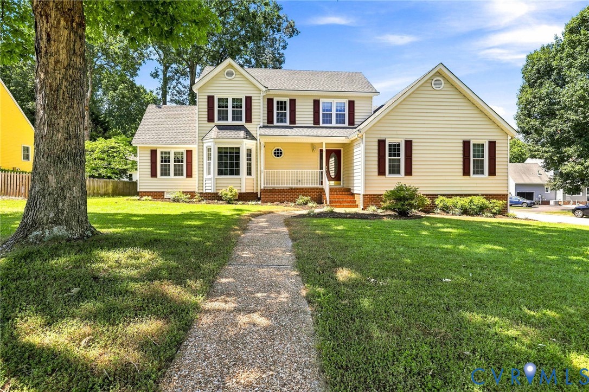
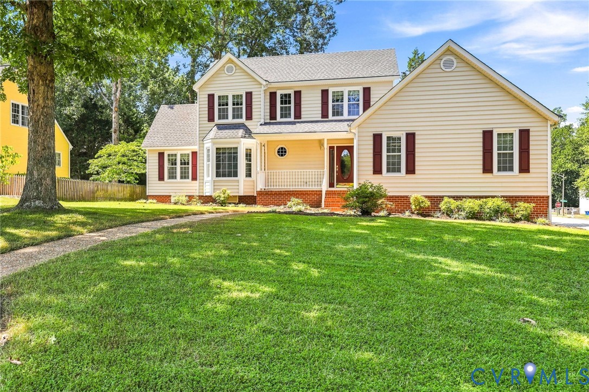
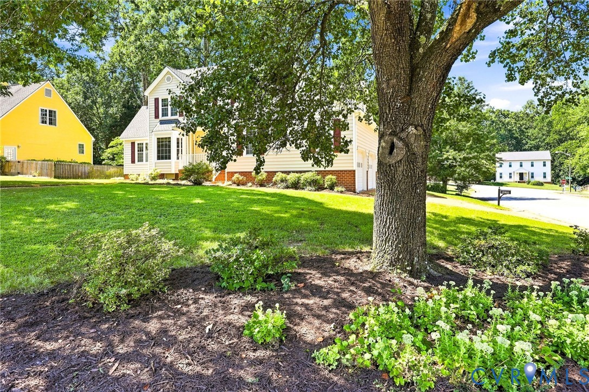
*** PRICE IMPROVEMENT *** Welcome to a home filled with space, character, and plenty of potential! This 4-bedroom single-family home offers a versatile floor plan highlighted by a desirable first-floor primary suite providing convenience and privacy. The spacious living room is the heart of the home, featuring a gas fireplace, vaulted ceiling, skylights, and an open second-floor overlook that adds architectural interest and natural light. Two sets of French doors open from the living area to a large rear deck, creating a wonderful connection between indoor and outdoor living and offering plenty of room for entertaining, grilling, or relaxing. The kitchen provides generous cabinet and counter space, granite countertops, stainless steel appliances, a center island, and hardwood flooring. An adjoining dining area offers additional space for everyday meals, while the separate formal dining room features hardwood floors and classic millwork. The first-floor primary suite includes a spacious ensuite bath with a large soaking tub, separate shower, and double vanity. Upstairs, additional bedrooms provide flexibility for family, guests, a home office, or hobby space, while the open hallway overlooks the dramatic living room below.Outside, you'll find a welcoming covered front porch, mature trees, a spacious yard, large rear deck, and an attached two-car garage. With its generous room sizes, hardwood floors, dramatic living area, first-floor primary suite, and inviting outdoor space, this home offers a great opportunity for a buyer ready to add their own personal touches and make it shine. This home is a judicial sale. Property being sold as is, where is. This sale has been ordered by Chesterfield County Court.
All features
Interior details
Bedrooms & Bathrooms
- Bedrooms: 4
- Bathrooms: 3
- Full bathrooms: 2
- Half bathrooms: 1
Heating & Cooling
- Heating: Heat Pump, Natural Gas, Zoned
- Cooling: Zoned
Other Interior
- Flooring: Partially Carpeted, Wood
- Appliances: Cooktop, Dishwasher, Electric Cooking, Electric Water Heater, Gas Water Heater, Range, Refrigerator, Washer
- Features: Bedroom On Main Level, Cathedral Ceilings, En Suite Bathroom, French Doors Atrium Doors, Full Bath On Main Level, Fireplace, Granite Counters, Walk In Closets
- Fireplaces: 1
Exterior details
Exterior
- Deck, Out Buildings, Porch, Paved Driveway
Parking
- Garage spaces: 2.0
Construction details
Type & Style
- Home type: Single Family
- Architectural style: Two Story
- Stories: 2
Materials
- Construction: Drywall, Vinyl Siding, Wood Siding
- Roof: Composition, Shingle
Listed by: Jo Woodlief (804) 524-9001, Napier Realtors, ERA
MLS#: 2623230
Listings displayed by Propified through Rand Properties Brokerage.
To report an issue or dispute listing information, contact Rand Properties Brokerage.
All or a portion of the Listing Content is provided by the Central Virginia Regional MLS, LLC, from a copyrighted compilation of Listings. All CVR MLS Listing Content provided is deemed reliable but is not guaranteed accurate. The compilation of Listings and each individual Listing are ©2026 Central Virginia Regional MLS, LLC. All rights reserved.
Similar properties