Description
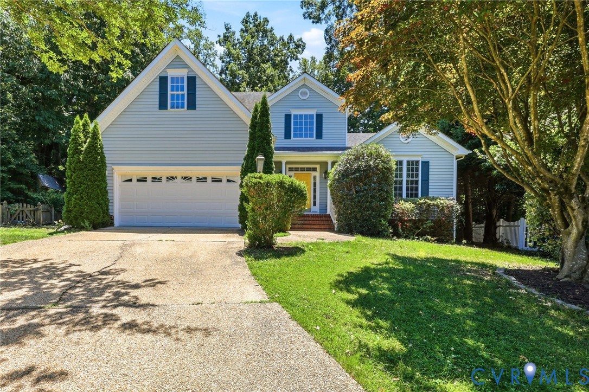
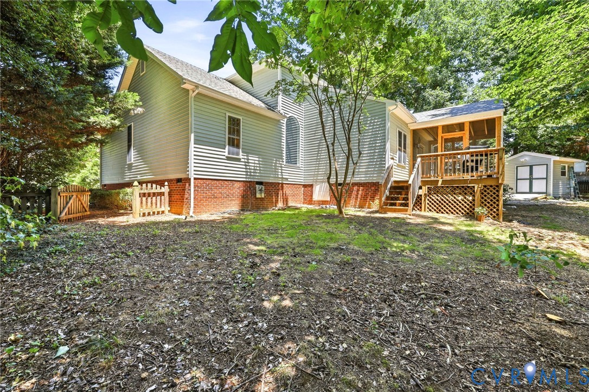
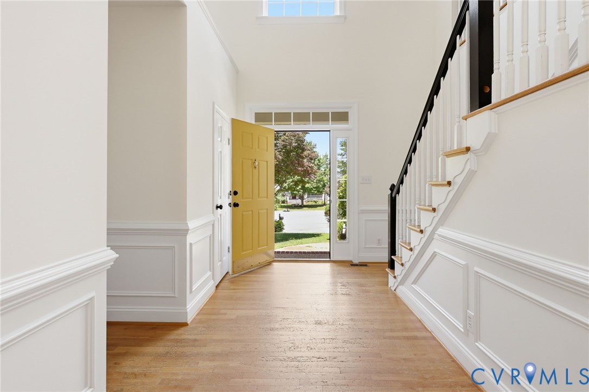
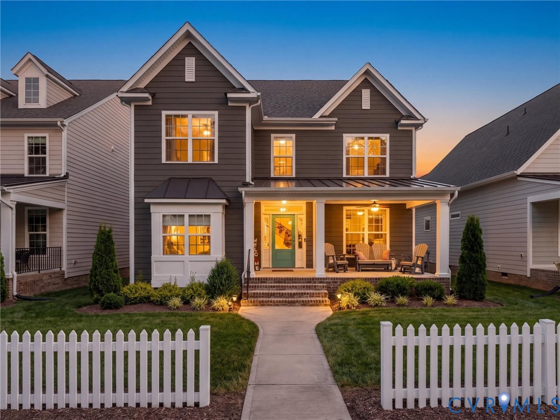
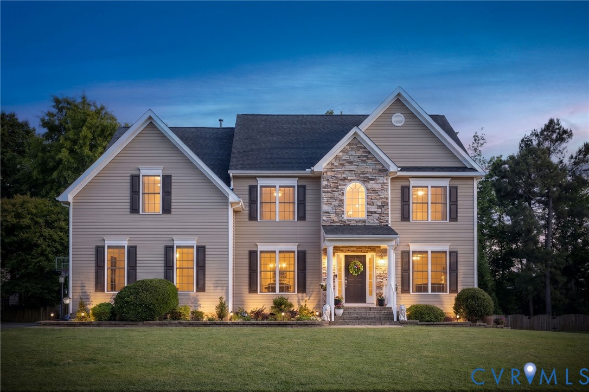
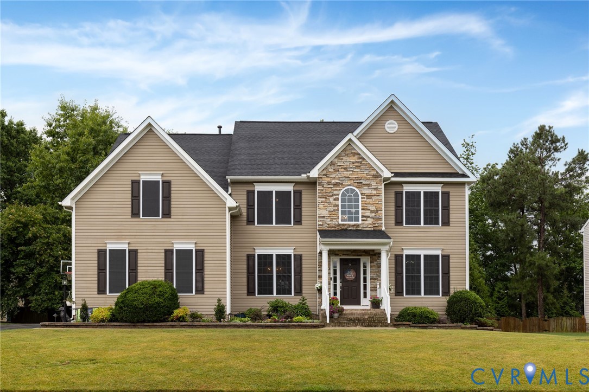
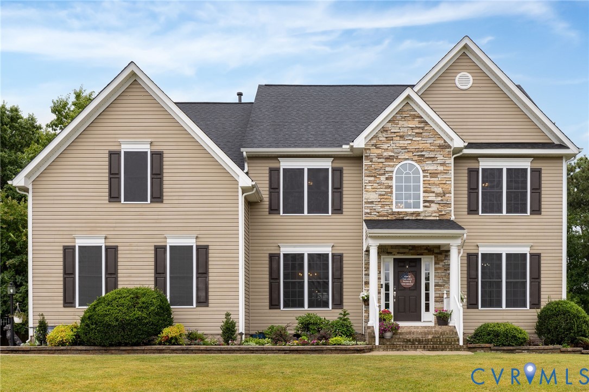
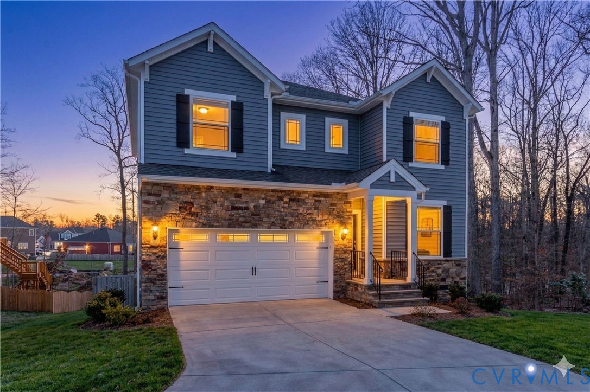
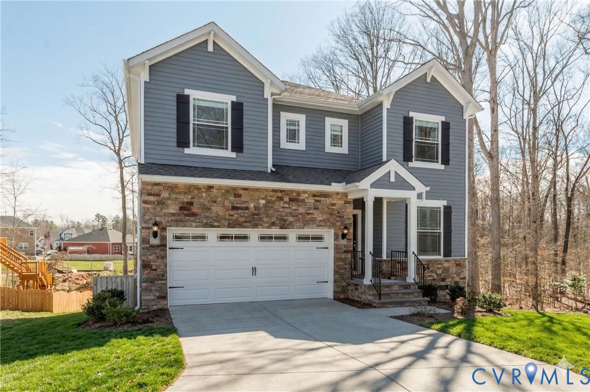
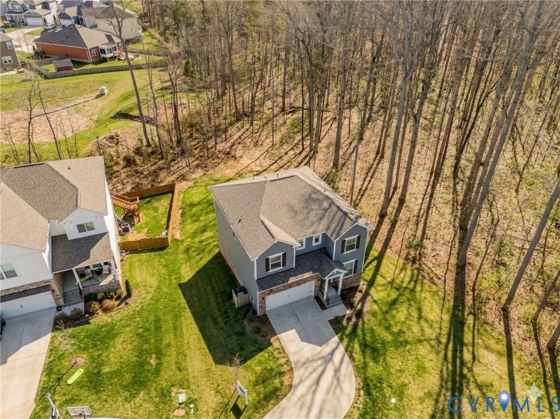
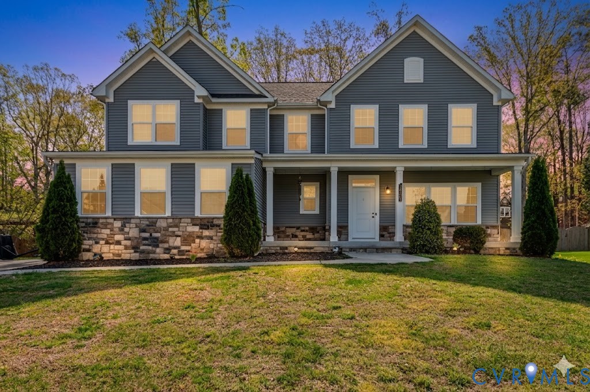
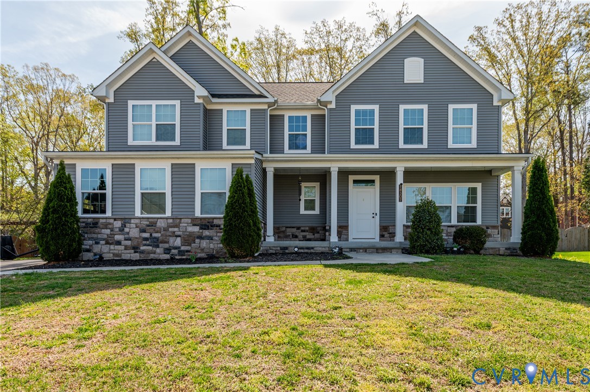
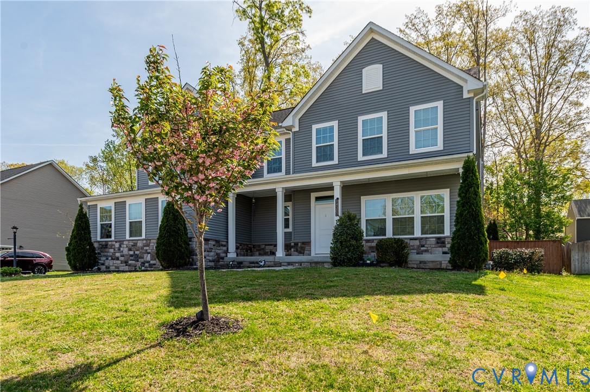
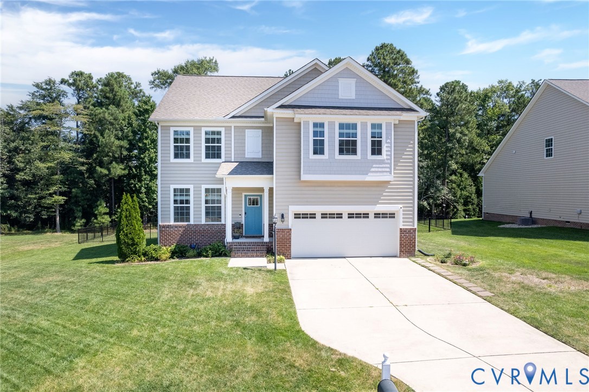
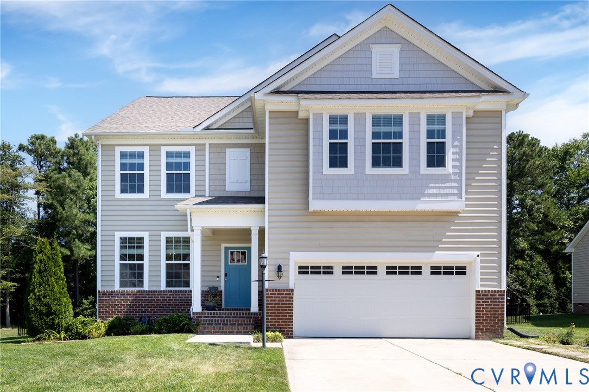
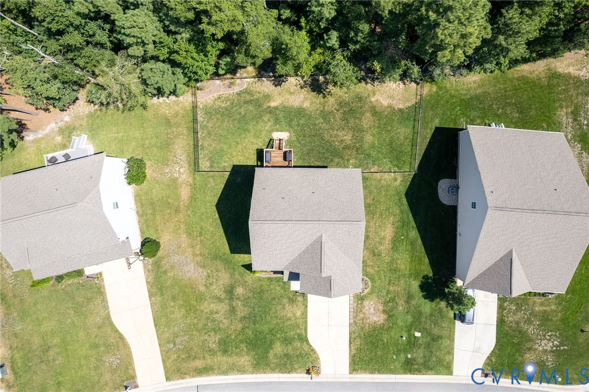
Welcome to 15006 Hazelbury Circle in the sought-after Collington community of Midlothian! Built in 2018, this 4-bedroom, 3-full-bath home offers 2,674 square feet of flexible living space. The open main level features a spacious eat-in kitchen with granite countertops, a large island, recessed lighting, and an impressive walk-in pantry. The kitchen flows seamlessly into the family room, creating the perfect gathering space. The formal dining room offers flexibility and could easily serve as a home office, study, or flex space. A first-floor bedroom with a full bath is ideal for guests, multi-generational living, or additional private workspace. Upstairs, you'll find a spacious primary suite with a private bath and walk-in closet, along with two additional bedrooms with plenty of closet space. One of the highlights is the HUGE upstairs loft, offering incredible additional living space. Use it as a second family room, media room, game room, playroom, home office, workout space—or a combination of several. A conveniently located second-floor laundry completes the upstairs. Step outside to a private, fully fenced backyard that backs to mature woods, creating a peaceful setting with added privacy and a natural backdrop. The deck is perfect for relaxing, grilling, or entertaining while enjoying the wooded views. An irrigation system, paved driveway, attached two-car garage, and additional garage storage add convenience and functionality. Collington residents enjoy community amenities including a clubhouse, pool, and recreational facilities. With flexible living spaces, a first-floor bedroom and full bath, oversized loft, abundant storage, and private wooded backyard, 15006 Hazelbury Circle offers space and versatility to fit a variety of lifestyles. Come see everything this Midlothian home has to offer!
All features
Interior details
Bedrooms & Bathrooms
- Bedrooms: 4
- Bathrooms: 3
- Full bathrooms: 3
Heating & Cooling
- Heating: Forced Air, Natural Gas
- Cooling: Central Air
Other Interior
- Flooring: Carpet, Laminate, Partially Carpeted
- Features: Bedroom On Main Level, Dining Area, Eat In Kitchen, En Suite Bathroom, Full Bath On Main Level, Granite Counters, High Ceilings, Kitchen Island, Loft, Bath In Primary Bedroom, Pantry, Recessed Lighting, Walk In Closets
Exterior details
Parking
- Garage spaces: 2.0
Construction details
Type & Style
- Home type: Single Family
- Architectural style: Two Story, Transitional
- Stories: 2
Materials
- Construction: Frame, Vinyl Siding
- Roof: Composition
Listed by: Melissa Karlson (855) 450-0442, Real Broker LLC
MLS#: 2623402
Listings displayed by Propified through Rand Properties Brokerage.
To report an issue or dispute listing information, contact Rand Properties Brokerage.
All or a portion of the Listing Content is provided by the Central Virginia Regional MLS, LLC, from a copyrighted compilation of Listings. All CVR MLS Listing Content provided is deemed reliable but is not guaranteed accurate. The compilation of Listings and each individual Listing are ©2026 Central Virginia Regional MLS, LLC. All rights reserved.
Similar properties