Description
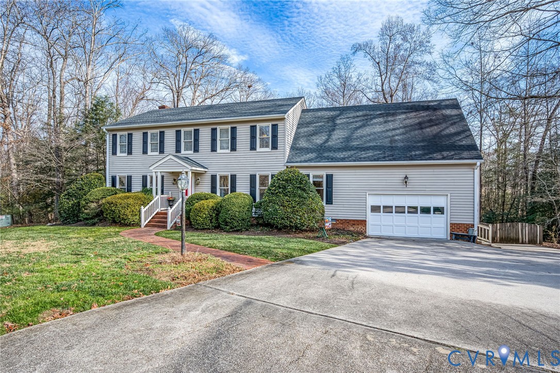
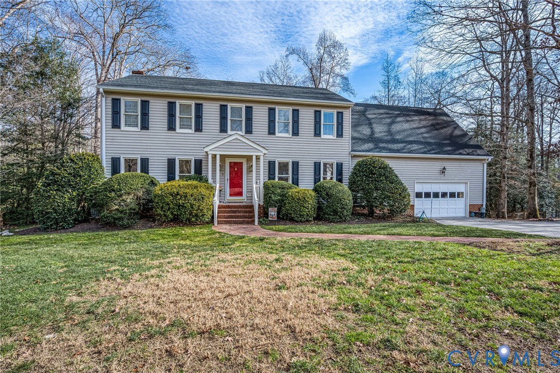
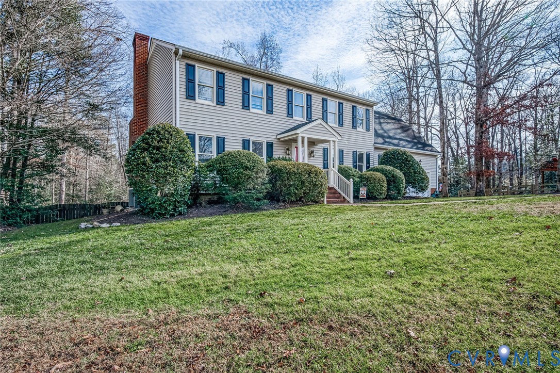
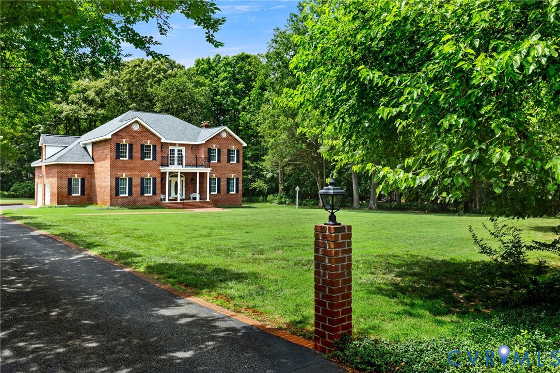
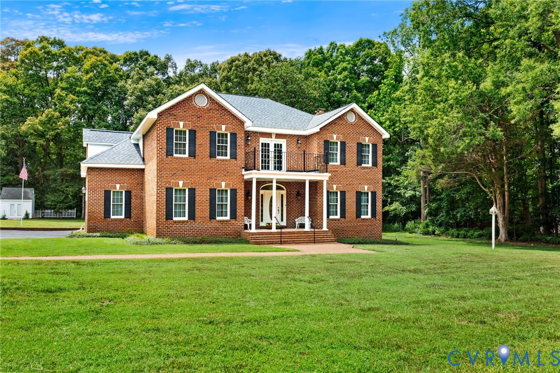
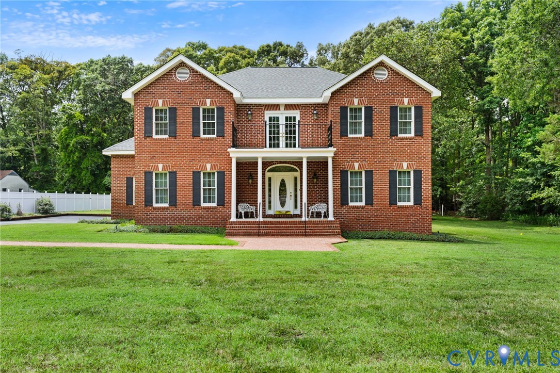
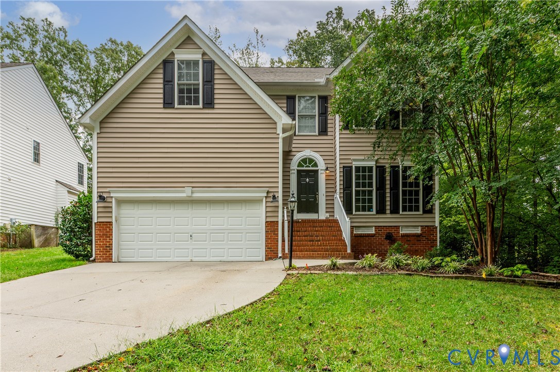
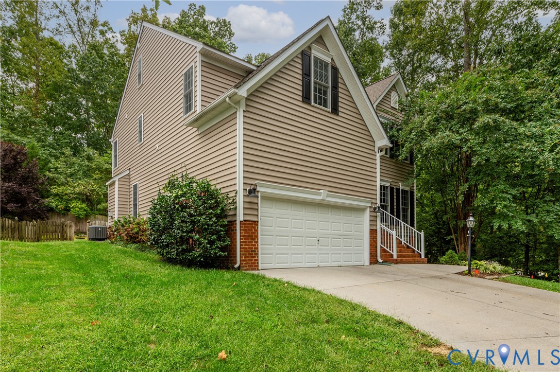
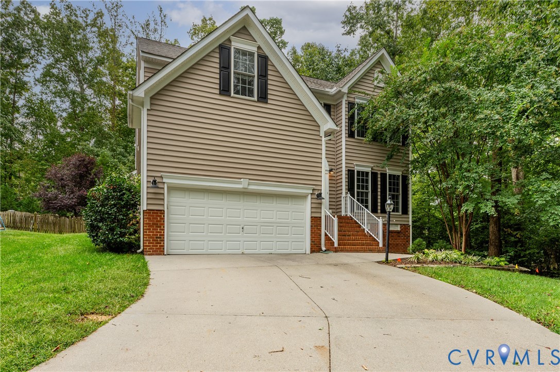
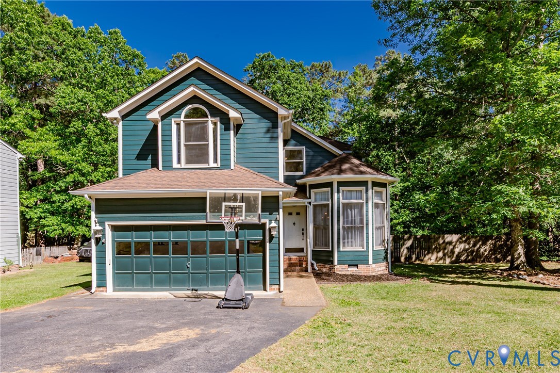
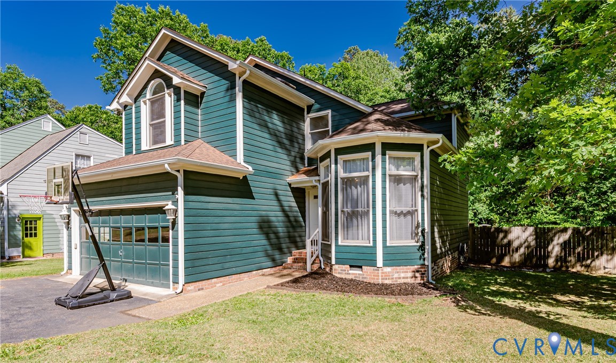
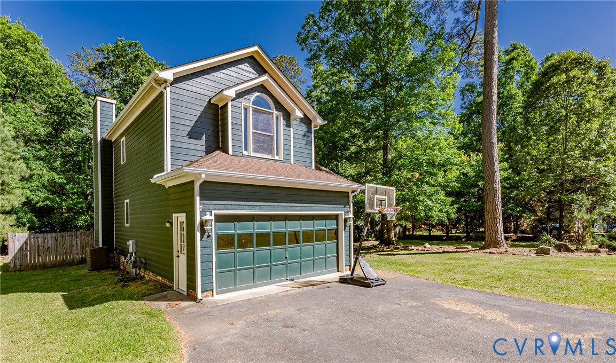
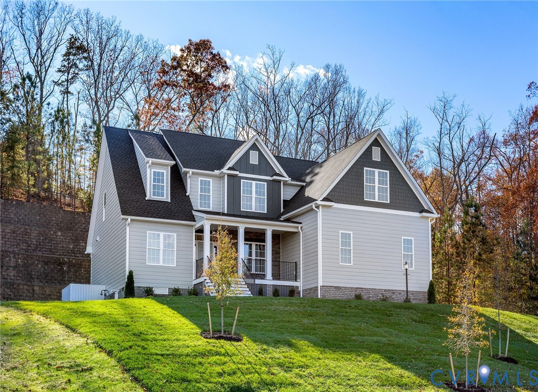
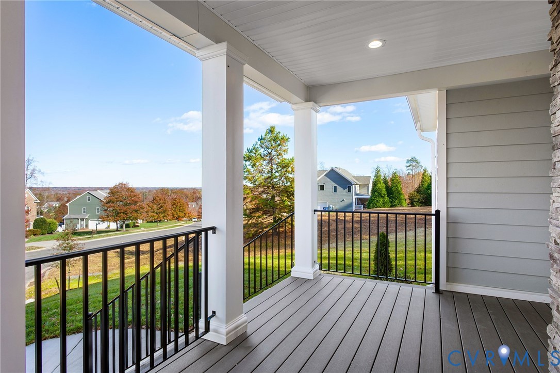
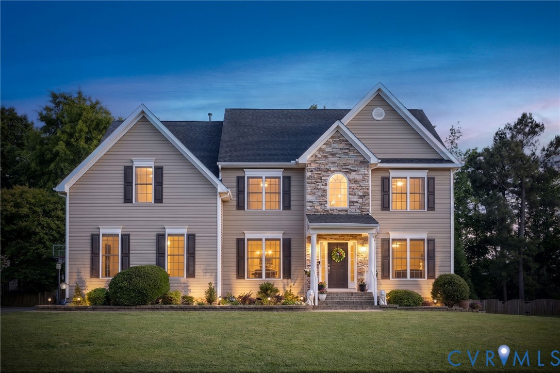
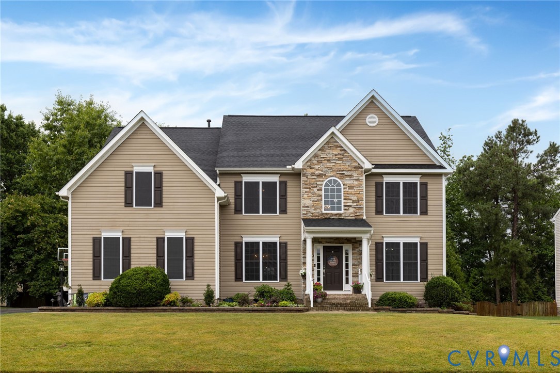
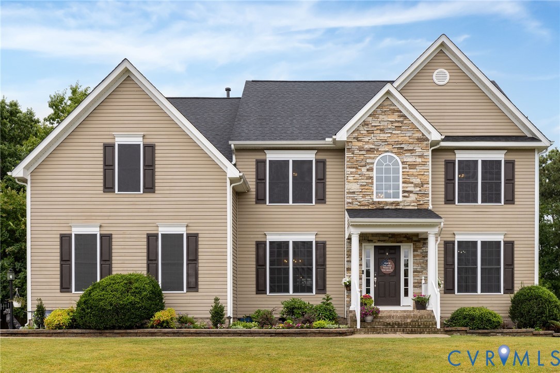
The attractive exterior features stone accents, a side-entry 2-car garage, double-width paved driveway, mature landscaping, and beautiful brick walkways that add to the home's incredible curb appeal. Step inside to a grand foyer where hardwood floors, extensive crown molding throughout, and abundant natural light create a warm and inviting feel. The first floor offers both formal and casual living spaces, including a living room with French doors, a beautifully detailed dining room with chair rail and wainscoting, and a convenient butler's pantry. The kitchen is truly the heart of the home with granite countertops, stainless steel appliances, a large island with seating, pantry, bay window, and sunny dining area. The kitchen opens directly to the family room featuring a gas fireplace, built-in cabinetry, and plenty of room for gathering with family and friends. Need a home office? This one is ready to go with built-in cabinetry and desk space. Upstairs, you'll find a spacious primary suite complete with a walk-in closet and private bath featuring double vanities, a soaking tub, and separate shower. Three additional generously sized bedrooms and a full bath complete the second level. The third floor offers a private fifth bedroom with its own full bath, making it the perfect guest suite, teen retreat, or bonus room. Outside, you'll love the flat backyard, providing plenty of room for play, pets, gardening, or entertaining. Relax on the oversized deck, enjoy evenings on the brick patio, and appreciate the brick walkway that conveniently connects the backyard to the driveway. With flexible living spaces, timeless finishes, extensive crown molding, and a fantastic location in a community known for its amenities and great schools, this Collington home truly checks all the boxes!
All features
Interior details
Bedrooms & Bathrooms
- Bedrooms: 5
- Bathrooms: 4
- Full bathrooms: 3
- Half bathrooms: 1
Heating & Cooling
- Heating: Electric, Forced Air, Natural Gas, Zoned
- Cooling: Central Air, Heat Pump, Zoned
Other Interior
- Flooring: Ceramic Tile, Wood
- Features: Bay Window, Dining Area, Separate Formal Dining Room, Double Vanity, Eat In Kitchen, French Doors Atrium Doors, Fireplace, Granite Counters, Kitchen Island, Loft, Bath In Primary Bedroom, Multiple Primary Suites, Pantry, Walk In Closets
- Fireplaces: 1
Exterior details
Parking
- Garage spaces: 2.0
Construction details
Type & Style
- Home type: Single Family
- Architectural style: Transitional
- Stories: 2
Materials
- Construction: Frame, Stone, Vinyl Siding
- Roof: Composition
Listed by: Melissa Karlson (855) 450-0442, Real Broker LLC
MLS#: 2616970
Listings displayed by Propified through Rand Properties Brokerage.
To report an issue or dispute listing information, contact Rand Properties Brokerage.
All or a portion of the Listing Content is provided by the Central Virginia Regional MLS, LLC, from a copyrighted compilation of Listings. All CVR MLS Listing Content provided is deemed reliable but is not guaranteed accurate. The compilation of Listings and each individual Listing are ©2026 Central Virginia Regional MLS, LLC. All rights reserved.
Similar properties