Description
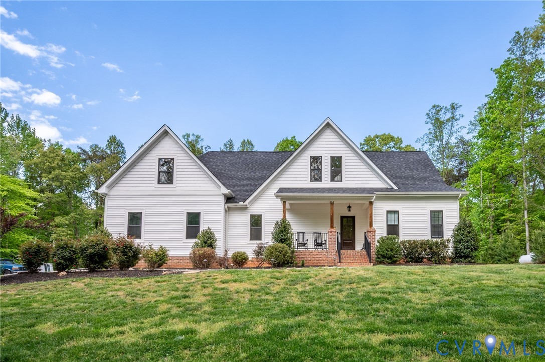
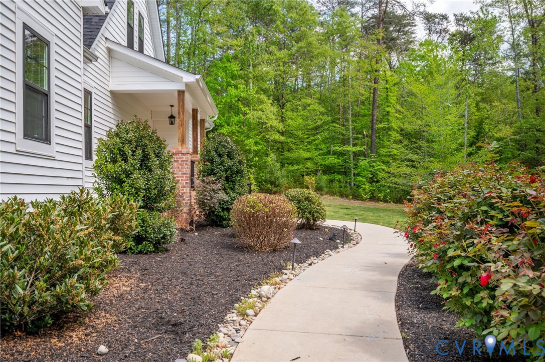
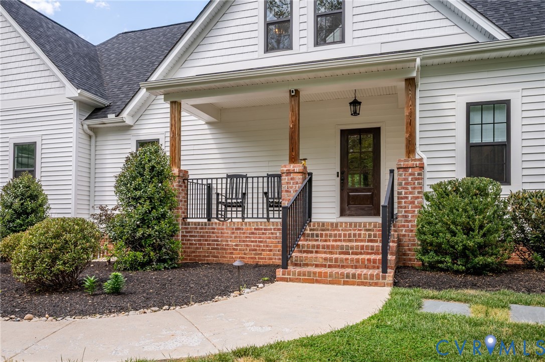
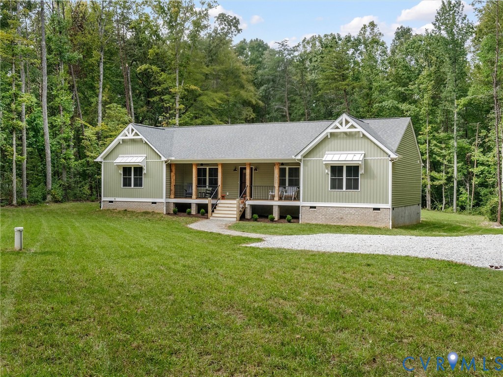
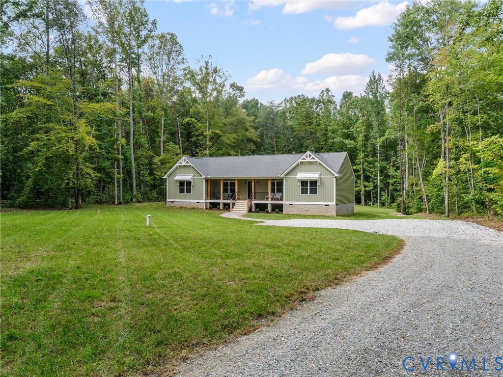
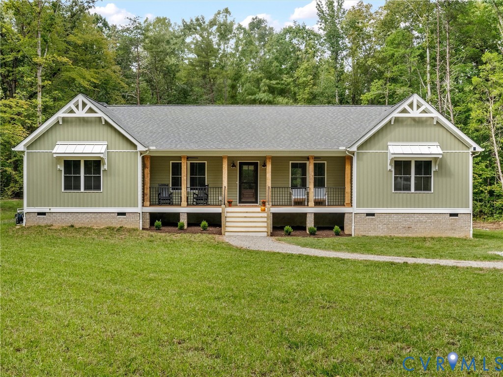
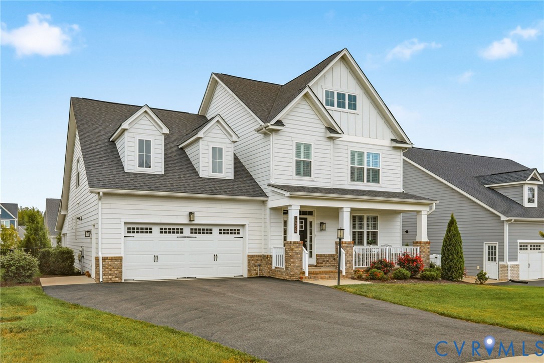
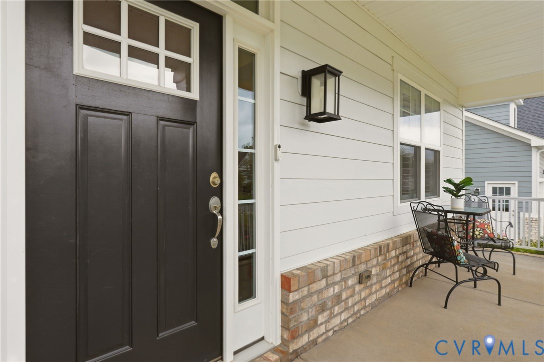
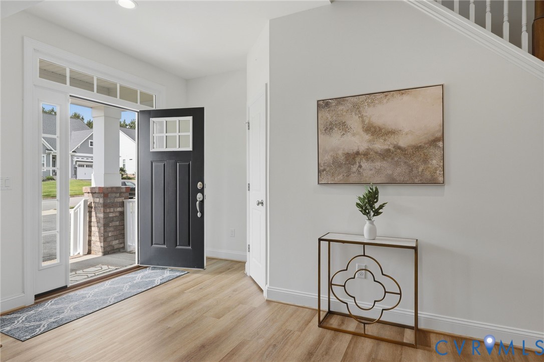
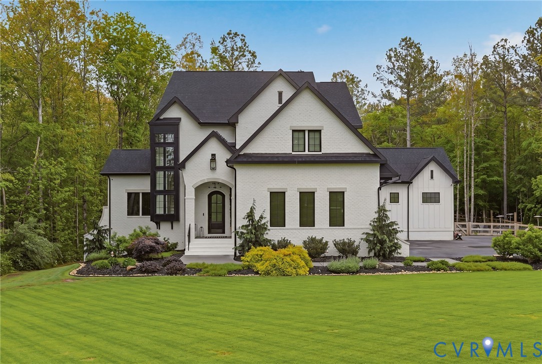
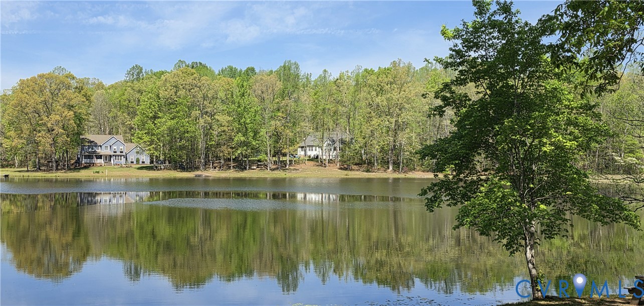
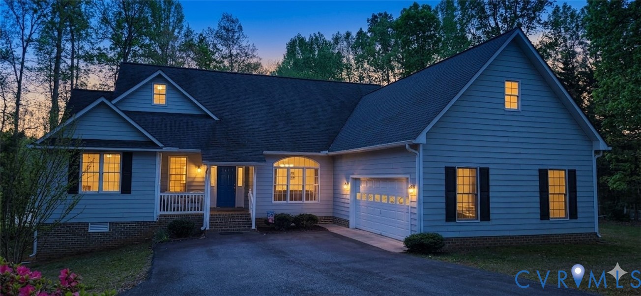
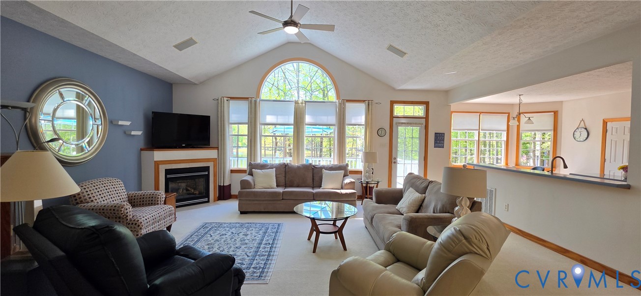
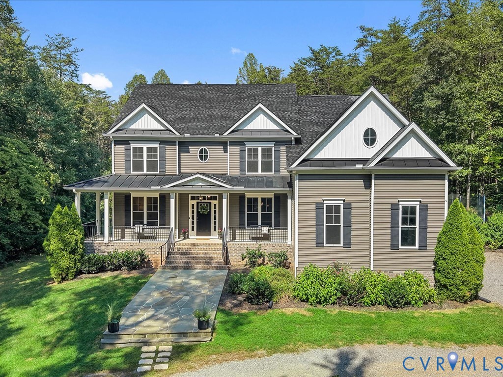
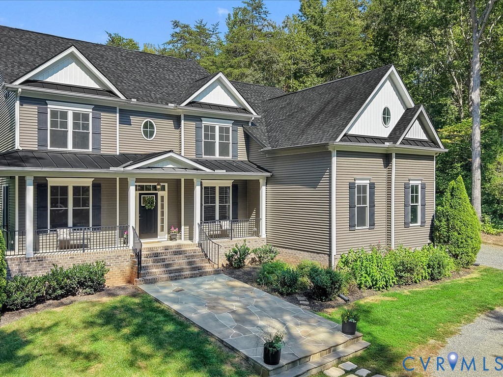
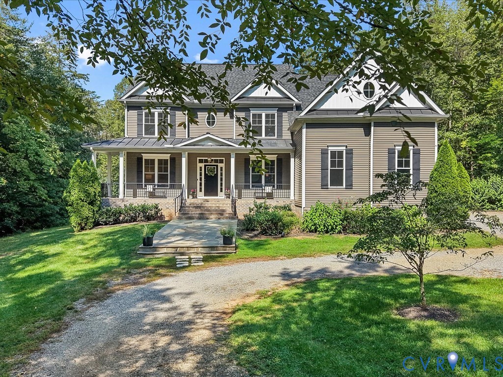
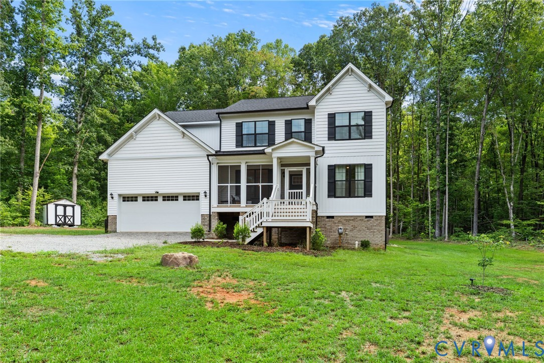
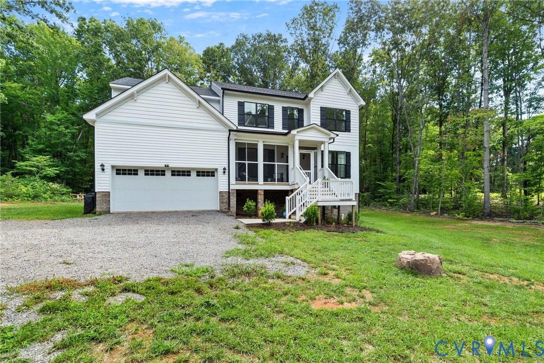
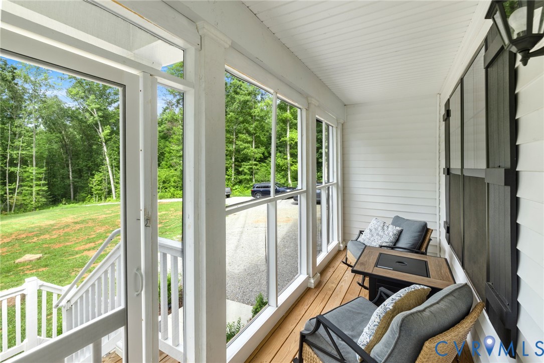
Tucked back on a private, wooded lot in Louisa County, this 4-bedroom, 3-bath home offers 2,950 square feet of thoughtfully finished living space — plus a bonus room ideal for a craft space, home office, or 5th sleeping area. Come up to the front of the home and you're greeted by a welcoming screened porch, the perfect spot to leave your shoes and enjoy a morning cup of coffee before heading inside. Through the front door, the open floor plan unfolds — living, kitchen, and dining flow together beneath a cozy fireplace and mounted TV space, filled with natural light from windows. The kitchen anchors the main level with stainless steel appliances, a generous center island, subway tile backsplash, and plenty of cabinet storage — easy to imagine gathering here at the end of the day. Just off the kitchen, a formal dining room with classic wainscoting offers a place for holiday dinners, while a sunny eat-in nook rounds out the everyday living space. Head upstairs and the primary suite awaits, complete with dual vanities, quartz countertops, and a tiled shower. Three additional bedrooms and a versatile bonus room — ready to become a craft space, home office, or guest room — give this home flexibility for however you live. Outside, just off the back deck, a custom stone fire pit is tucked into its own gravel clearing among the trees. Nearby, a dedicated garden space offers room to grow, and a storage shed adds extra convenience. From the screened porch out front to the fire pit tucked in the woods, this home was made for slowing down and enjoying the quiet. Schedule your showing today!
All features
Interior details
Bedrooms & Bathrooms
- Bedrooms: 4
- Bathrooms: 3
- Full bathrooms: 3
Heating & Cooling
- Heating: Electric, Zoned
- Cooling: Electric, Heat Pump
Other Interior
- Flooring: Vinyl
- Appliances: Dishwasher, Electric Water Heater
- Features: Bedroom On Main Level, Ceiling Fans, Dining Area, Separate Formal Dining Room, Double Vanity, En Suite Bathroom, Full Bath On Main Level, Fireplace, Kitchen Island, Bath In Primary Bedroom, Recessed Lighting, Walk In Closets
- Fireplaces: 1
Exterior details
Exterior
- Deck, Porch, Storage, Shed, Unpaved Driveway
Parking
- Garage spaces: 2.0
Construction details
Type & Style
- Home type: Single Family
- Architectural style: Contemporary, Two Story
- Stories: 2
Materials
- Construction: Frame, Vinyl Siding
- Roof: Shingle
Listed by: Jess McLaughlin (855) 450-0442, Real Broker LLC
MLS#: 2621677
Listings displayed by Propified through Rand Properties Brokerage.
To report an issue or dispute listing information, contact Rand Properties Brokerage.
All or a portion of the Listing Content is provided by the Central Virginia Regional MLS, LLC, from a copyrighted compilation of Listings. All CVR MLS Listing Content provided is deemed reliable but is not guaranteed accurate. The compilation of Listings and each individual Listing are ©2026 Central Virginia Regional MLS, LLC. All rights reserved.
Similar properties