Description
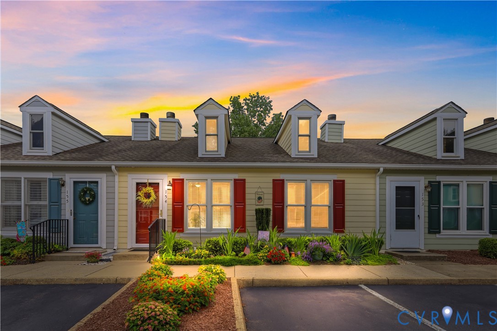
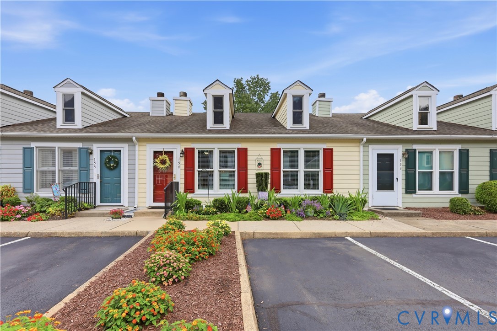
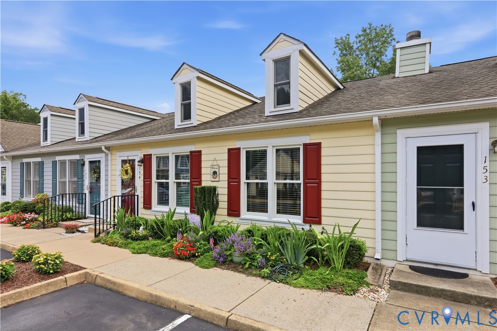
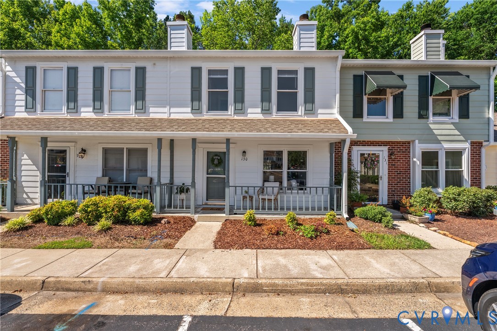
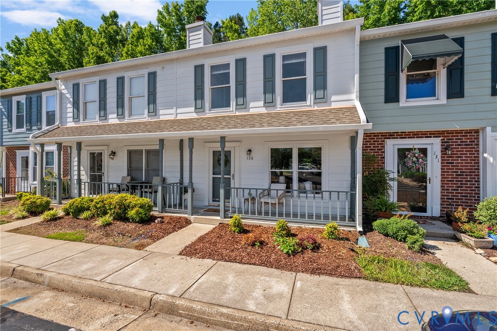
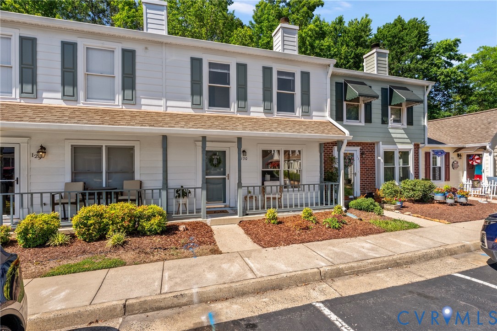
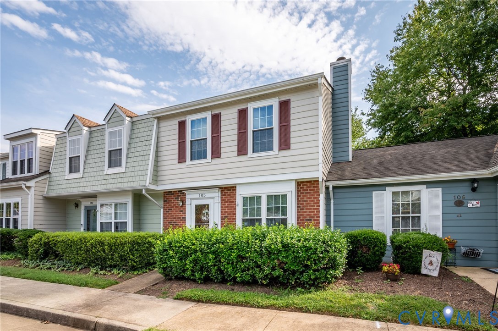
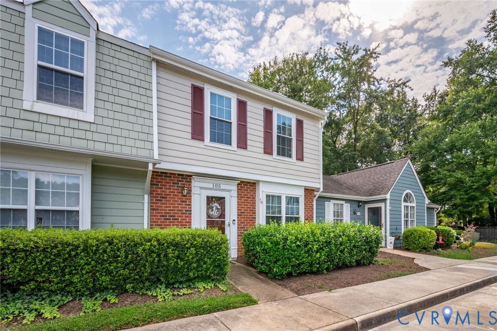
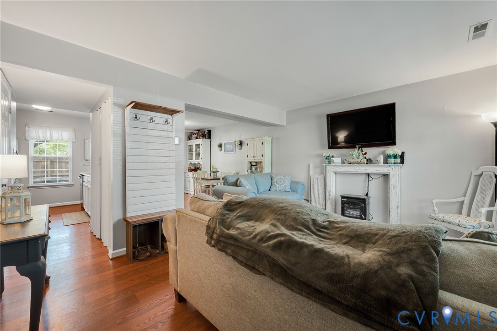
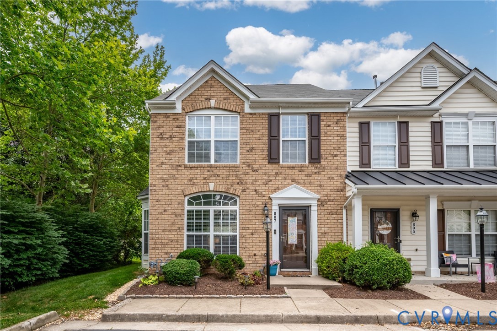
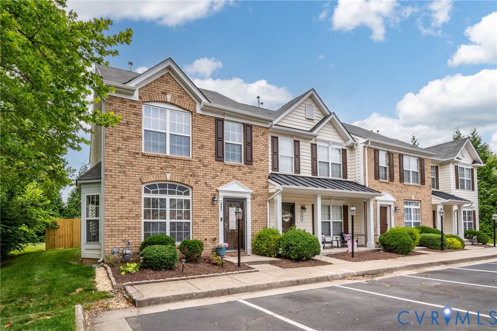
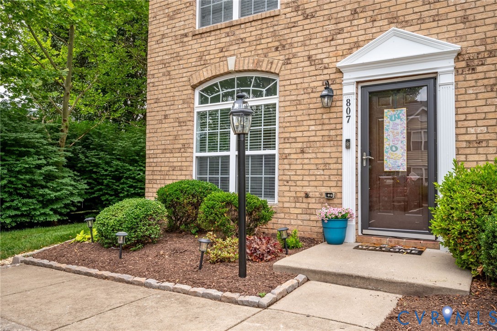
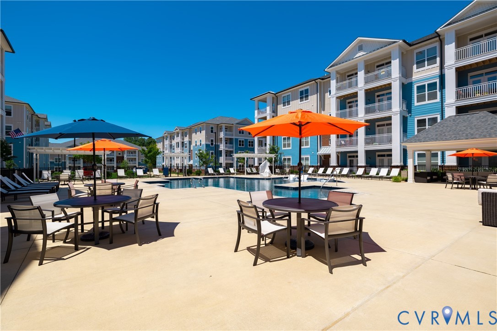
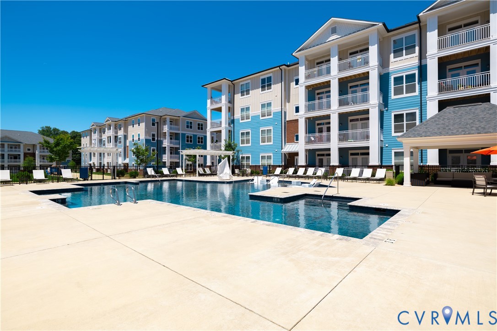
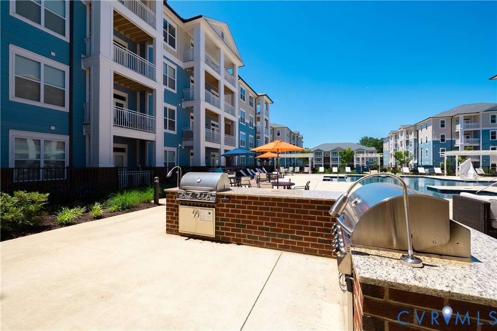
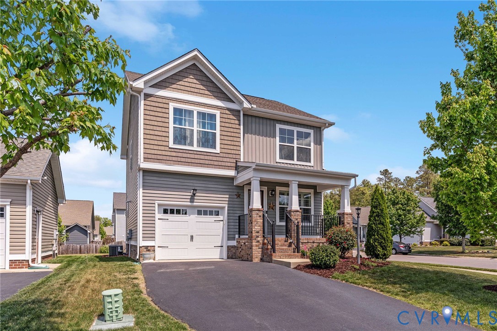
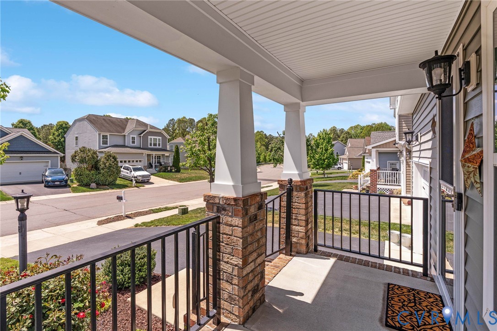
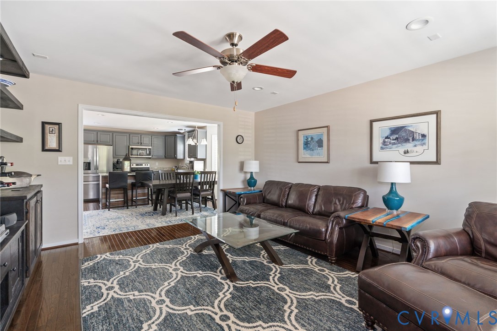
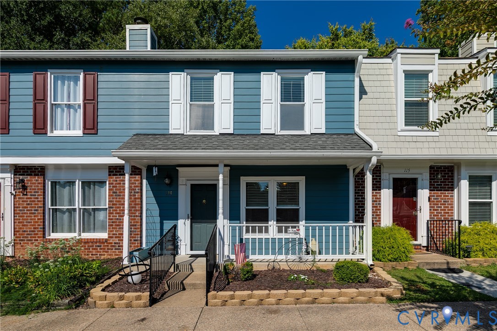
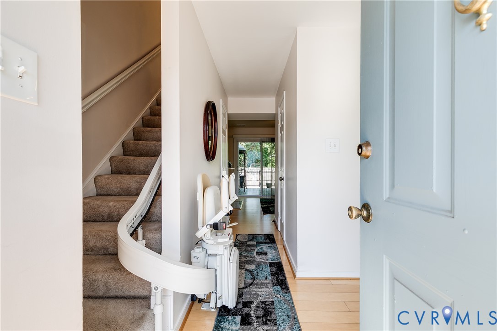
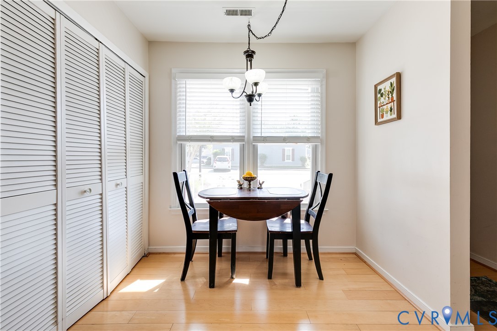
This quaint townhome community offers easy maintenance-free living in the heart of Ashland! Upon entry from the sun-soaked front porch, you're greeted by engineered hardwood floors that lead into the spacious eat-in kitchen with updated cabinetry, granite counters, and stainless steel appliances plus easy access laundry closet. The main hallway leads to a half bathroom, storage closet, and open living room complete with electric fireplace and sliding door to the quiet yard patio with outdoor kitchen, privacy fencing, and attached shed making for the perfect entertaining and gardening space! Upstairs offers two large primary suites each with their own updated ensuite bath and walk-in closet, and the pulldown attic plus linen and coat closets offer plenty of additional inside storage. This unit has been upgraded with a stairlift, bathroom grab bars, front step railings, and ramp up from parking lot to ensure easy accessibility. Plus the Arlington Square community amenities are top-notch with ample resident and visitor parking, keypad entry to the clubhouse with huge community room complete with fireplace and kitchen, inground saltwater pool, workout room, playground, and all landscaping, snow and trash removal, and roof, siding and road maintenance included in the monthly HOA dues. Along with low monthly utilities, less than 1yr old HVAC with transferable warranty, and newer water heater, electric fireplace insert, and metal back fencing, this turnkey home promises a straightforward, cost-effective move. And the location cannot be beat with local restaurants, shopping, the train station, and Randolph-Macon College all just around the corner plus easy access to Route 1 and I95!
All features
Interior details
Bedrooms & Bathrooms
- Bedrooms: 2
- Bathrooms: 3
- Full bathrooms: 2
- Half bathrooms: 1
Heating & Cooling
- Heating: Electric, Heat Pump
- Cooling: Electric
Other Interior
- Flooring: Carpet, Tile, Wood
- Appliances: Built In Oven, Dryer, Dishwasher, Electric Cooking, Electric Water Heater, Microwave, Oven, Refrigerator, Stove, Washer
- Features: Breakfast Area, Ceiling Fans, Eat In Kitchen, Fireplace, Granite Counters, Bath In Primary Bedroom, Recessed Lighting, Walk In Closets
- Fireplaces: 1
Exterior details
Exterior
- Porch, Storage, Shed
Construction details
Type & Style
- Home type: Townhouse
- Architectural style: Row House, Two Story
- Stories: 2
Materials
- Construction: Drywall, Frame, Hardboard
- Roof: Composition
- Foundation: Slab
Listed by: Shawn Pickett (804) 288-2100, Shaheen Ruth Martin & Fonville
MLS#: 2623814
Listings displayed by Propified through Rand Properties Brokerage.
To report an issue or dispute listing information, contact Rand Properties Brokerage.
All or a portion of the Listing Content is provided by the Central Virginia Regional MLS, LLC, from a copyrighted compilation of Listings. All CVR MLS Listing Content provided is deemed reliable but is not guaranteed accurate. The compilation of Listings and each individual Listing are ©2026 Central Virginia Regional MLS, LLC. All rights reserved.
Similar properties