Description
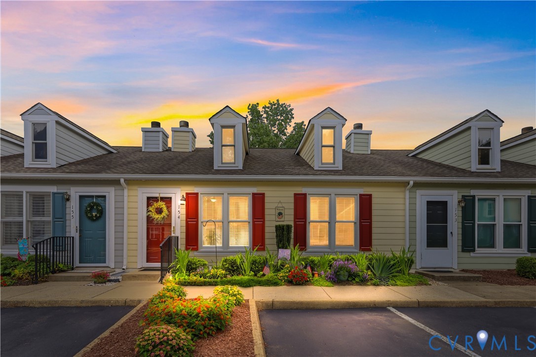
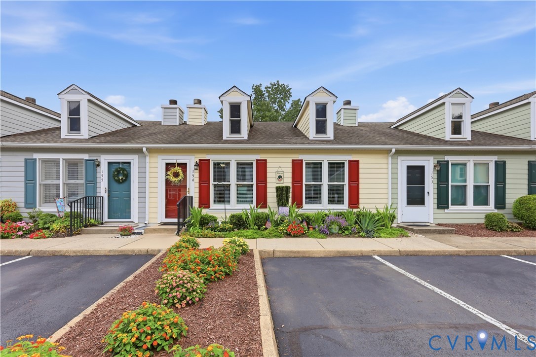
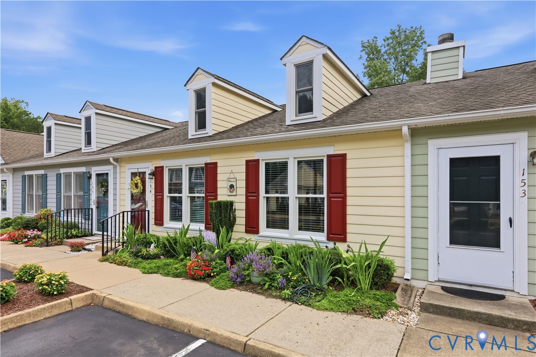
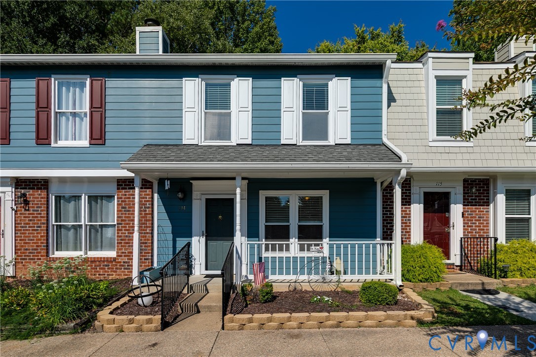
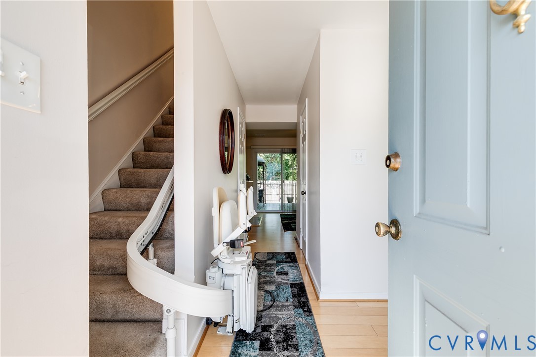
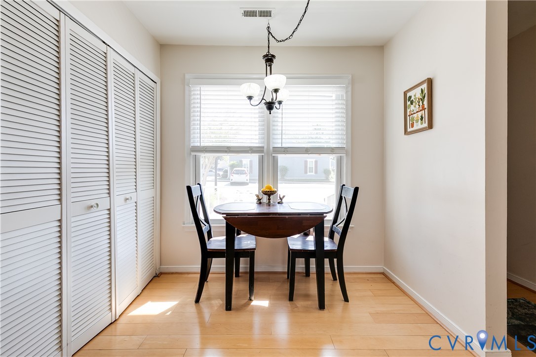
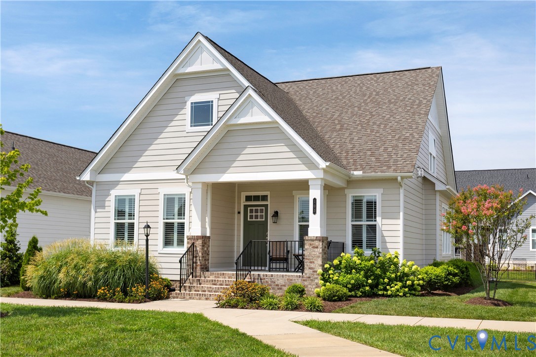
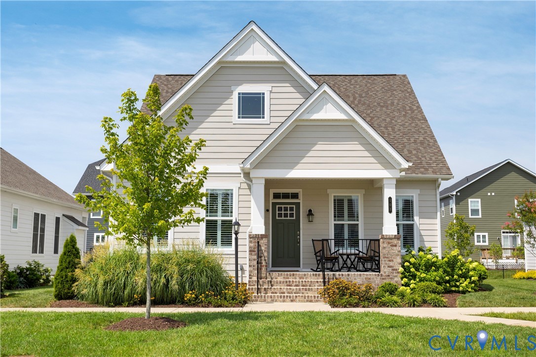
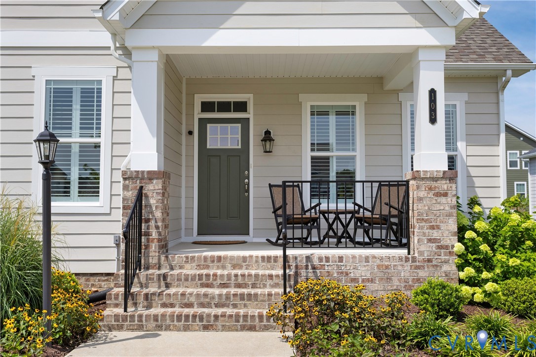
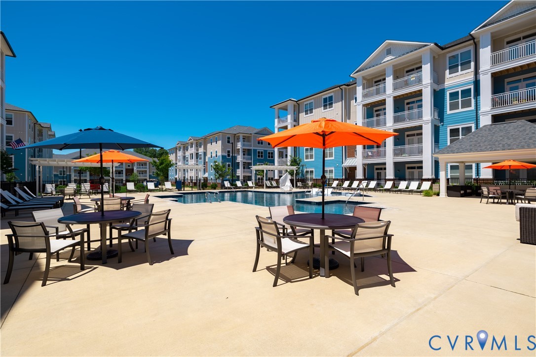
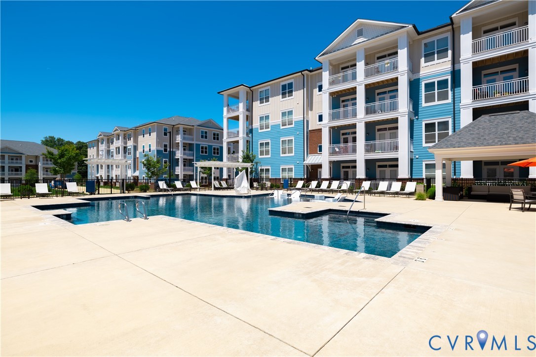
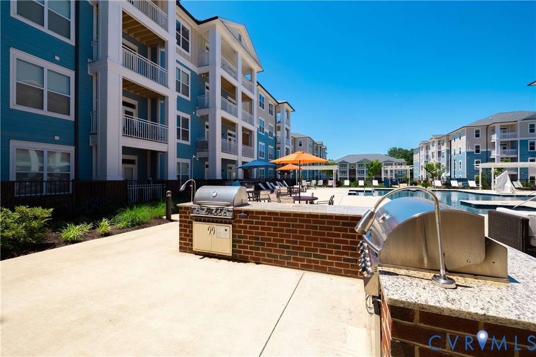
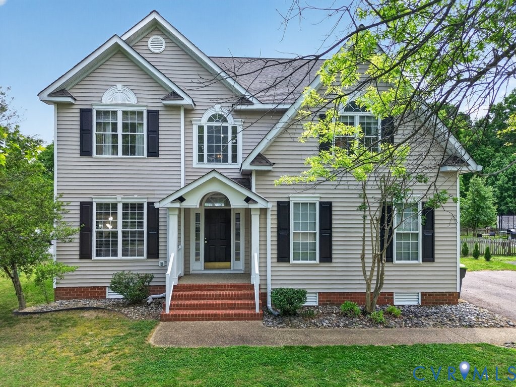
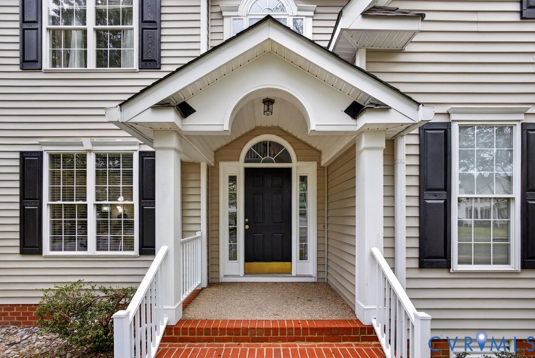
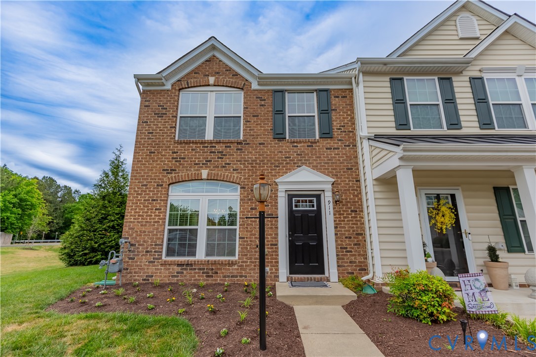
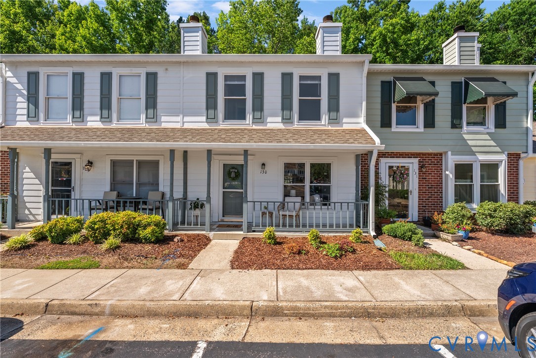
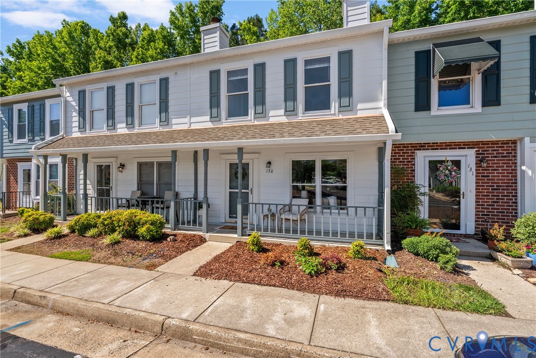
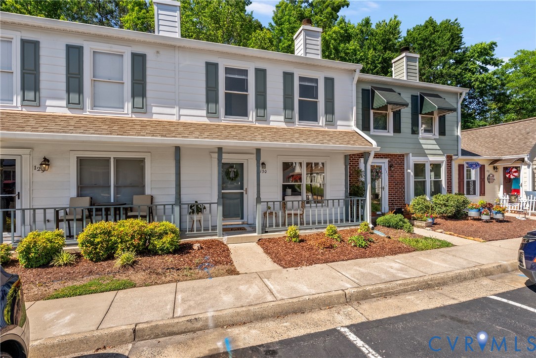
Some homes just fit — and 130 Arlington Square is one of them. Tucked three streets back from the heart of downtown Ashland, this low-maintenance townhome puts you right in the middle of everything that makes the Town of Ashland so special — without the upkeep that slows you down. Walk to dinner on England Street, catch a show at the Ashland Theatre, stroll through Randolph-Macon's campus, or just wave to neighbors from your front porch. Start your mornings on the welcoming front porch, spend afternoons at the community pool, and end the day with friends gathered on the back patio. Inside, the open floor plan features neutral paint, updated LVP flooring throughout the main level, and lots of natural light. The living room is both open and practical, showcasing a cozy fireplace flanked by beautiful built-in bookshelves. The updated kitchen opens to a spacious dining area and features granite counter tops and an island for additional seating. Upstairs you'll find the spacious primary bedroom which offers room to unwind, while two additional bedrooms feature custom closet systems for added organization. The upstairs bathroom is thoughtfully updated featuring tile flooring, a double vanity and separate water closet, so mornings run smoother. Recent updates include new LVP flooring, carpet, and paint (2024), a new washer and dryer (2025), and a dishwasher that is less than five years old. Out back, an attached storage shed handles the extras. And when you're ready to venture out, the community has a pool, kiddie pool, playground, workout room, and gathering space — your social calendar just filled itself. All of this in a location that makes it easy to leave the car at home and enjoy everything Ashland has to offer—shops, dining, entertainment, and community events—for less than some people pay in rent. Low-maintenance living. Walkable neighborhood. Real community. Welcome home.
All features
Interior details
Bedrooms & Bathrooms
- Bedrooms: 3
- Bathrooms: 2
- Full bathrooms: 1
- Half bathrooms: 1
Heating & Cooling
- Heating: Electric, Heat Pump
- Cooling: Central Air, Electric
Other Interior
- Flooring: Partially Carpeted, Vinyl
- Appliances: Dryer, Washer Dryer Stacked, Dishwasher, Electric Cooking, Electric Water Heater, Freezer, Disposal, Microwave, Oven, Range, Refrigerator, Stove, Water Heater, Washer
- Features: Bookcases, Built In Features, Ceiling Fans, Dining Area, Double Vanity, Eat In Kitchen, Fireplace, Granite Counters, Kitchen Island
- Fireplaces: 1
Exterior details
Exterior
- Porch, Storage, Shed
Construction details
Type & Style
- Home type: Townhouse
- Architectural style: Row House, Two Story
- Stories: 2
Materials
- Construction: Drywall, Frame, Hardboard
- Roof: Composition, Shingle
- Foundation: Slab
Listed by: Hannah Pannell (804) 567-7905, Keeton & Co Real Estate
MLS#: 2614754
Listings displayed by Propified through Rand Properties Brokerage.
To report an issue or dispute listing information, contact Rand Properties Brokerage.
All or a portion of the Listing Content is provided by the Central Virginia Regional MLS, LLC, from a copyrighted compilation of Listings. All CVR MLS Listing Content provided is deemed reliable but is not guaranteed accurate. The compilation of Listings and each individual Listing are ©2026 Central Virginia Regional MLS, LLC. All rights reserved.
Similar properties