Description
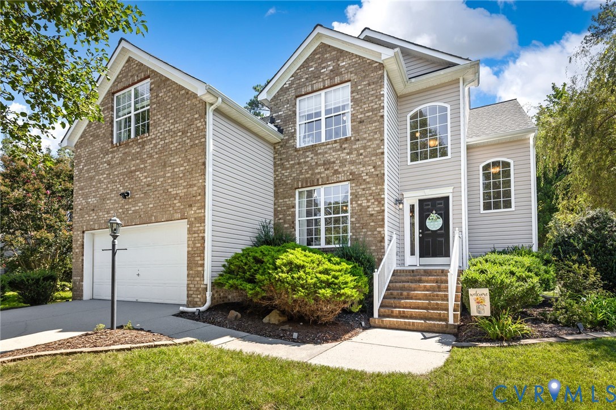
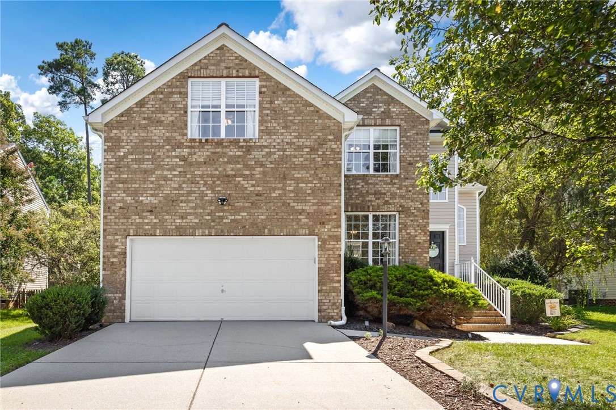
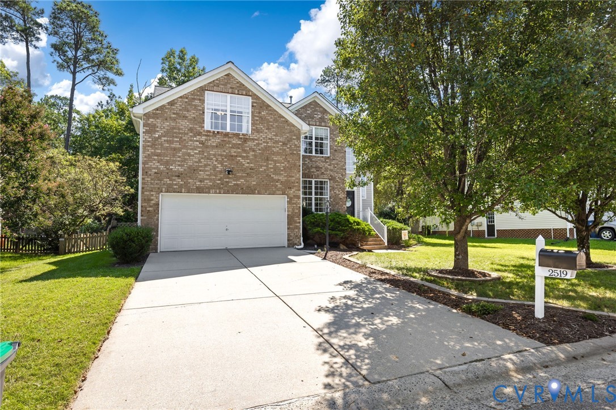
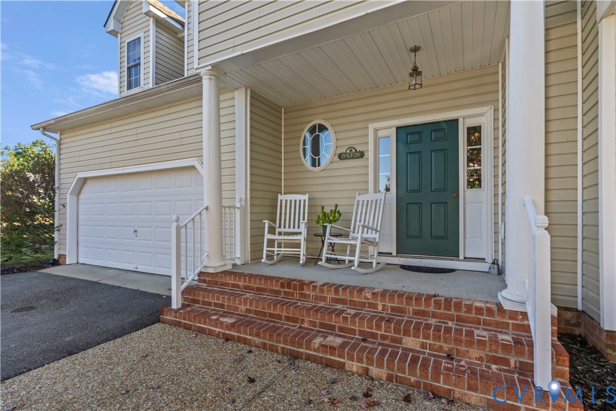
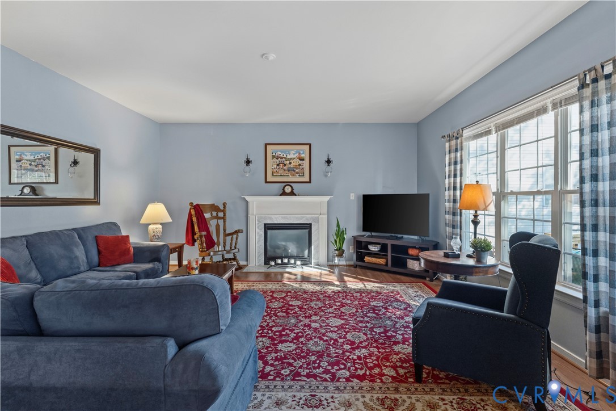
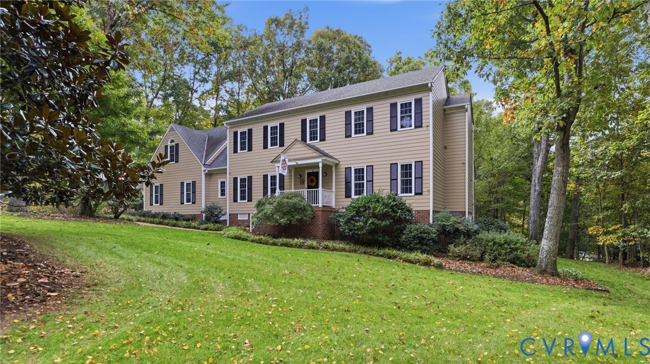
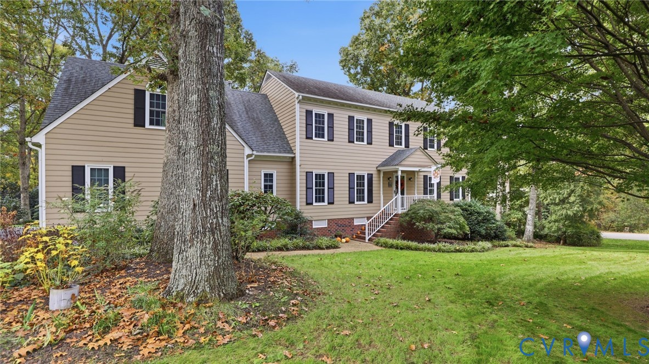
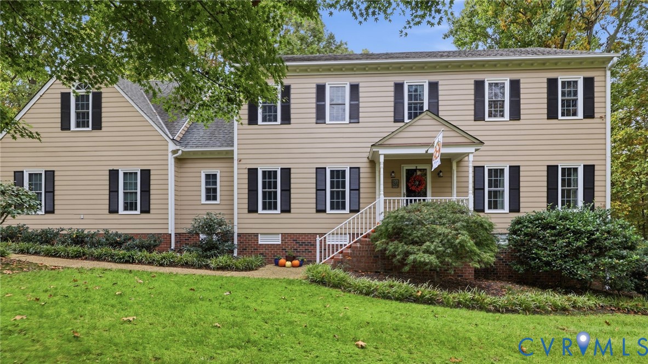
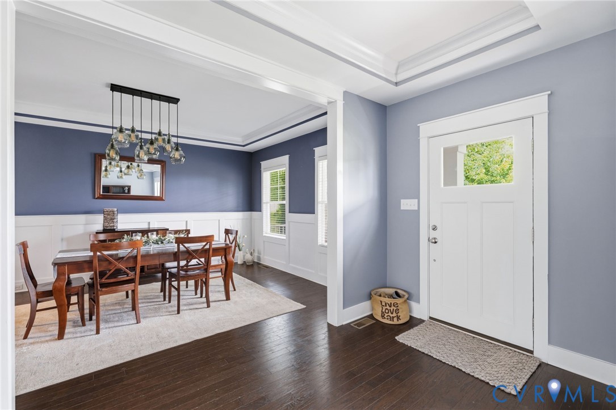
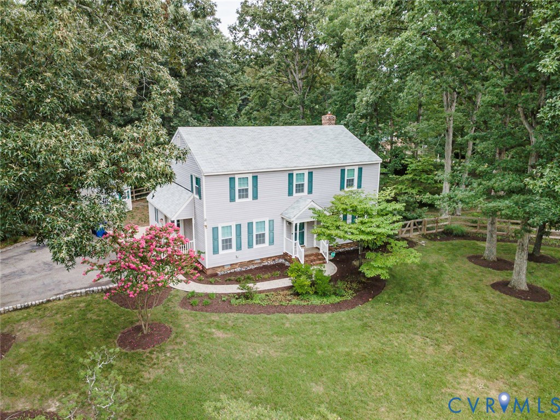
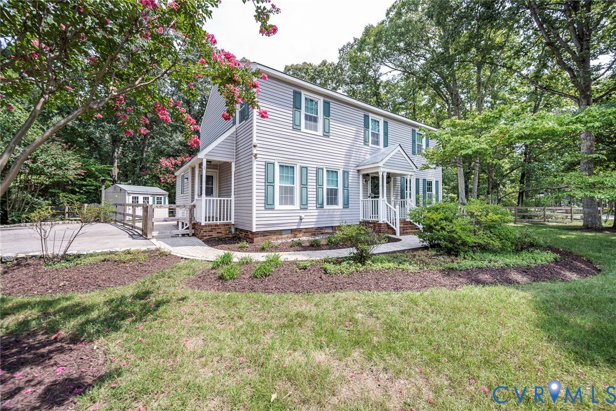
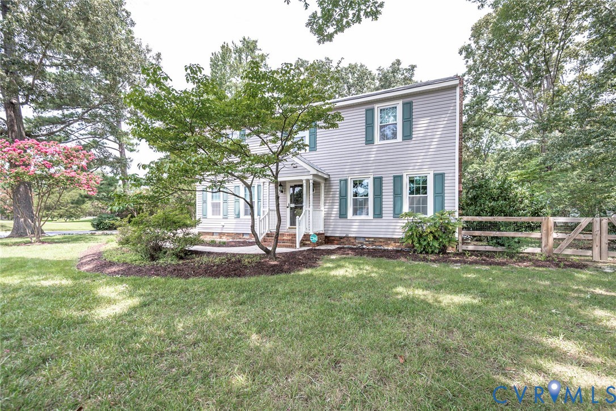
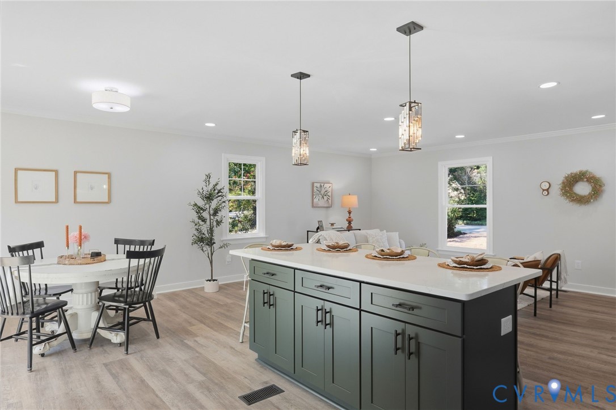
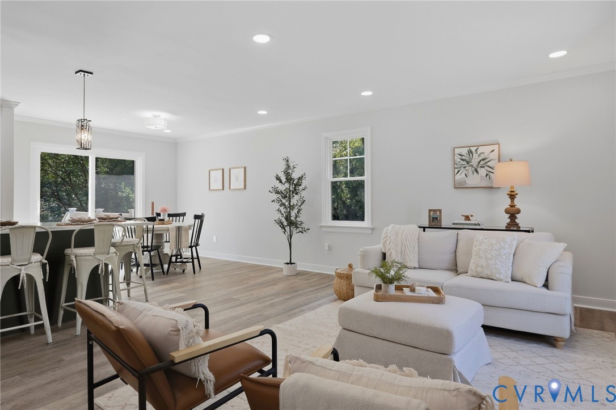
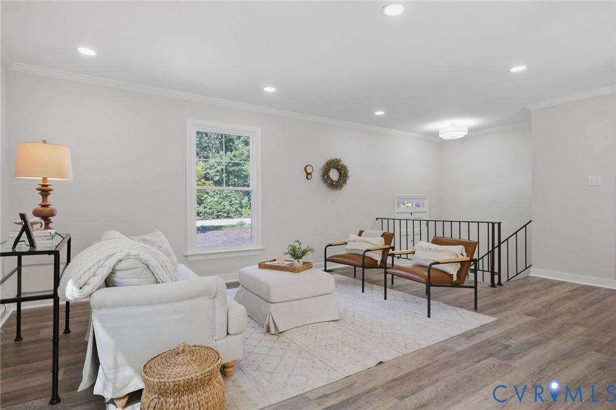
Qualified buyers may receive up to a 1% lender credit to be used toward an interest rate reduction with preferred lender! New windows. Fresh Paint. New flooring. New plumbing fixtures. Pre-Inspected & Price Improved! Where else can you find 5-6 bedrooms & 3.5 full baths at this price? Plus an epic backyard! Beautifully updated & thoughtfully redesigned, this classic Briarwood home shines because of its flexible living space. Renovations include an updated kitchen w/ new stainless appliances, recessed lights, & quartz countertops. Gather around the oversized island (with shaker cabinet storage) for dinner prep or homework help. Ease onto the brand new deck to grill a savory supper overlooking the deep, wooded backyard w/ mature trees, a shed, & exceptional privacy. Work call during dinner? No problem - slip into the private office to Zoom w/ your team. Finish the day in the upstairs living room or downstairs den to unwind by the fire before settling in for bed in one of the 5 bedrooms. The primary suite offers custom closet shelving & an en suite bath with crisp white tile, custom shower niches & stylish tile finishes. The floor plan provides living spaces across two levels, making it equally well suited for everyday as well as multigenerational living. A rear entrance w/ a full bath & mud room invites everyone in from the backyard w/ a built in bench seat & coat hooks. An adjacent utility room houses the laundry as well as major house systems (York hvac & Rheem water heater 2019). An attached 2 car garage workshop provides storage for cars/hobbies, with 2 pedestrian doors to the side & rear yards. A stately semi circle driveway welcomes you home to a lifestyle of your choosing w/ space for entertaining, gardening, pets or enjoying the peaceful surroundings. Near to the James River & Rt 288, and zoned for blue ribbon schools, this Midlothian home is only a bike ride away from ACAC pool & recreation center, & seconds from shopping, cafes & parks that make Briarwood a beloved place to call home.
All features
Interior details
Bedrooms & Bathrooms
- Bedrooms: 5
- Bathrooms: 4
- Full bathrooms: 3
- Half bathrooms: 1
Heating & Cooling
- Heating: Forced Air, Natural Gas
- Cooling: Central Air
Other Interior
- Flooring: Tile, Vinyl
- Appliances: Dishwasher, Gas Water Heater, Microwave, Stove, Water Heater, Washer
- Features: Ceiling Fans, Dining Area, Double Vanity, Eat In Kitchen, Fireplace, Granite Counters, Kitchen Island, Bath In Primary Bedroom, Recessed Lighting
- Fireplaces: 1
Exterior details
Parking
- Garage spaces: 2.0
Construction details
Type & Style
- Home type: Single Family
- Architectural style: Two Story
- Stories: 2
Materials
- Construction: Brick, Drywall, Vinyl Siding
- Roof: Composition, Shingle
Listed by: Jenn Hart (804) 545-6300, Virginia Capital Realty
MLS#: 2623670
Listings displayed by Propified through Rand Properties Brokerage.
To report an issue or dispute listing information, contact Rand Properties Brokerage.
All or a portion of the Listing Content is provided by the Central Virginia Regional MLS, LLC, from a copyrighted compilation of Listings. All CVR MLS Listing Content provided is deemed reliable but is not guaranteed accurate. The compilation of Listings and each individual Listing are ©2026 Central Virginia Regional MLS, LLC. All rights reserved.
Similar properties