Description
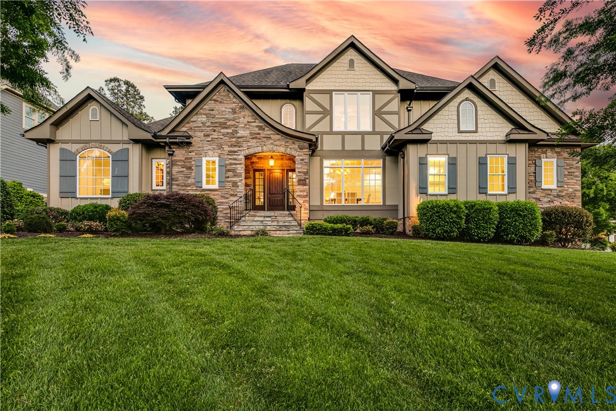
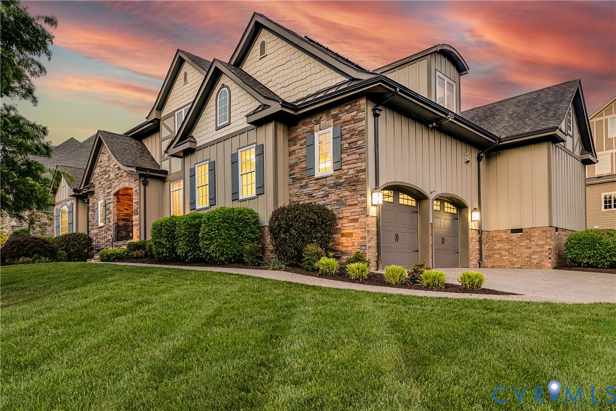
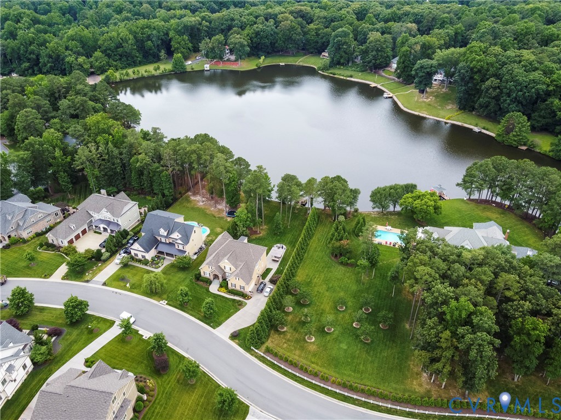
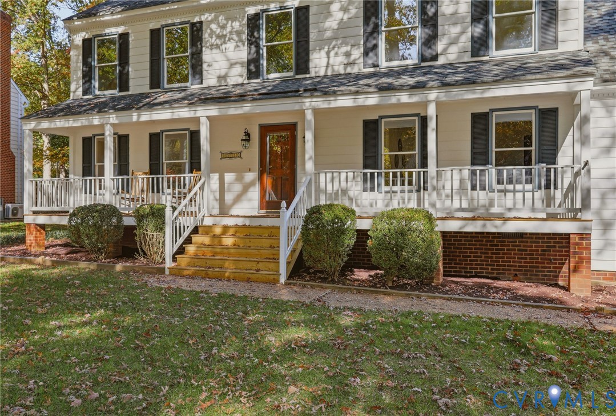
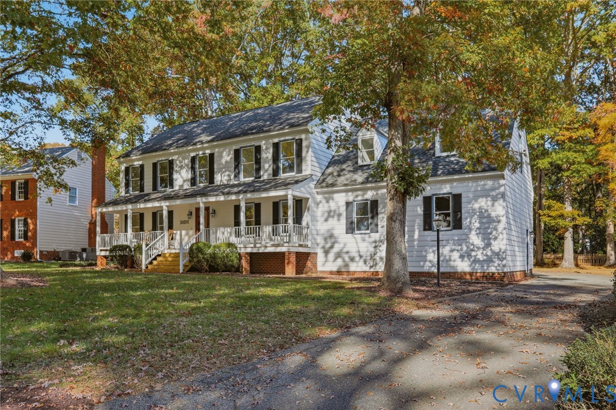
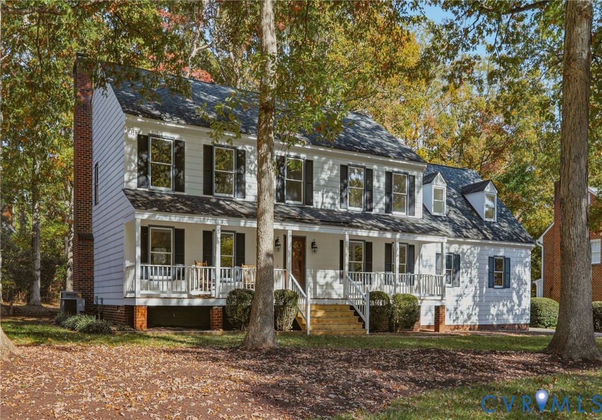
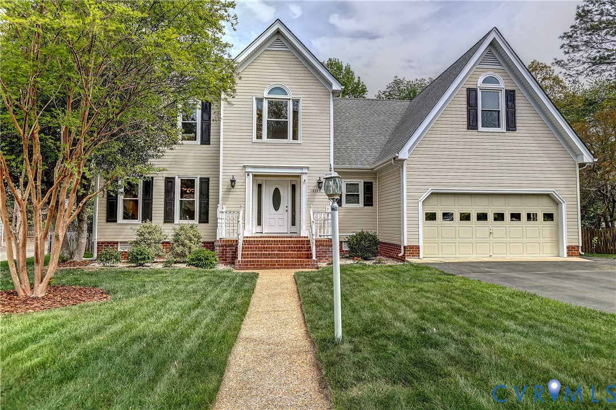
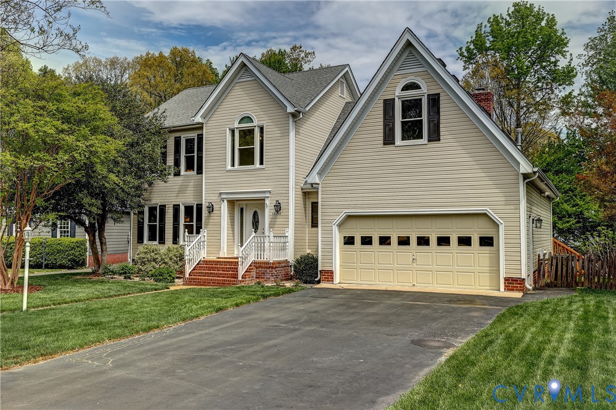
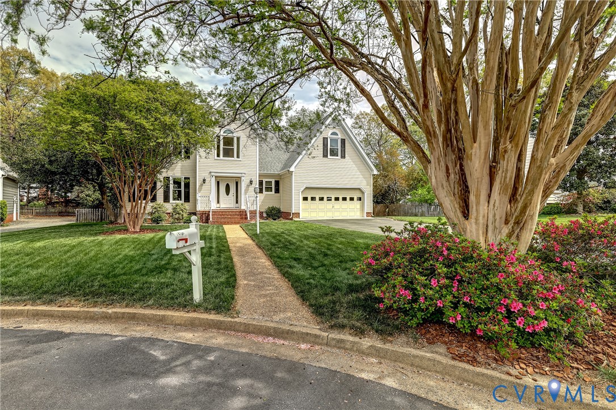
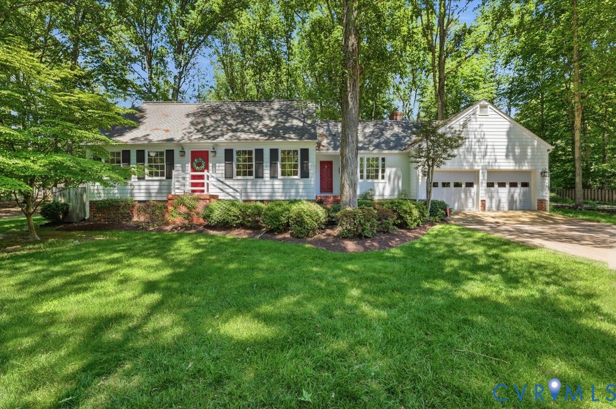
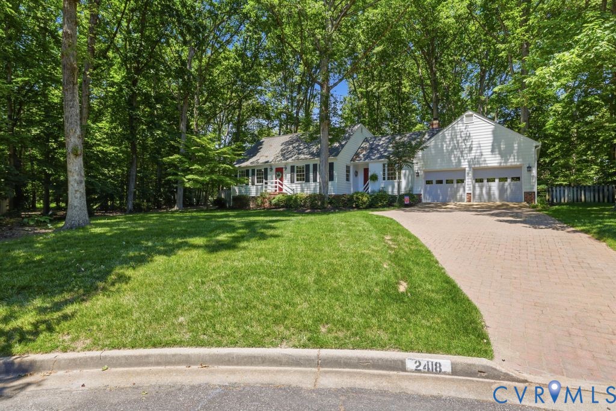
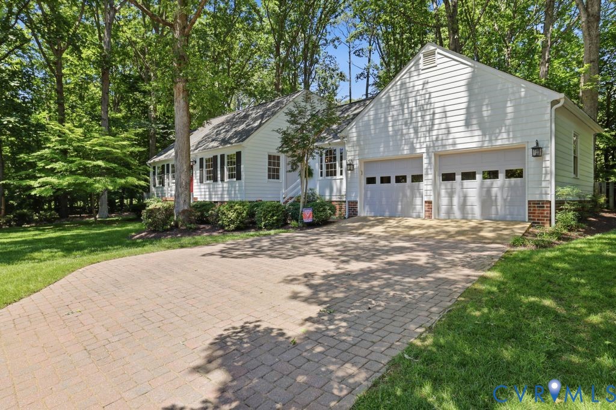
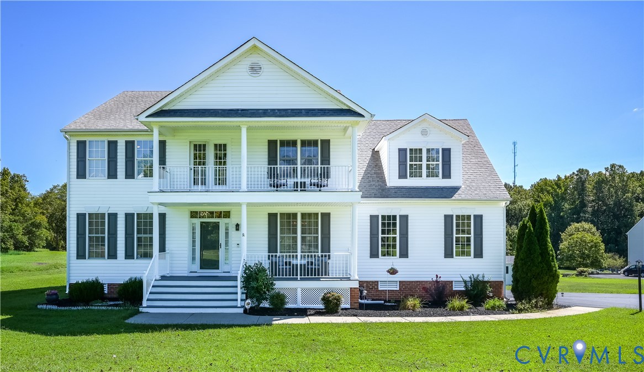
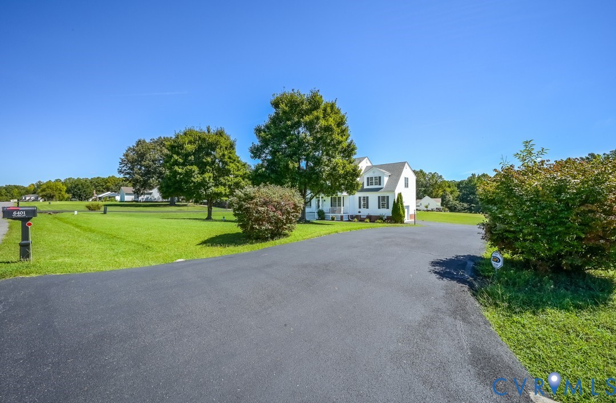
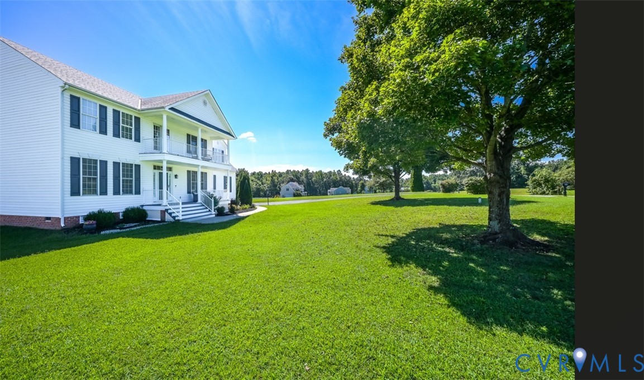
Welcome to 6401 Cookes Farm Drive in desirable Turkey Island Bluffs! This well-maintained transitional home offers nearly 3,200 square feet, 4 bedrooms, 2.5 baths, and a 2.5-car attached side-entry garage. Welcoming you from the front country porch, the main level features a formal dining room and living room, while the spacious family room showcases beautiful wood floors, a gas fireplace, and built-in cabinetry. The family room flows seamlessly into the gourmet kitchen, complete with granite countertops, tile backsplash, a large pantry, breakfast nook, and breakfast bar. Upstairs, you will find a beautiful sitting area with access to the large balcony. The spacious owner's suite features LVP flooring, a walk-in closet, ceiling fan, and an en-suite bath with tile flooring, dual vanity, garden tub, and tiled shower. The large bonus room offers endless possibilities and could be used as a media room, home office, playroom, or even a 5th bedroom. You will also find 3 additional bedrooms, a hall bath, and a convenient laundry room complete the second level. The unfinished third level offers additional living space to suit your needs. Additional features include two detached sheds, one with electricity; dual-zone HVAC; whole-home air purifier system; RainSoft home water filtration system; and dedicated RV and portable generator outlets. Enjoy grilling and entertaining on the spacious two-tiered rear deck. With its generous living spaces, versatile bonus room, extensive features, and plenty of room for a growing family, this home is one you won't want to miss. Schedule your showing today!
All features
Interior details
Bedrooms & Bathrooms
- Bedrooms: 4
- Bathrooms: 3
- Full bathrooms: 2
- Half bathrooms: 1
Heating & Cooling
- Heating: Electric, Heat Pump, Zoned
- Cooling: Central Air, Zoned
Other Interior
- Flooring: Carpet, Tile, Vinyl, Wood
- Appliances: Dishwasher, Exhaust Fan, Electric Cooking, Electric Water Heater, Microwave, Oven, Refrigerator, Stove
- Features: Breakfast Area, Ceiling Fans, Separate Formal Dining Room, Double Vanity, Fireplace, Granite Counters, Garden Tub Roman Tub, Bath In Primary Bedroom, Pantry, Walk In Closets
- Fireplaces: 1
Exterior details
Exterior
- Deck, Porch, Storage, Shed
- Windows: Thermal Windows
Parking
- Garage spaces: 2.5
Construction details
Type & Style
- Home type: Single Family
- Architectural style: Two Story, Transitional
- Stories: 2
Materials
- Construction: Frame, Vinyl Siding
- Roof: Composition, Shingle
Listed by: Ryan Mabie (804) 288-8888, Long & Foster REALTORS
MLS#: 2624498
Listings displayed by Propified through Rand Properties Brokerage.
To report an issue or dispute listing information, contact Rand Properties Brokerage.
All or a portion of the Listing Content is provided by the Central Virginia Regional MLS, LLC, from a copyrighted compilation of Listings. All CVR MLS Listing Content provided is deemed reliable but is not guaranteed accurate. The compilation of Listings and each individual Listing are ©2026 Central Virginia Regional MLS, LLC. All rights reserved.
Similar properties