Description
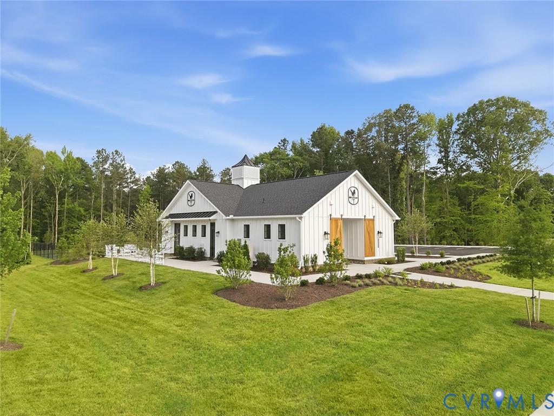
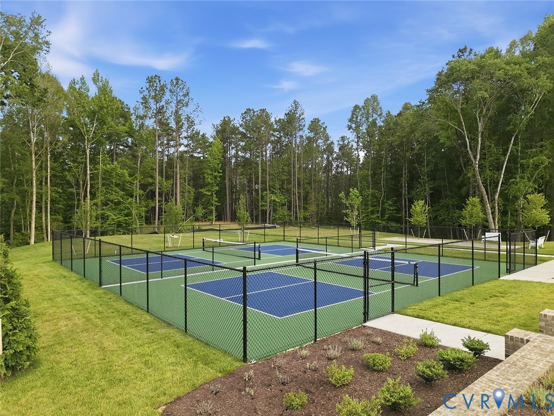
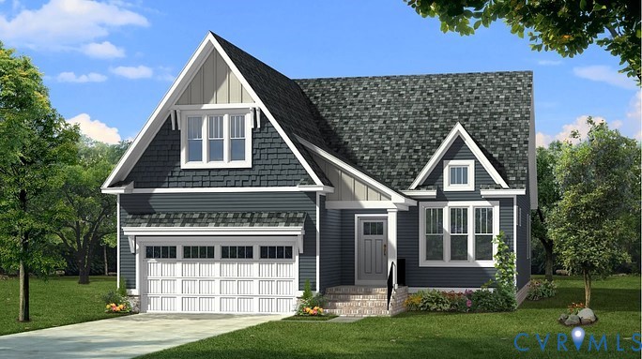
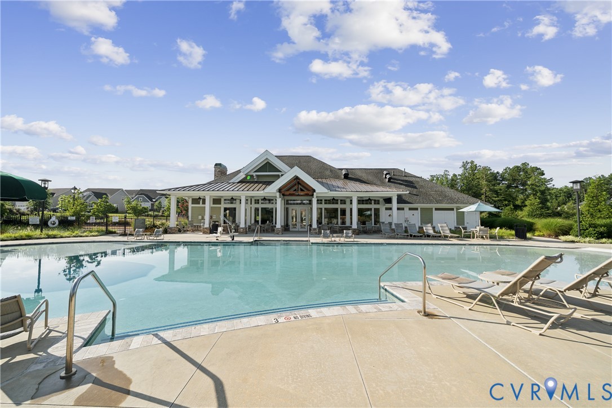
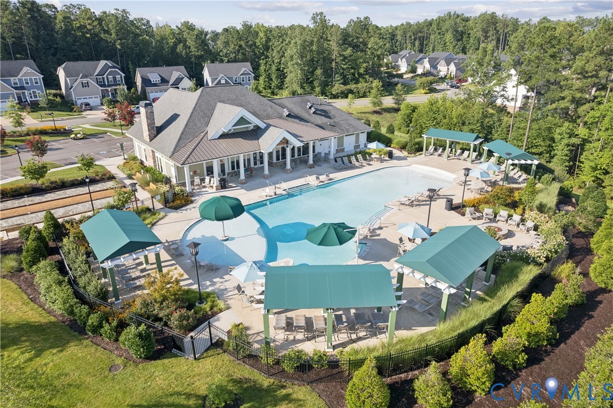
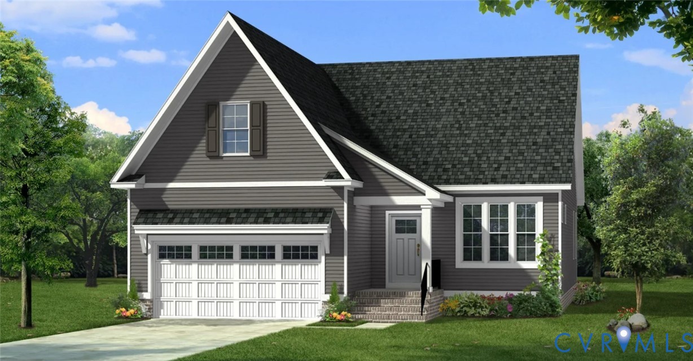
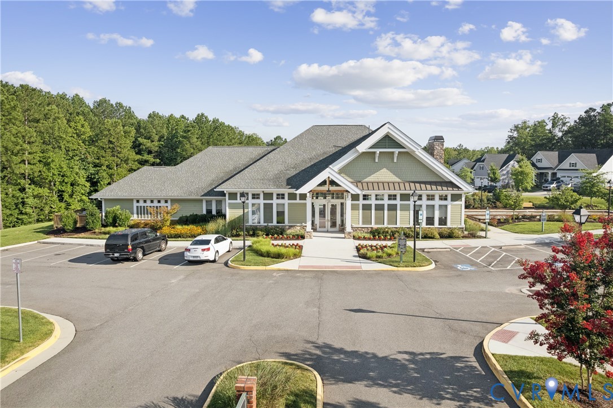
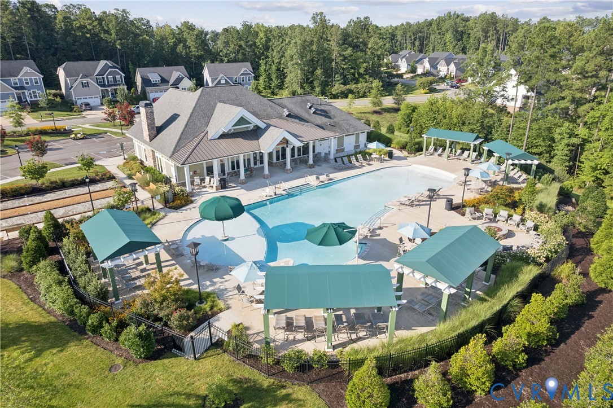
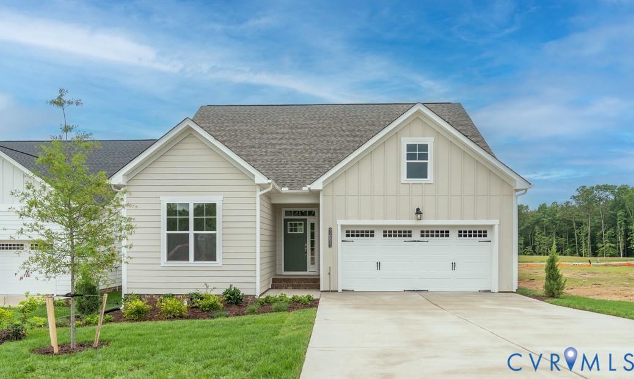
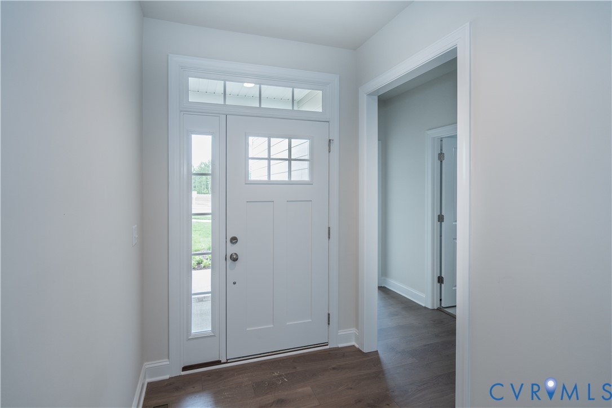
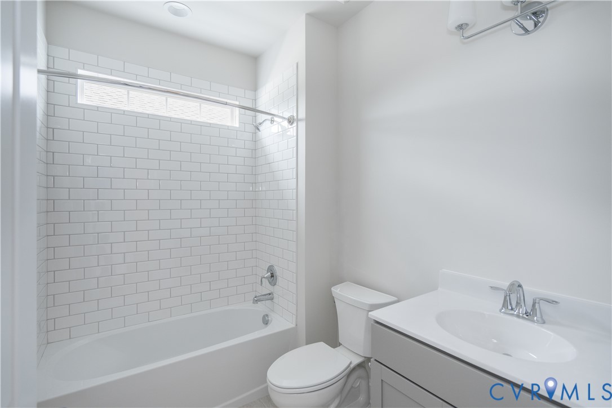
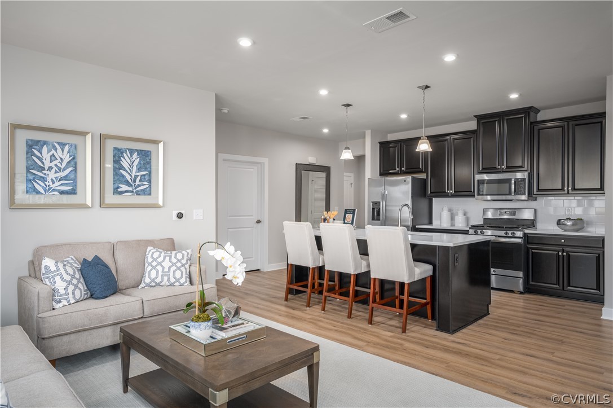
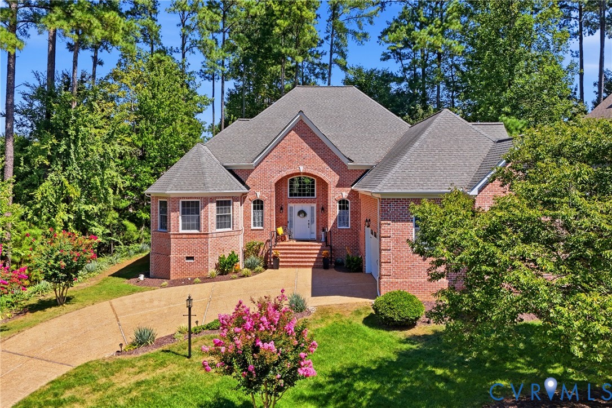
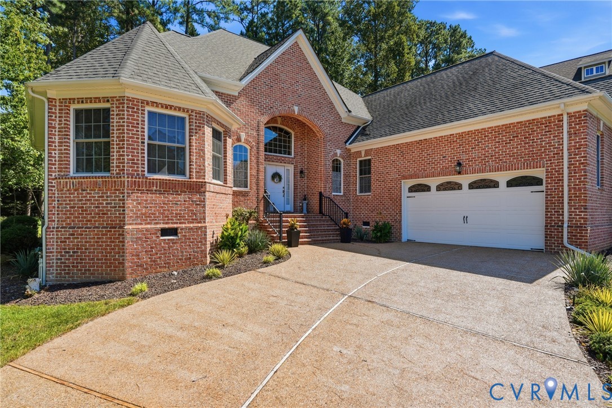
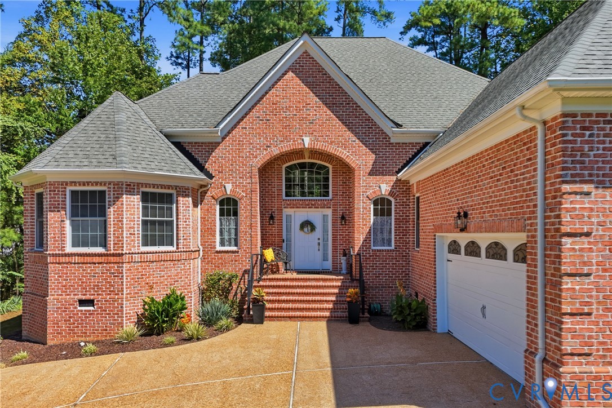
Light-filled with European charm...Come experience this beautiful home in Summer Lake with 1st Floor Primary! Beautiful brick front with hip roof & courtyard-entry garage. Gorgeous natural oak floors run throughout the 1st level showcasing the graceful flow of living space. The vaulted entry & Great Room are filled with natural light from the 2nd story, arched picture windows and three tall windows overlooking the rear yard. Detailed crown, recessed lighting and a gas fireplace complete the room. A spacious Dining Room offers nice trim details with an angled bump out. The Kitchen features white cabinetry with glass doors, marble countertops, island & tiled backsplash. There are two pantries, a corner sink and SS appliances including a double oven range w/hood, dishwasher and French Door refrigerator & freezer. The Nook offers a cozy eating spot. Down a discreet hallway are the coat closet, tiled Laundry w/stacked Washer & Dryer, and an Office with space & privacy. On the far side of the home you'll find the Powder Room and the secluded Primary Suite. Relax in the roomy Primary Bedroom with tray ceiling detail & angled bump-out, Walk-in-Closet and tiled Bath. The Primary Bath features a 7-foot, dbl-sink vanity; soaking tub; tiled shower with seat & multiple shower heads; private WC with window. Note the graceful arches & rounded corners throughout this home. Up the Oak Stairs on the 2nd level is your Guest space - two roomy bedrooms with a Jack'n'Jill bath. BR #2 has two windows and a double-closet. BR #3 is a suite with a Sitting Room & large Bedroom area with walk-in-closet. For outdoor living, don't miss the private retreat at the rear...with a paver patio, free-standing screened gazebo, and fire pit with natural bench. The rear yard offers plenty of afternoon shade on warm summer days and is fully fenced with two walk-gates. Add to this a spacious two-car garage, 21'x21', 2-zoned HVAC & tankless water heater. Live here in gracious style & enjoy all the amenities of Summer Lake!
All features
Interior details
Bedrooms & Bathrooms
- Bedrooms: 3
- Bathrooms: 3
- Full bathrooms: 2
- Half bathrooms: 1
Heating & Cooling
- Heating: Electric, Propane, Zoned
- Cooling: Electric, Heat Pump, Zoned
Other Interior
- Flooring: Ceramic Tile, Partially Carpeted, Wood
- Appliances: Double Oven, Washer Dryer Stacked, Dishwasher, Electric Cooking, Disposal, Propane Water Heater, Refrigerator, Smooth Cooktop, Stove, Tankless Water Heater
- Features: Bedroom On Main Level, Tray Ceilings, Ceiling Fans, Cathedral Ceilings, Separate Formal Dining Room, Eat In Kitchen, En Suite Bathroom, Full Bath On Main Level, Fireplace, Granite Counters, Kitchen Island, Bath In Primary Bedroom, Main Level Primary, Pantry, Recessed Lighting, Walk In Closets
- Fireplaces: 1
Exterior details
Exterior
- Paved Driveway
- Windows: Screens, Thermal Windows
Parking
- Garage spaces: 2.0
Construction details
Type & Style
- Home type: Single Family
- Architectural style: Transitional
- Stories: 2
Materials
- Construction: Brick, Block, Drywall, Hardiplank Type
- Roof: Composition, Shingle
Listed by: Judy Flaig Graffum (434) 292-4101, Harvest Realty, Inc.
MLS#: 2623928
Listings displayed by Propified through Rand Properties Brokerage.
To report an issue or dispute listing information, contact Rand Properties Brokerage.
All or a portion of the Listing Content is provided by the Central Virginia Regional MLS, LLC, from a copyrighted compilation of Listings. All CVR MLS Listing Content provided is deemed reliable but is not guaranteed accurate. The compilation of Listings and each individual Listing are ©2026 Central Virginia Regional MLS, LLC. All rights reserved.
Similar properties