Description
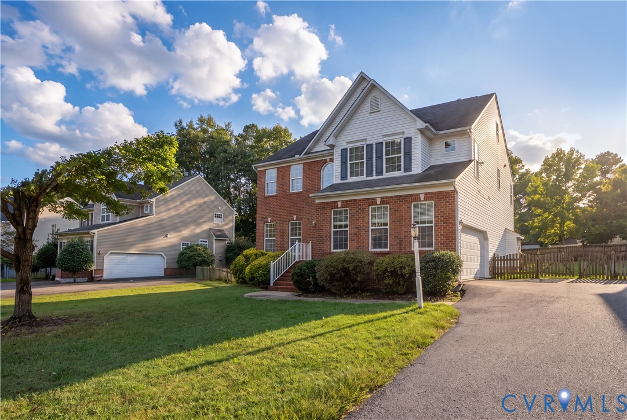
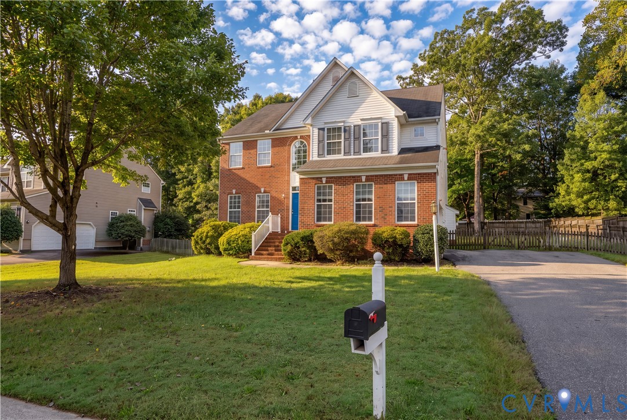
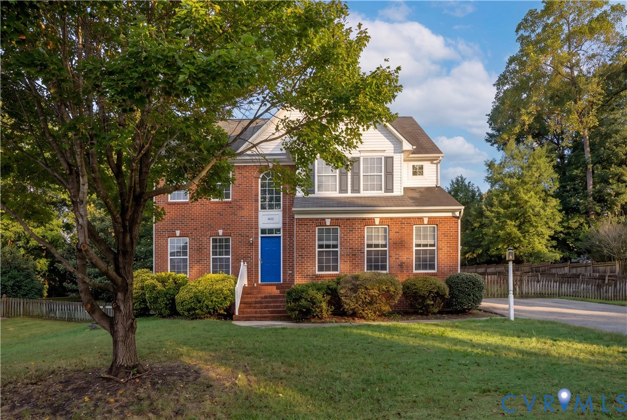
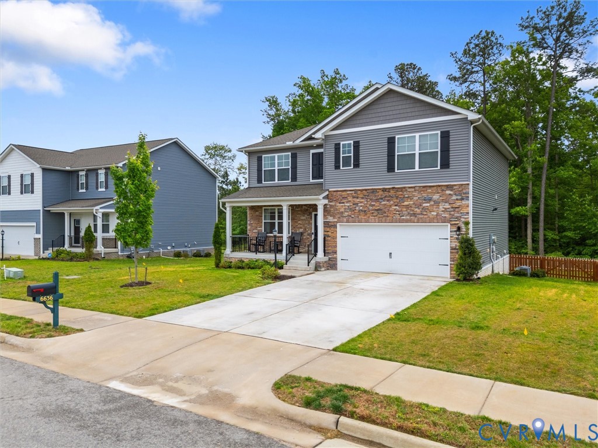
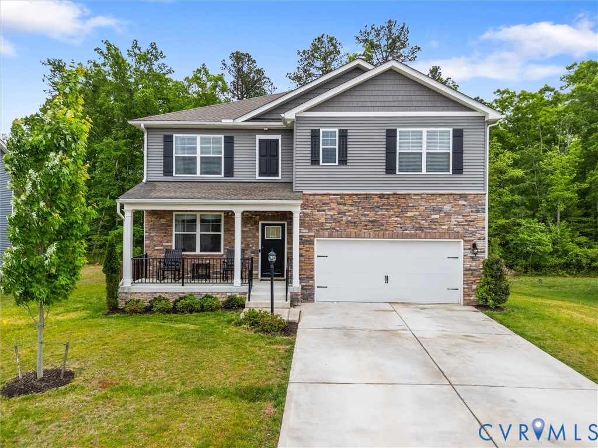
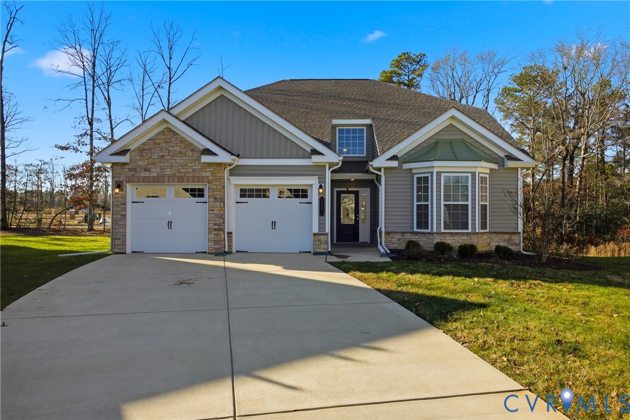
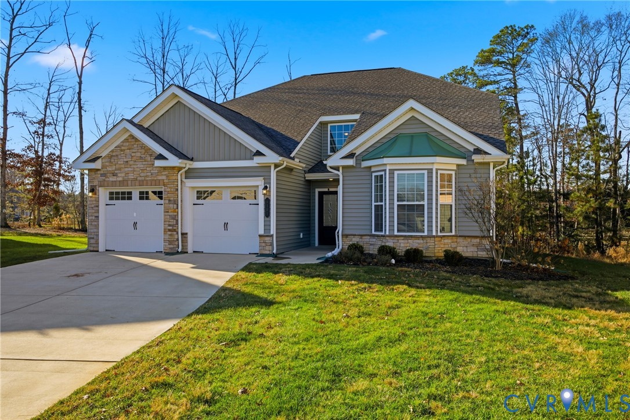
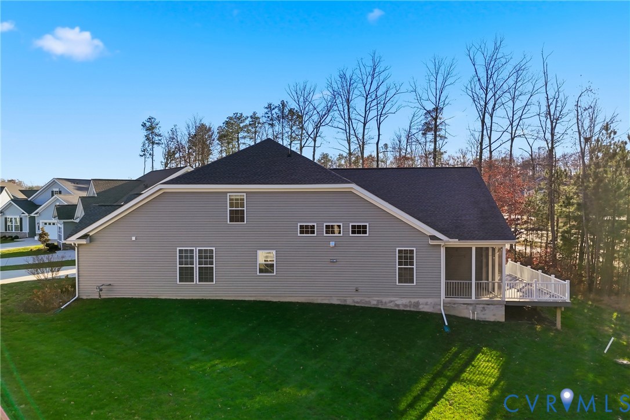
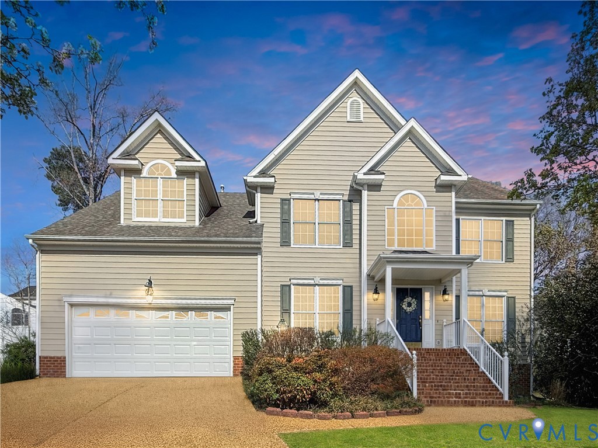
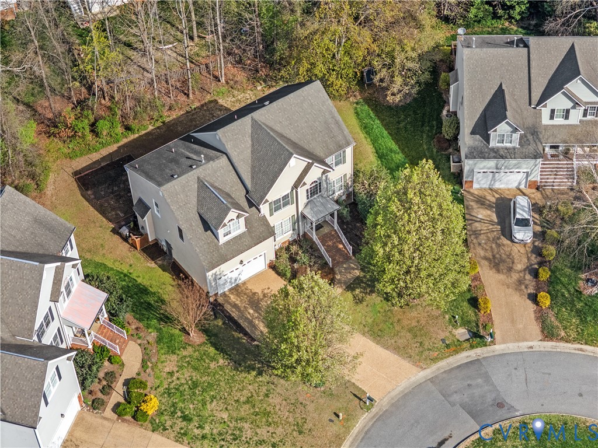
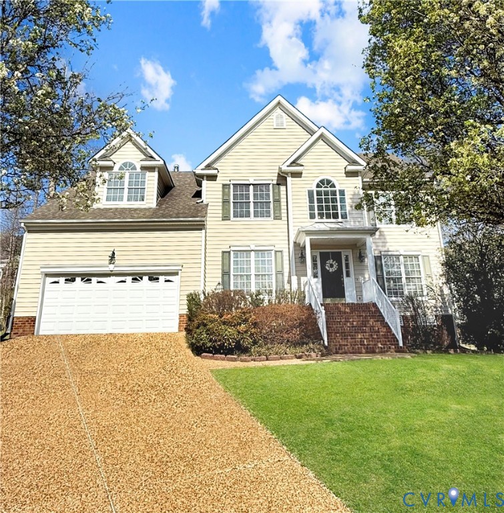
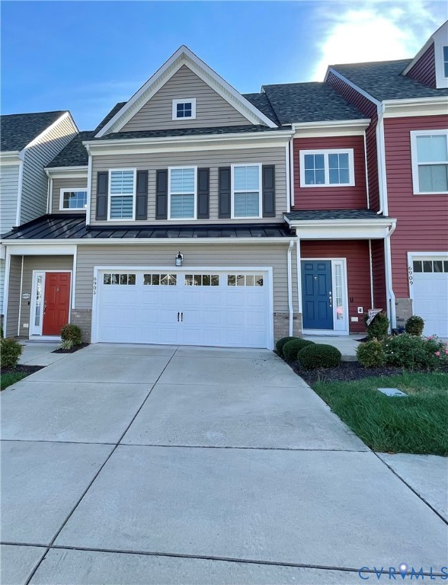
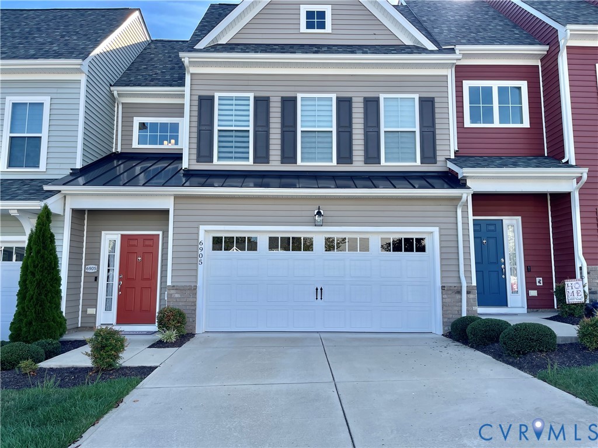
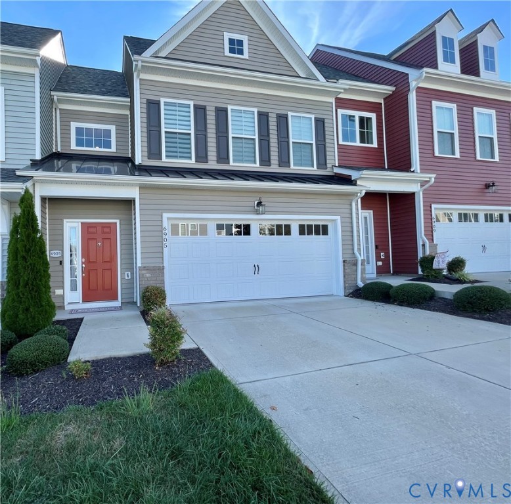
Welcome to Cosby Village a 2-Story Townhome that shows like a model home. First floor features a very open floor plan with hard surface floors throughout the main living area. Upgraded lighting fixtures, recessed lighting, and ceiling fans, Gourmet Kitchen with granite countertops, ceramic backsplash and stainless steel appliances and upgraded easy close white cabinets, Great Room with gas fireplace and sliding door to your four season porch, great for relaxing or entertaining and great view of wooded area. This floor also features a large Primary bedroom with large walk in closet and your private bath with dual vanity and a large walk in shower. There is also a half bath with pedestal sink and a large laundry room with plenty of room for storage. Second floor features a large loft area, Great as an exercise room or family room, two nice size bedroom with upgraded ceiling fans and carpet, another full bath with dual vanity, a walk in storage room, and a pull down attic. Outside features a 2 car garage with direct entry. All this and maintenance free home. Also enjoy all the amenities of the neighborhood like pool access, trash collection, snow removal, exterior yard maintenance.
All features
Interior details
Bedrooms & Bathrooms
- Bedrooms: 3
- Bathrooms: 3
- Full bathrooms: 2
- Half bathrooms: 1
Heating & Cooling
- Heating: Heat Pump, Natural Gas, Zoned
- Cooling: Central Air, Heat Pump, Zoned
Other Interior
- Flooring: Laminate, Wood
- Appliances: Dryer, Dishwasher, Gas Cooking, Disposal, Gas Water Heater, Microwave, Refrigerator, Stove, Washer
- Features: Bedroom On Main Level, Ceiling Fans, Dining Area, Eat In Kitchen, En Suite Bathroom, Full Bath On Main Level, Fireplace, Granite Counters, High Ceilings, High Speed Internet, Kitchen Island, Loft, Bath In Primary Bedroom, Main Level Primary, Pantry, Recessed Lighting, Cable Tv, Wired For Data, Walk In Closets
- Fireplaces: 1
Exterior details
Exterior
- Paved Driveway
Parking
- Garage spaces: 2.0
Construction details
Type & Style
- Home type: Townhouse
- Architectural style: Row House, Two Story
- Stories: 2
Materials
- Construction: Brick, Drywall, Concrete, Vinyl Siding
- Roof: Composition
- Foundation: Slab
Listed by: Dawn Boehm (804) 794-6789, Assist2Sell Buyers and Sellers
MLS#: 2624573
Listings displayed by Propified through Rand Properties Brokerage.
To report an issue or dispute listing information, contact Rand Properties Brokerage.
All or a portion of the Listing Content is provided by the Central Virginia Regional MLS, LLC, from a copyrighted compilation of Listings. All CVR MLS Listing Content provided is deemed reliable but is not guaranteed accurate. The compilation of Listings and each individual Listing are ©2026 Central Virginia Regional MLS, LLC. All rights reserved.
Similar properties